
313 Bryant Circle Drive #313, Princeton, IL 61356
Local realty services provided by:Results Realty ERA Powered
313 Bryant Circle Drive #313,Princeton, IL 61356
$300,000
- 3 Beds
- 2 Baths
- 1,868 sq. ft.
- Condominium
- Active
Listed by: janelle mccarter
Office: landmark realty of illinois llc.
MLS#:12767743
Source:MLSNI
Price summary
- Price:$300,000
- Price per sq. ft.:$160.6
- Monthly HOA dues:$200
About this home
Beautifully situated in prestigious Bryant Woods, this 3-bedroom, 2-bath condo offers comfortable living with an easy, low-maintenance lifestyle! Built in 2005, this inviting home welcomes you with a large entry foyer that opens into a spacious and functional layout. The heart of the home is the kitchen, featuring warm oak cabinetry and plenty of storage. The living room is highlighted by a gas fireplace flanked by windows, creating a bright and inviting gathering space. Step into the sunroom for your morning coffee, reading, or simply enjoying the natural light, then head outside to the rear deck for relaxing or entertaining. The spacious bedroom count offers flexibility for guests, a home office, hobbies, or whatever fits your lifestyle. A 2-car attached garage provides convenient parking and additional storage. Located in the desirable Bryant Woods subdivision, this condo combines an attractive setting with the comfort, space, and convenience buyers are looking for. If you're ready for a home that offers room to live, relax, and entertain without the upkeep of a traditional single-family home, come take a look!...
Contact an agent
Home facts
- Year built:2005
- Listing ID #:12767743
- Updated:October 05, 2026 at 11:29 AM
Rooms and interior
- Bedrooms:3
- Total bathrooms:2
- Full bathrooms:2
- Rooms Total:7
- Kitchen Description:Dishwasher, Freezer, Microwave, Range, Refrigerator
- Living area:1,868 sq. ft.
Heating and cooling
- Cooling:Central Air
- Heating:Forced Air, Natural Gas
- Central air:Yes
Structure and exterior
- Roof:Asphalt
- Year built:2005
- Building area:1,868 sq. ft.
- Lot Features:Common Grounds
- Foundation Description:Concrete Perimeter
Utilities
- Water:Public
- Sewer:Public Sewer
Finances and disclosures
- Price:$300,000
- Price per sq. ft.:$160.6
- Tax amount:$5,405 (2025)
Features and amenities
- Laundry features:Dryer, Washer
Parking
- Total parking spaces:2
- Parking description:Attached Garage, Concrete, Garage
- Garage:Yes
- Garage spaces:2
 Copyright 2026 Midwest Real Estate Data LLC. All rights reserved. The data relating to real estate for sale on this web site comes in part from the Broker Reciprocity Program of the Midwest Real Estate Data LLC. Listing information is deemed reliable but not guaranteed.
New listings near 313 Bryant Circle Drive #313
- New
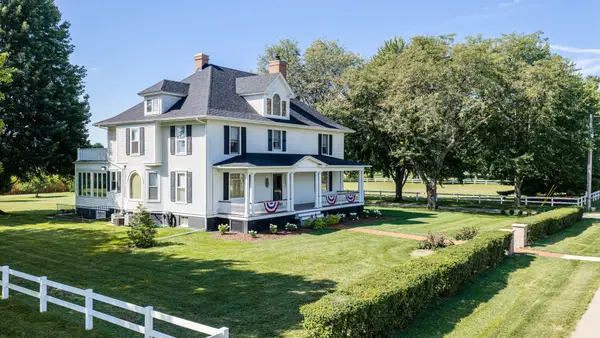 $849,500Active4 beds 3 baths4,374 sq. ft.
704 E Thompson Street, Princeton, IL 61356
MLS# 12774052Listed by: HARVEST REALTY AND DEVELOPMENT - New
 $479,000Active4 beds 4 baths2,000 sq. ft.
2330 Ridgefield Road, Princeton, IL 61356
MLS# 12771908Listed by: PRELLO REALTY  $150,000Active4 beds 2 baths
726 N Church Street, Princeton, IL 61356
MLS# 12764365Listed by: LANDMARK REALTY OF ILLINOIS LLC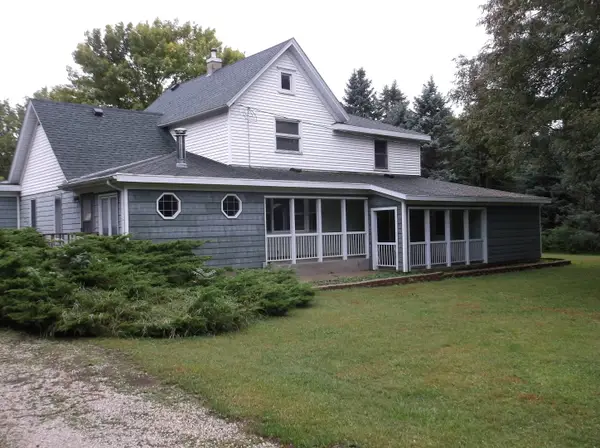 $349,500Active4 beds 3 baths2,758 sq. ft.
1920 W Park Avenue, Princeton, IL 61356
MLS# 12764963Listed by: HARVEST REALTY AND DEVELOPMENT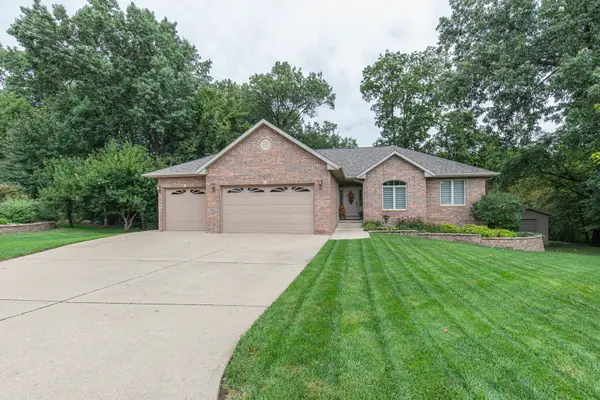 $499,500Pending4 beds 3 baths1,862 sq. ft.
2339 Amelia Drive, Princeton, IL 61356
MLS# 12764725Listed by: HARVEST REALTY AND DEVELOPMENT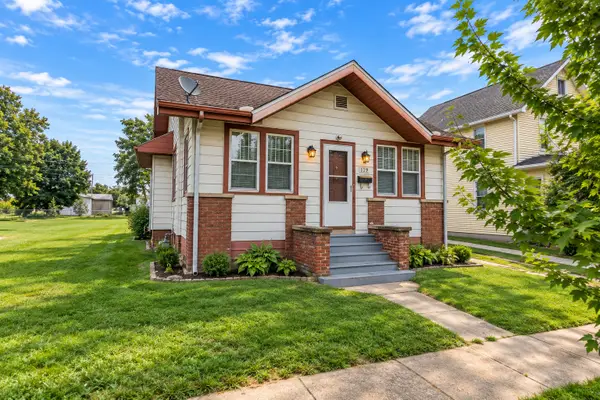 $99,000Active2 beds 1 baths1,824 sq. ft.
119 Elm Place, Princeton, IL 61356
MLS# 12743323Listed by: BHHS CENTRAL ILLINOIS, REALTORS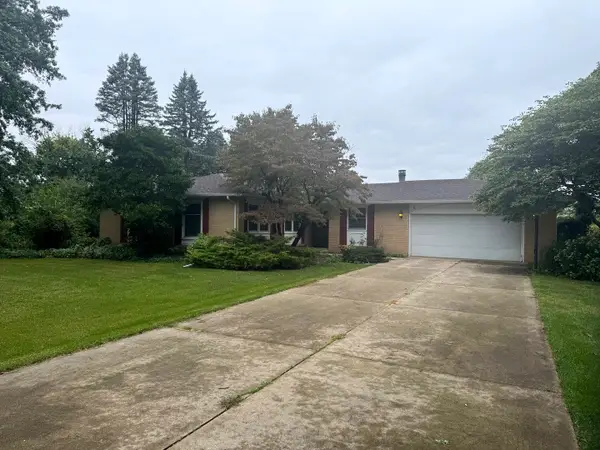 $272,000Active3 beds 2 baths1,480 sq. ft.
1641 Willow Way, Princeton, IL 61356
MLS# 12760434Listed by: LANDMARK REALTY OF ILLINOIS LLC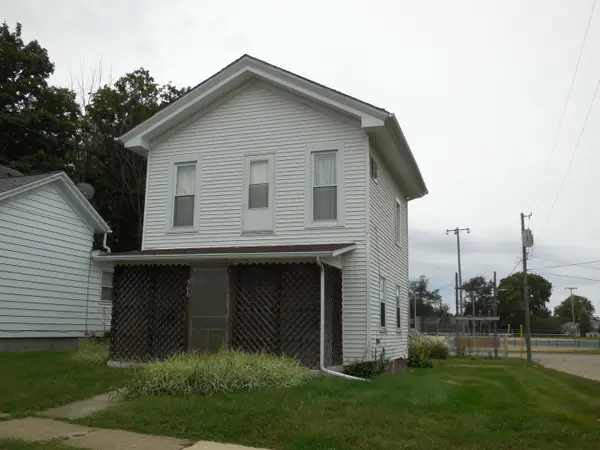 $49,900Pending2 beds 1 baths937 sq. ft.
506 S 1st Street, Princeton, IL 61356
MLS# 12760452Listed by: A+ REAL ESTATE LLC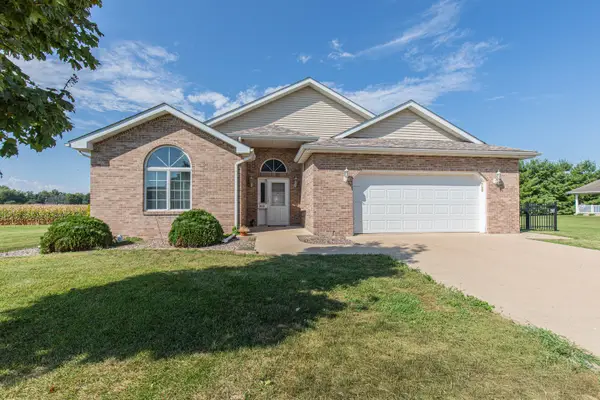 $350,000Active3 beds 3 baths2,082 sq. ft.
713 Independence Drive, Princeton, IL 61356
MLS# 12755092Listed by: LANDMARK REALTY OF ILLINOIS LLC


Protect your home and budget from life's surprises with an Assurant Home Warranty, backed by a partner that supports you through every step of homeownership. Explore Plans.
© 2023 - 2026 ERA Franchise Systems LLC. All rights reserved. ERA Franchise Systems LLC fully supports the principles of the Fair Housing Act and the Equal Opportunity Act. ERA, ERA Real Estate powered, and their respective logos are registered service marks of ERA Franchise Systems LLC. Each office is independently owned and operated.