
14 Glenbrook Drive, Prospect Heights, IL 60070
Local realty services provided by:ERA Partners
14 Glenbrook Drive,Prospect Heights, IL 60070
$649,900
- 4 Beds
- 2 Baths
- 2,328 sq. ft.
- Single family
- Active
Listed by: dawn simmons, joshua simmons
Office: re/max suburban
MLS#:12809391
Source:MLSNI
Price summary
- Price:$649,900
- Price per sq. ft.:$279.17
About this home
Welcome home to this spacious 4-bedroom, 2-bath brick ranch in Country Gardens, set on a half-acre lot (100x200) with a large, private backyard. A big addition created a huge family room and a private master suite with a walk-in closet and an updated bath featuring an oversized walk-in shower. The main level also offers a generous living room, a separate dining room, a kitchen with an adjoining eating area, and first-floor laundry. The full finished basement adds a massive recreation room, perfect for a media space, gym or playroom, plus plenty of storage. Step out to the beautiful back deck with a hot tub, made for relaxing or entertaining while enjoying the yard. Two fireplaces, an attached 2-car garage, and nearly 3,300 sq ft of total finished living spac. Roof 2022, windows 2018, all just minutes up Route 83 from Costco and Randhurst Village!
Contact an agent
Home facts
- Year built:1957
- Subdivision & Development:Country Gardens
- Listing ID #:12809391
- Updated:November 20, 2026 at 01:22 PM
Rooms and interior
- Bedrooms:4
- Total bathrooms:2
- Full bathrooms:2
- Rooms Total:10
- Dining Description:Breakfast Room, Separate Dining Room
- Bathrooms Description:Double Sinks, Separate Shower, Soaking Tub
- Kitchen Description:Dishwasher, Microwave, Range, Refrigerator, Stainless Steel Appliance(s)
- Basement Description:Finished, Full
- Living area:2,328 sq. ft.
Heating and cooling
- Cooling:Central Air
- Heating:Baseboard, Gas, Steam
- Central air:Yes
Structure and exterior
- Year built:1957
- Building area:2,328 sq. ft.
- Lot area:0.46 Acres
- Lot Features:Mature Trees
- Architectural Style:Ranch
- Exterior Features:Fire Pit
- Foundation Description:Concrete Perimeter
- Levels:1 Story
Schools
- High school:Wheeling High School
- Middle school:Macarthur Middle School
- Elementary school:Anne Sullivan Elementary School
Utilities
- Sewer:Public Sewer
Finances and disclosures
- Price:$649,900
- Price per sq. ft.:$279.17
- Tax amount:$11,672 (2025)
Features and amenities
- Laundry features:Dryer, Washer
Parking
- Total parking spaces:2
- Parking description:Asphalt, Attached Garage, Garage
- Garage:Yes
- Garage spaces:2
 Copyright 2026 Midwest Real Estate Data LLC. All rights reserved. The data relating to real estate for sale on this web site comes in part from the Broker Reciprocity Program of the Midwest Real Estate Data LLC. Listing information is deemed reliable but not guaranteed. MLSNI Member Broker: Frank Scibior
New listings near 14 Glenbrook Drive
- New
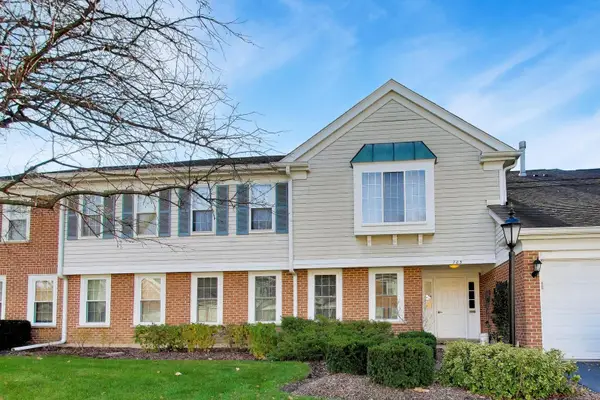 $399,900Active3 beds 2 baths1,587 sq. ft.
785 Margate Lane #C, Prospect Heights, IL 60070
MLS# 12811796Listed by: @PROPERTIES CHRISTIE'S INTERNATIONAL REAL ESTATE - New
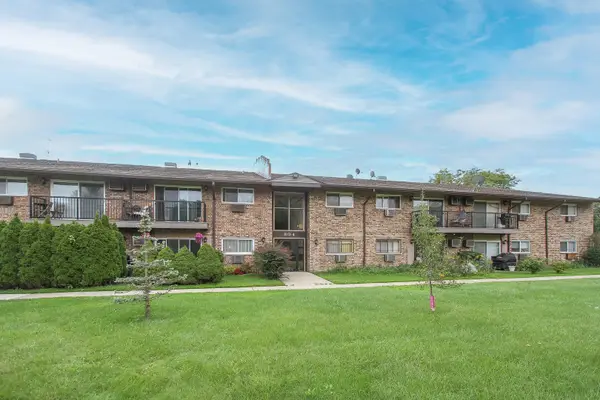 $149,500Active1 beds 1 baths876 sq. ft.
804 E Old Willow Road #105, Prospect Heights, IL 60070
MLS# 12811997Listed by: CENTURY 21 LANGOS & CHRISTIAN - Open Sat, 11:30am to 1:30pmNew
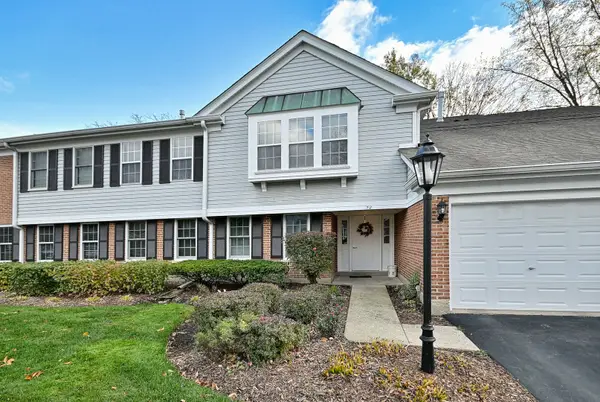 $339,900Active2 beds 2 baths1,336 sq. ft.
52 Country Club Drive #B, Prospect Heights, IL 60070
MLS# 12808675Listed by: GRAPEVINE REALTY, INC. - New
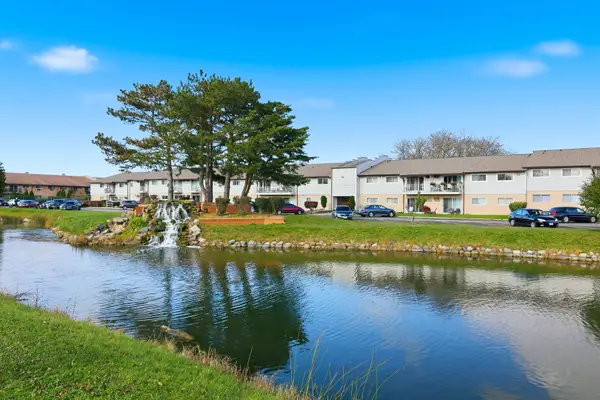 $225,000Active2 beds 1 baths800 sq. ft.
870 E Old Willow Road #160, Prospect Heights, IL 60070
MLS# 12810736Listed by: BERKSHIRE HATHAWAY HOMESERVICES AMERICAN HERITAGE - Open Sat, 1 to 3pmNew
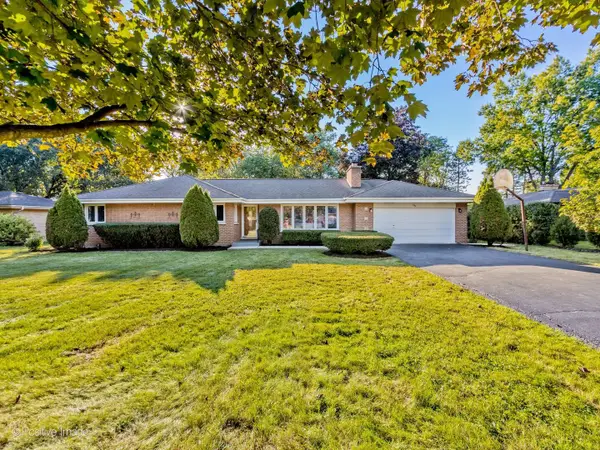 $649,900Active4 beds 3 baths2,900 sq. ft.
404 Tomah Avenue, Prospect Heights, IL 60070
MLS# 12800351Listed by: EXP REALTY 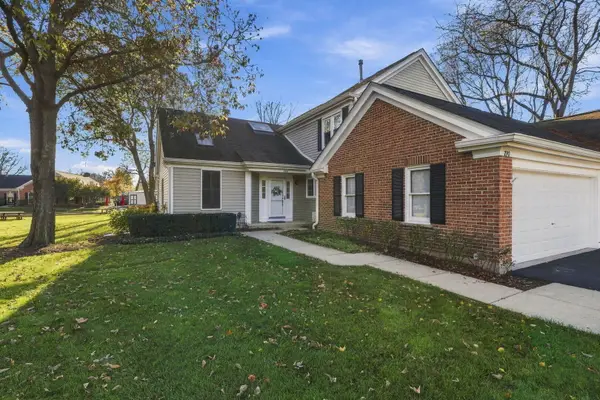 $499,900Pending3 beds 3 baths1,884 sq. ft.
220 Rob Roy Lane, Prospect Heights, IL 60070
MLS# 12805837Listed by: COLDWELL BANKER REALTY- New
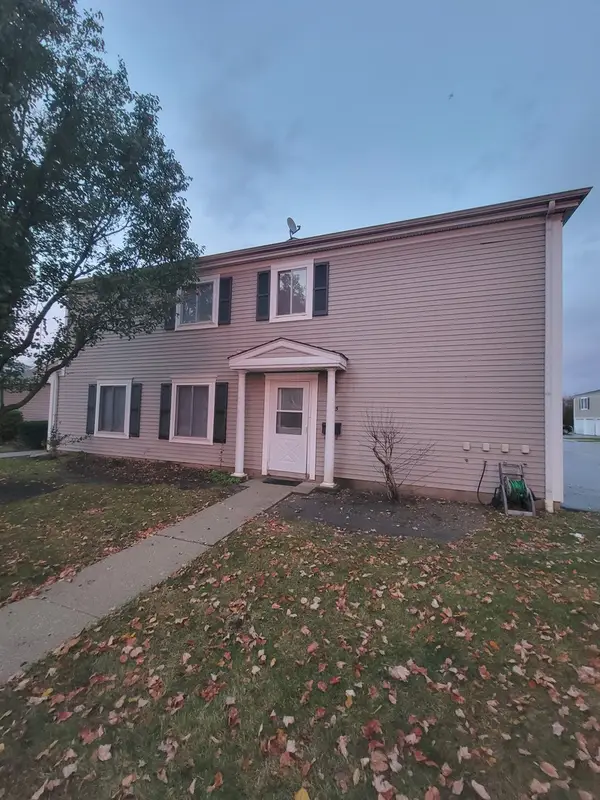 $200,000Active2 beds 1 baths1,000 sq. ft.
1405 Quaker Lane #128D, Prospect Heights, IL 60070
MLS# 12807587Listed by: REAL PEOPLE REALTY - Open Sun, 11:30am to 1:30pmNew
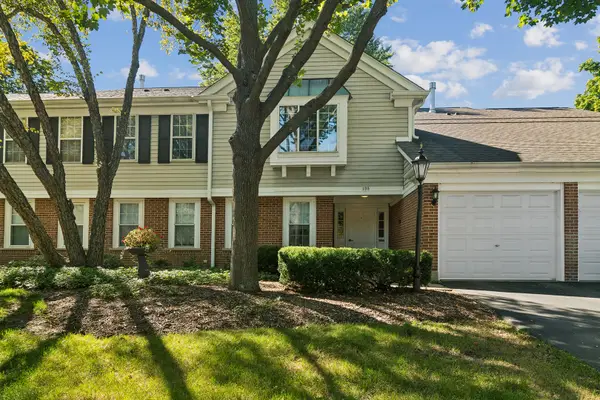 $289,000Active2 beds 2 baths1,238 sq. ft.
708 Newgate Lane #B, Prospect Heights, IL 60070
MLS# 12805619Listed by: BAIRD & WARNER 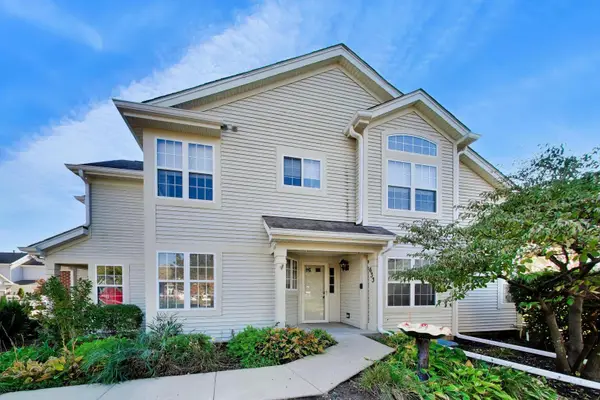 $349,000Pending2 beds 2 baths1,400 sq. ft.
633 Concord Way #633, Prospect Heights, IL 60070
MLS# 12804988Listed by: COMPASS


Protect your home and budget from life's surprises with an Assurant Home Warranty, backed by a partner that supports you through every step of homeownership. Explore Plans.
© 2023 - 2026 ERA Franchise Systems LLC. All rights reserved. ERA Franchise Systems LLC fully supports the principles of the Fair Housing Act and the Equal Opportunity Act. ERA, ERA Real Estate powered, and their respective logos are registered service marks of ERA Franchise Systems LLC. Each office is independently owned and operated.