
52 Country Club Drive #B, Prospect Heights, IL 60070
Local realty services provided by:ERA Partners
52 Country Club Drive #B,Prospect Heights, IL 60070
$339,900
- 2 Beds
- 2 Baths
- 1,336 sq. ft.
- Condominium
- Active
Upcoming open houses
- Sat, Nov 2111:30 am - 01:30 pm
Listed by: joseph lynn
Office: grapevine realty, inc.
MLS#:12808675
Source:MLSNI
Price summary
- Price:$339,900
- Price per sq. ft.:$254.42
- Monthly HOA dues:$445
About this home
Welcome to this wonderful, fully updated 2BR, 2BA Rob Roy Country Club Village unit w/ attached one car garage. Newly remodeled kitchen w/ new stainless steel appliances, granite countertops, under cabinet dimmable lighting, new back splash, micro-hood, five burner cooktop & pantry. Primary suite w/ walk-in closet, bay window, remodeled bath w/ double sink, walk-in shower & linen closet. Spacious living room w/ vaulted ceiling, ceiling fan, gas fireplace, two south facing sliders to balcony that bring in plenty of sunlight in winter & are shaded by trees in summer. Dining room open to kitchen. In-unit laundry w/ storage cabinets. Brand new carpeting throughout. Remodeled 2nd bathroom. Plenty of Rob Roy amenities: walk to golf course, two pools, pickleball courts, tennis courts, bocce courts, clubhouse, as well as many activities year-round. Close to transportation, shopping & movies. Move right in.
Contact an agent
Home facts
- Year built:1986
- Subdivision & Development:Rob Roy Country Club Village
- Listing ID #:12808675
- Updated:November 20, 2026 at 01:22 PM
Rooms and interior
- Bedrooms:2
- Total bathrooms:2
- Full bathrooms:2
- Rooms Total:5
- Dining Description:L-Shaped
- Bathrooms Description:Double Sinks, Soaking Tub
- Kitchen Description:Dishwasher, Range, Refrigerator
- Living area:1,336 sq. ft.
Heating and cooling
- Cooling:Central Air
- Heating:Forced Air, Gas
- Central air:Yes
Structure and exterior
- Roof:Asphalt
- Year built:1986
- Building area:1,336 sq. ft.
- Exterior Features:Balcony
- Foundation Description:Concrete Perimeter
Schools
- High school:John Hersey High School
- Middle school:River Trails Middle School
- Elementary school:Euclid Elementary School
Utilities
- Water:Lake Michigan
- Sewer:Public Sewer
Finances and disclosures
- Price:$339,900
- Price per sq. ft.:$254.42
- Tax amount:$7,011 (2025)
Features and amenities
- Amenities:Ceiling Fan(s), Intercom
- Pool features:Pool
Parking
- Total parking spaces:1
- Parking description:Asphalt, Attached Garage, Garage
- Garage:Yes
- Garage spaces:1
 Copyright 2026 Midwest Real Estate Data LLC. All rights reserved. The data relating to real estate for sale on this web site comes in part from the Broker Reciprocity Program of the Midwest Real Estate Data LLC. Listing information is deemed reliable but not guaranteed. MLSNI Member Broker: Frank Scibior
New listings near 52 Country Club Drive #B
- New
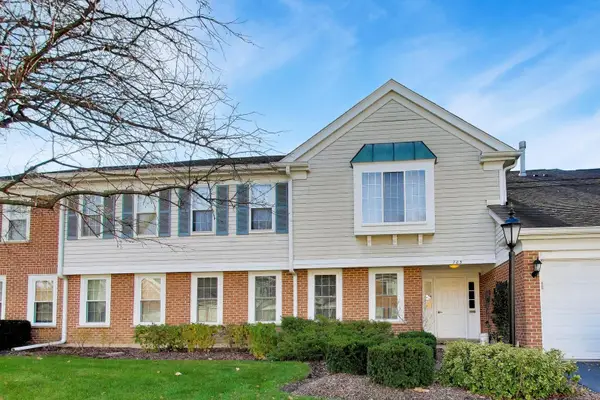 $399,900Active3 beds 2 baths1,587 sq. ft.
785 Margate Lane #C, Prospect Heights, IL 60070
MLS# 12811796Listed by: @PROPERTIES CHRISTIE'S INTERNATIONAL REAL ESTATE - New
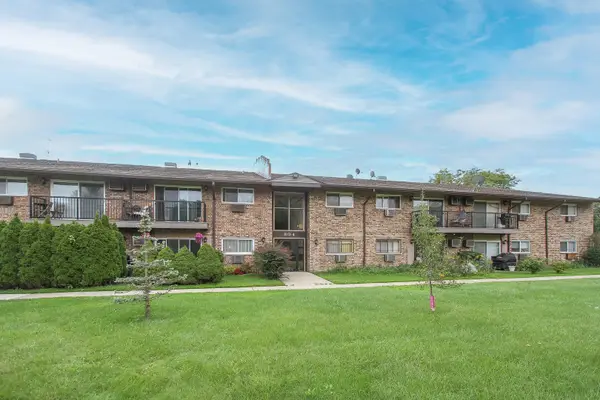 $149,500Active1 beds 1 baths876 sq. ft.
804 E Old Willow Road #105, Prospect Heights, IL 60070
MLS# 12811997Listed by: CENTURY 21 LANGOS & CHRISTIAN - New
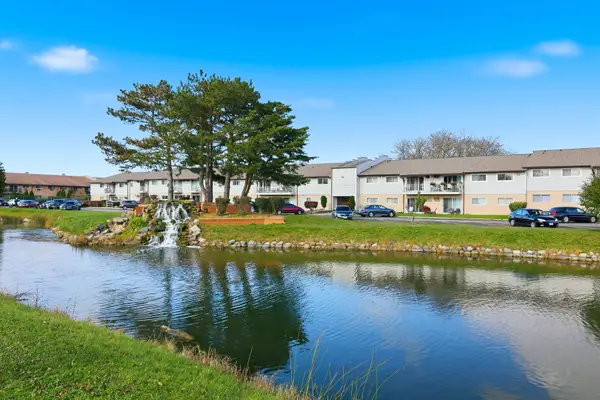 $225,000Active2 beds 1 baths800 sq. ft.
870 E Old Willow Road #160, Prospect Heights, IL 60070
MLS# 12810736Listed by: BERKSHIRE HATHAWAY HOMESERVICES AMERICAN HERITAGE - Open Sat, 1 to 3pmNew
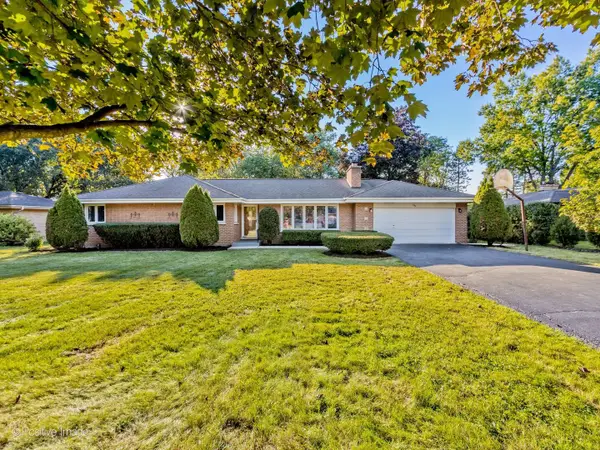 $649,900Active4 beds 3 baths2,900 sq. ft.
404 Tomah Avenue, Prospect Heights, IL 60070
MLS# 12800351Listed by: EXP REALTY 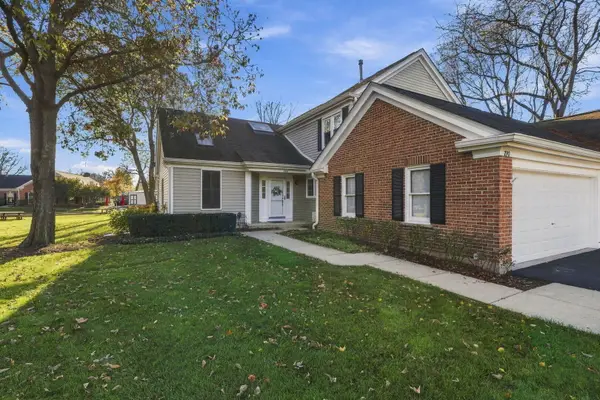 $499,900Pending3 beds 3 baths1,884 sq. ft.
220 Rob Roy Lane, Prospect Heights, IL 60070
MLS# 12805837Listed by: COLDWELL BANKER REALTY- New
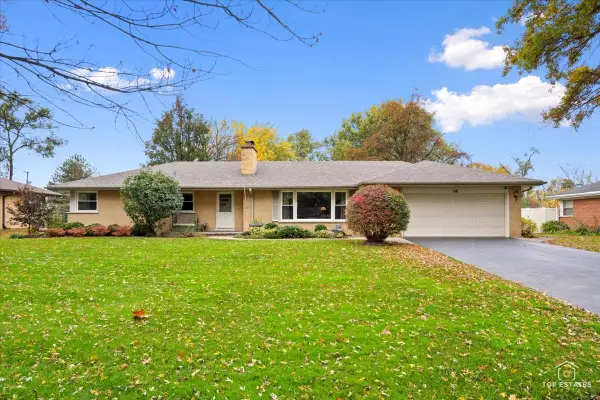 $649,900Active4 beds 2 baths2,328 sq. ft.
14 Glenbrook Drive, Prospect Heights, IL 60070
MLS# 12809391Listed by: RE/MAX SUBURBAN - New
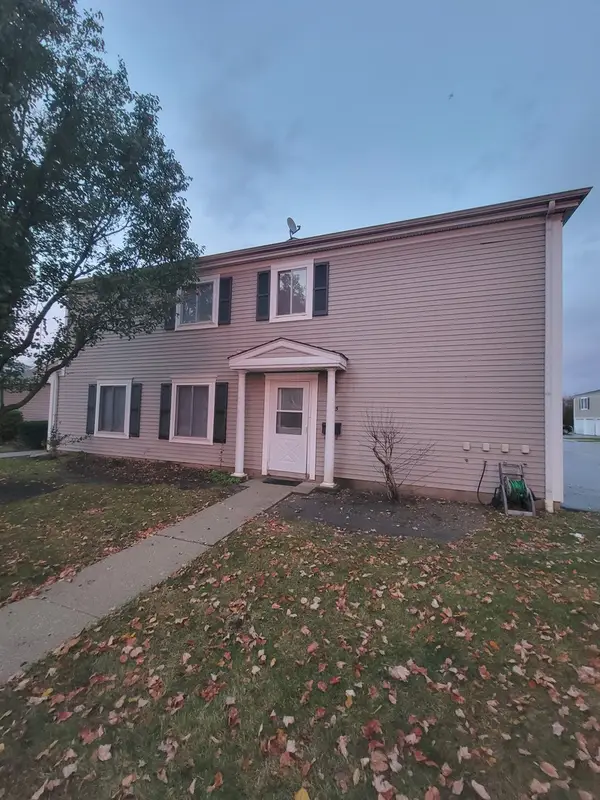 $200,000Active2 beds 1 baths1,000 sq. ft.
1405 Quaker Lane #128D, Prospect Heights, IL 60070
MLS# 12807587Listed by: REAL PEOPLE REALTY - Open Sun, 11:30am to 1:30pmNew
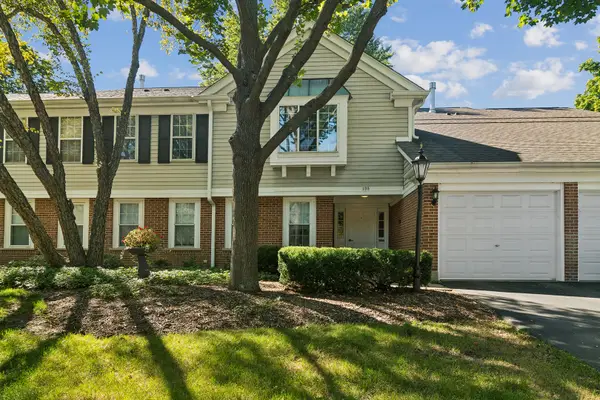 $289,000Active2 beds 2 baths1,238 sq. ft.
708 Newgate Lane #B, Prospect Heights, IL 60070
MLS# 12805619Listed by: BAIRD & WARNER 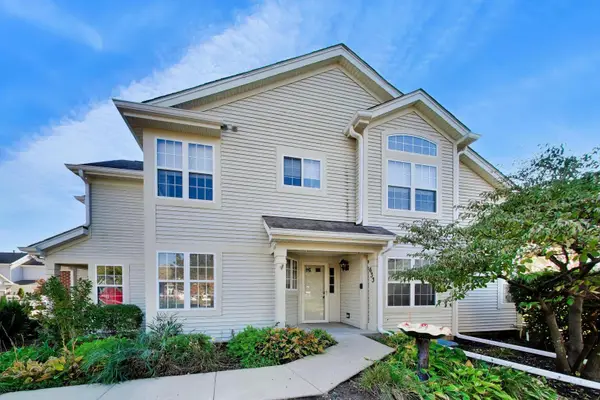 $349,000Pending2 beds 2 baths1,400 sq. ft.
633 Concord Way #633, Prospect Heights, IL 60070
MLS# 12804988Listed by: COMPASS


Protect your home and budget from life's surprises with an Assurant Home Warranty, backed by a partner that supports you through every step of homeownership. Explore Plans.
© 2023 - 2026 ERA Franchise Systems LLC. All rights reserved. ERA Franchise Systems LLC fully supports the principles of the Fair Housing Act and the Equal Opportunity Act. ERA, ERA Real Estate powered, and their respective logos are registered service marks of ERA Franchise Systems LLC. Each office is independently owned and operated.