
1841 Spring Street, Quincy, IL 62301
Local realty services provided by:Results Realty ERA Powered
1841 Spring Street,Quincy, IL 62301
$120,000
- 3 Beds
- 3 Baths
- - sq. ft.
- Single family
- Sold
Listed by: peggy azotea
Office: tri-state realty
MLS#:12710147
Source:MLSNI
Sorry, we are unable to map this address
Price summary
- Price:$120,000
About this home
Welcome Home !!! Huge Fenced-In Backyard with Patio & Fire Pit Area. Oversized One-Car Garage. Home offers Large Rooms, Lots of Storage Area & Main Floor Laundry. Beautiful Engineered Hardwood Floors installed in Living, Dining & Kitchen Areas in 2024. New A/C installed in 2020 (Upper level has separate furnace). New Ceiling Fans installed in 2019. New Picture Window installed in 2018, Also in 2018, Main Floor Bath Remodeled including new stool & flooring. New Dishwasher in 2017. Washer & Dryer to convey. (All measurements are approximate.)
Contact an agent
Home facts
- Year built:1862
- Listing ID #:12710147
- Updated:August 24, 2026 at 10:28 AM
Rooms and interior
- Bedrooms:3
- Total bathrooms:3
- Full bathrooms:2
- Half bathrooms:1
- Rooms Total:6
- Kitchen Description:Dishwasher, Range, Refrigerator
- Basement Description:Full, Unfinished
Heating and cooling
- Cooling:Central Air
- Heating:Natural Gas
- Central air:Yes
Structure and exterior
- Roof:Asphalt
- Year built:1862
- Levels:2 Story
Schools
- High school:Quincy High School
- Elementary school:Baldwin Elementary School
Utilities
- Water:Public
- Sewer:Public Sewer
Finances and disclosures
- Price:$120,000
- Tax amount:$1,372 (2025)
Features and amenities
- Laundry features:Dryer, Washer
Parking
- Total parking spaces:1
- Parking description:Detached Garage, Garage
- Garage:Yes
- Garage spaces:1
 Copyright 2026 Midwest Real Estate Data LLC. All rights reserved. The data relating to real estate for sale on this web site comes in part from the Broker Reciprocity Program of the Midwest Real Estate Data LLC. Listing information is deemed reliable but not guaranteed.
New listings near 1841 Spring Street
- New
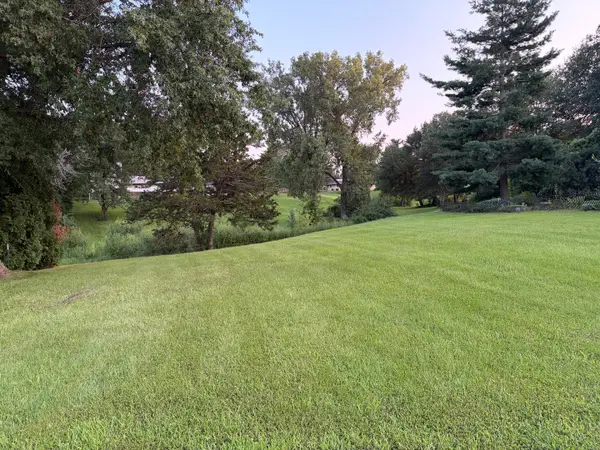 $35,000Active0.16 Acres
Lot 50 Robins Glen, Quincy, IL 62305
MLS# 12739774Listed by: SWICK REALTY - New
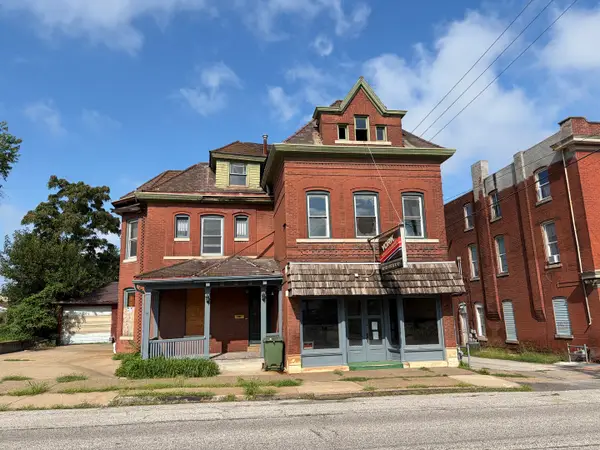 $39,000Active1 beds 2 baths
922 S 8th Street, Quincy, IL 62301
MLS# 12739149Listed by: SWICK REALTY - New
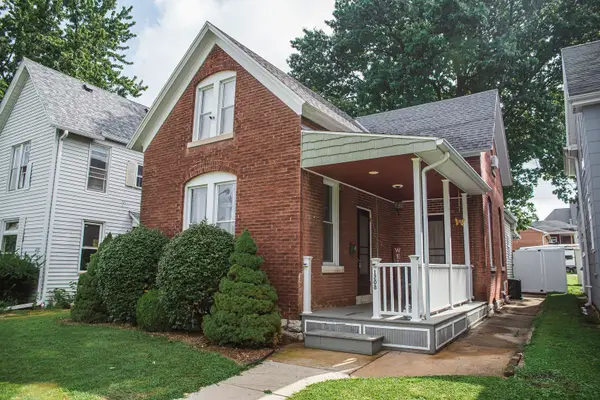 $174,000Active2 beds 2 baths1,670 sq. ft.
1208 N 9th Street, Quincy, IL 62301
MLS# 12737870Listed by: BOWER & ASSOCIATES, INC., REALTORS - New
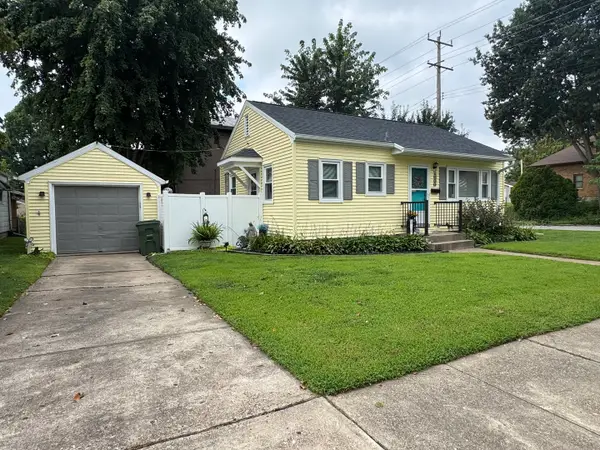 $139,900Active2 beds 1 baths785 sq. ft.
1000 Ohio Street, Quincy, IL 62301
MLS# 12738754Listed by: TRI-STATE REALTY - New
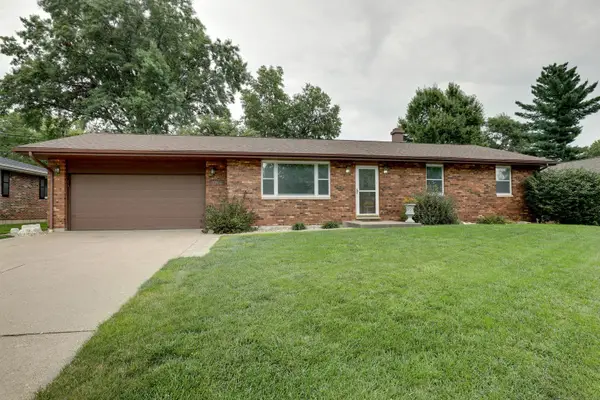 $289,900Active3 beds 3 baths1,350 sq. ft.
2701 Ken Ray Drive, Quincy, IL 62301
MLS# 12732104Listed by: ZANGER & ASSOCIATES, INC., REALTORS - New
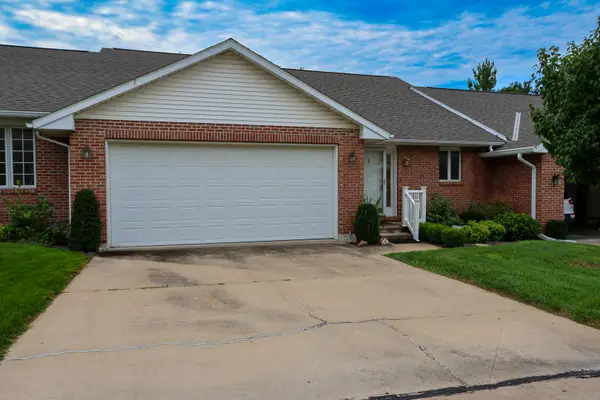 $282,000Active2 beds 3 baths1,520 sq. ft.
503 Donegal Drive, Quincy, IL 62305
MLS# 12725760Listed by: ZANGER & ASSOCIATES, INC., REALTORS 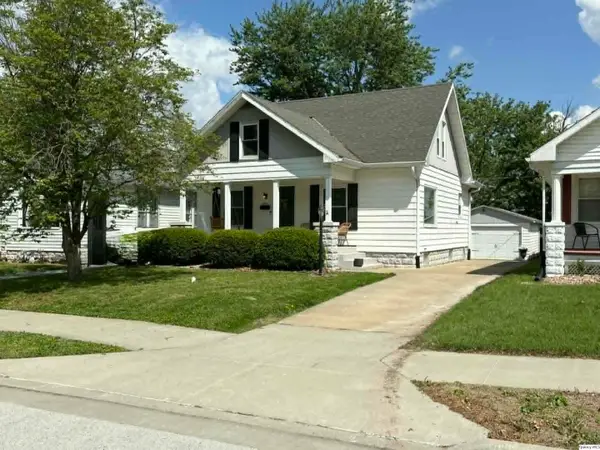 $172,500Pending3 beds 2 baths1,325 sq. ft.
2847 Elm Street, Quincy, IL 62301
MLS# 12734670Listed by: CENTURY 21 BROUGHTON TEAM- $172,500Pending3 beds 2 baths1,325 sq. ft.
2847 Elm Street, Quincy, IL 62301
MLS# 12734670Listed by: CENTURY 21 BROUGHTON TEAM - Open Sun, 1 to 3pmNew
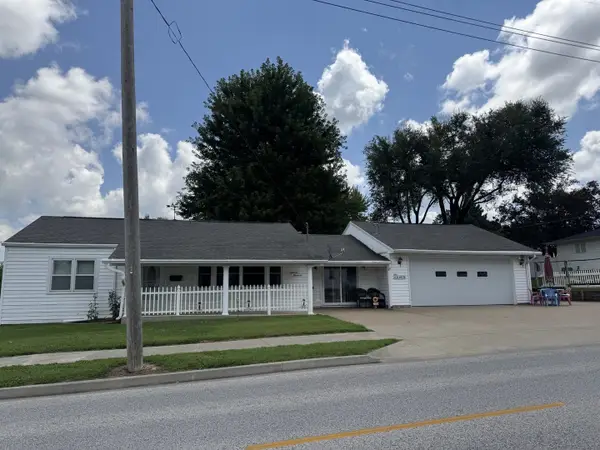 $169,900Active2 beds 1 baths1,133 sq. ft.
1800 Highland Drive, Quincy, IL 62301
MLS# 12725482Listed by: BOCKENFELD & ASSOCIATES INC., REALTORS - New
 $259,900Active3 beds 2 baths1,578 sq. ft.
1631 Wilmar Drive, Quincy, IL 62301
MLS# 12721812Listed by: ZANGER & ASSOCIATES, INC., REALTORS


Protect your home and budget from life's surprises with an Assurant Home Warranty, backed by a partner that supports you through every step of homeownership. Explore Plans.
© 2023 - 2026 ERA Franchise Systems LLC. All rights reserved. ERA Franchise Systems LLC fully supports the principles of the Fair Housing Act and the Equal Opportunity Act. ERA, ERA Real Estate powered, and their respective logos are registered service marks of ERA Franchise Systems LLC. Each office is independently owned and operated.