
2328 Wheatland Drive, Quincy, IL 62305
Local realty services provided by:ERA Partners
2328 Wheatland Drive,Quincy, IL 62305
$316,900
- 4 Beds
- 3 Baths
- - sq. ft.
- Single family
- Sold
Listed by: mary bockenfeld, bridgett zanger
Office: zanger & associates, inc., realtors
MLS#:12697719
Source:MLSNI
Sorry, we are unable to map this address
Price summary
- Price:$316,900
About this home
Built in 2003 and meticulously maintained, this beautiful home is truly move-in ready! Offering 4 bedrooms & 3 full baths, it combines quality updates, spacious living & exceptional storage. The custom kitchen features oak shaker-style cabinetry, ceramic tile backsplash, deep well sink, large center island with additional storage, all appliances convey & sliding doors leading to the 14x14 covered back patio. The spacious main floor primary suite includes a 5x7 walk-in closet & an updated bath in 2021 with a tiled walk-in shower and newer vanity base. Main-floor laundry with built-in shelving adds everyday convenience. The finished lower level offers the 4th bedroom, full bath, utility/storage room, storm room, game room and a large family room with daylight windows, surround sound speakers, a 4x7 game closet, and plenty of space for entertaining. The 70-inch TV, dartboard, and an additional refrigerator all convey. The pool table is negotiable. Outside, you'll love the attractive epoxy-coated front and back patios, large fenced backyard and is situated on a desirable corner lot! The property also features an oversized 23x23 sideload two-car attached garage for easy access to the main level. Additional highlights include: New water heater (2022), Heating and air conditioning professionally serviced on June 15, 2026, poured concrete foundation, 200-amp electrical service, water softener conveys and utility sink in the unfinished storage room, dedicated storm room for added peace of mind. This home offers the perfect combination of comfort, quality, and thoughtful updates-just unpack and start enjoying everything it has to offer!...
Contact an agent
Home facts
- Year built:2003
- Listing ID #:12697719
- Updated:August 22, 2026 at 07:31 AM
Rooms and interior
- Bedrooms:4
- Total bathrooms:3
- Full bathrooms:3
- Rooms Total:8
- Kitchen Description:Dishwasher, Microwave, Range, Refrigerator
- Basement Description:Egress Window, Finished, Full
Heating and cooling
- Cooling:Central Air
- Heating:Forced Air, Natural Gas
- Central air:Yes
Structure and exterior
- Roof:Asphalt
- Year built:2003
- Lot Features:Corner Lot
- Foundation Description:Concrete Perimeter
- Levels:Split Level
Schools
- High school:Quincy High School
- Middle school:Quincy Junior High School
- Elementary school:Iles Elementary School
Utilities
- Water:Public
- Sewer:Public Sewer
Finances and disclosures
- Price:$316,900
- Tax amount:$4,533 (2025)
Features and amenities
- Amenities:Ceiling Fan(s)
Parking
- Total parking spaces:2
- Parking description:Attached Garage, Concrete, Garage
- Garage:Yes
- Garage spaces:2
 Copyright 2026 Midwest Real Estate Data LLC. All rights reserved. The data relating to real estate for sale on this web site comes in part from the Broker Reciprocity Program of the Midwest Real Estate Data LLC. Listing information is deemed reliable but not guaranteed. MLSNI Member Broker: Frank Scibior
New listings near 2328 Wheatland Drive
- New
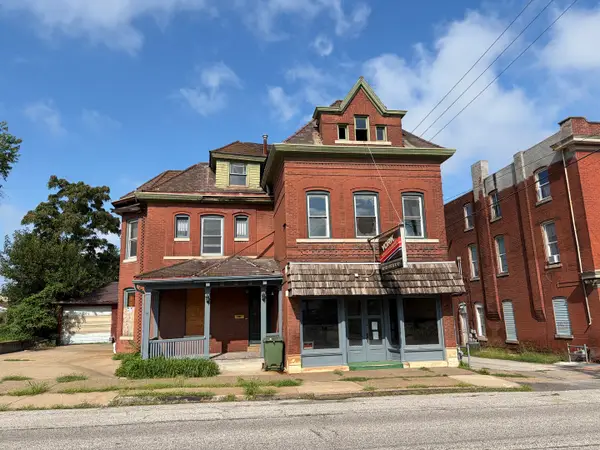 $39,000Active1 beds 2 baths
922 S 8th Street, Quincy, IL 62301
MLS# 12739149Listed by: SWICK REALTY - New
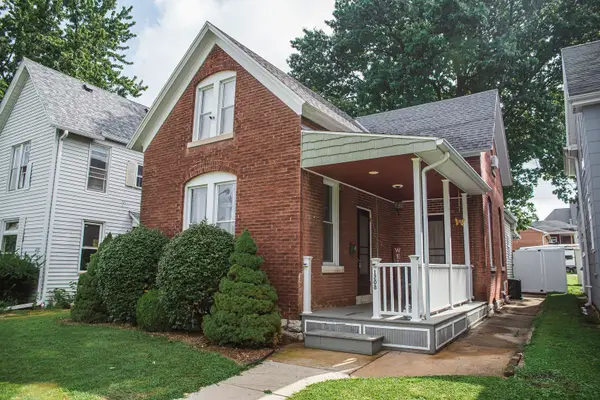 $174,000Active2 beds 2 baths1,670 sq. ft.
1208 N 9th Street, Quincy, IL 62301
MLS# 12737870Listed by: BOWER & ASSOCIATES, INC., REALTORS - New
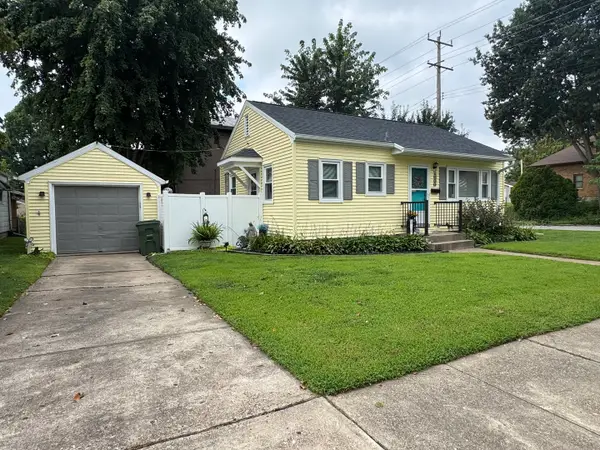 $139,900Active2 beds 1 baths785 sq. ft.
1000 Ohio Street, Quincy, IL 62301
MLS# 12738754Listed by: TRI-STATE REALTY - New
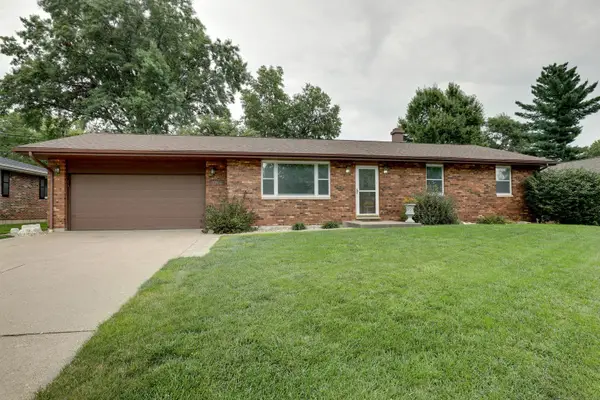 $289,900Active3 beds 3 baths1,350 sq. ft.
2701 Ken Ray Drive, Quincy, IL 62301
MLS# 12732104Listed by: ZANGER & ASSOCIATES, INC., REALTORS - New
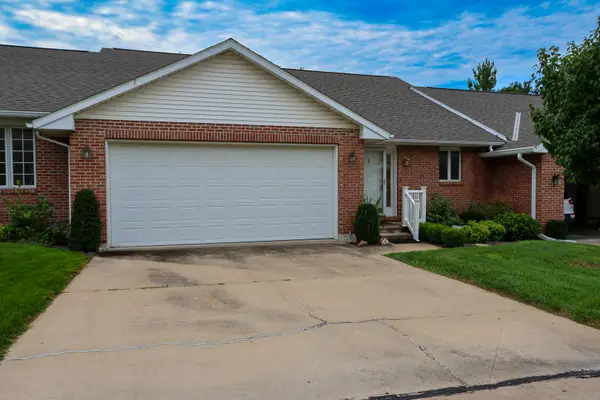 $282,000Active2 beds 3 baths1,520 sq. ft.
503 Donegal Drive, Quincy, IL 62305
MLS# 12725760Listed by: ZANGER & ASSOCIATES, INC., REALTORS 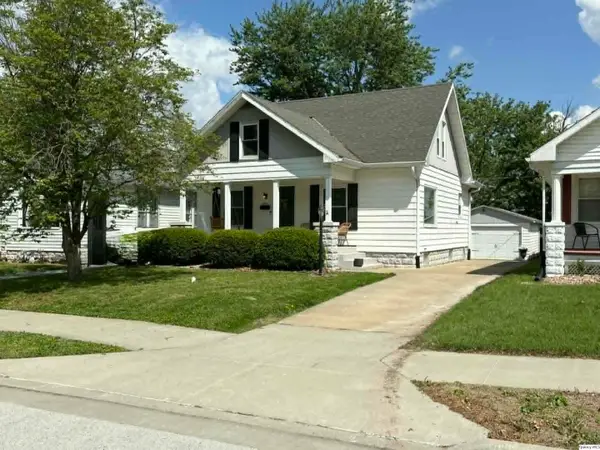 $172,500Pending3 beds 2 baths1,325 sq. ft.
2847 Elm Street, Quincy, IL 62301
MLS# 12734670Listed by: CENTURY 21 BROUGHTON TEAM- $172,500Pending3 beds 2 baths1,325 sq. ft.
2847 Elm Street, Quincy, IL 62301
MLS# 12734670Listed by: CENTURY 21 BROUGHTON TEAM - New
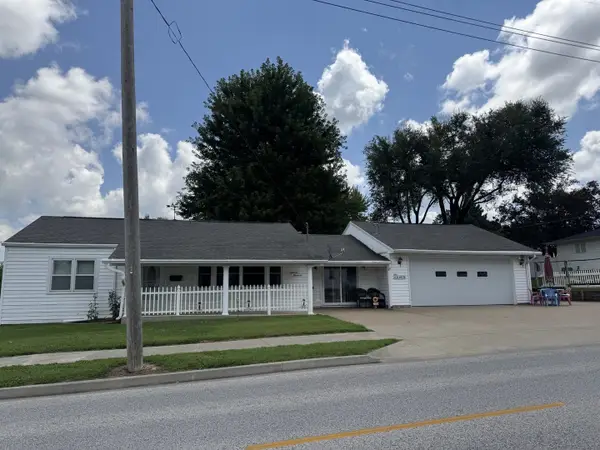 $169,900Active2 beds 1 baths1,133 sq. ft.
1800 Highland Drive, Quincy, IL 62301
MLS# 12725482Listed by: BOCKENFELD & ASSOCIATES INC., REALTORS - New
 $259,900Active3 beds 2 baths1,578 sq. ft.
1631 Wilmar Drive, Quincy, IL 62301
MLS# 12721812Listed by: ZANGER & ASSOCIATES, INC., REALTORS  $214,900Pending4 beds 2 baths1,729 sq. ft.
2315 Jefferson Street, Quincy, IL 62301
MLS# 12722215Listed by: ZANGER & ASSOCIATES, INC., REALTORS


Protect your home and budget from life's surprises with an Assurant Home Warranty, backed by a partner that supports you through every step of homeownership. Explore Plans.
© 2023 - 2026 ERA Franchise Systems LLC. All rights reserved. ERA Franchise Systems LLC fully supports the principles of the Fair Housing Act and the Equal Opportunity Act. ERA, ERA Real Estate powered, and their respective logos are registered service marks of ERA Franchise Systems LLC. Each office is independently owned and operated.