
4733 N 12th Street, Quincy, IL 62305
Local realty services provided by:Results Realty ERA Powered
4733 N 12th Street,Quincy, IL 62305
$279,900
- 4 Beds
- 2 Baths
- 1,545 sq. ft.
- Single family
- Pending
Listed by: cathy anderson
Office: century 21 broughton team
MLS#:12710377
Source:MLSNI
Price summary
- Price:$279,900
- Price per sq. ft.:$181.17
About this home
Enjoy the best of country living just minutes from everything Quincy has to offer! Located outside the city limits and tucked back on 1.37 acres at the end of a quiet dead-end street, this property offers mature trees, a beautiful private back view and a peaceful setting that feels worlds away from town. This spacious ranch offers nearly 2,500 square feet of finished living space. Inside, gorgeous hickory hardwood floors add warmth and character, complemented by a gas fireplace and large windows overlooking the property. French doors lead to the sunroom and spacious deck, while the expansive kitchen features beautiful cabinetry, a center island, pantry and stainless-steel appliances. The finished walkout lower level includes a large family room, two bedrooms with full-size windows, one with a walk-in closet, a full bath, plenty of storage and a very unique, huge workshop/storage area beneath the two-car garage, complete with its own overhead door. Outside is where this property really shines, with natural landscaping, a woodland pavilion, outdoor fireplace, patio and plenty of tucked-away spaces to relax or entertain while enjoying the peaceful surroundings. Public water, plus a well for outside watering. As an estate property, the home is being offered As Is; however, there are no known material defects and inspections are welcome....
Contact an agent
Home facts
- Year built:1971
- Listing ID #:12710377
- Updated:October 22, 2026 at 08:31 AM
Rooms and interior
- Bedrooms:4
- Total bathrooms:2
- Full bathrooms:2
- Rooms Total:8
- Dining Description:Separate Dining Room
- Kitchen Description:Dishwasher, Gas Oven, Range Hood, Refrigerator, Stainless Steel Appliance(s)
- Basement Description:Egress Window, Finished, Full
- Living area:1,545 sq. ft.
Heating and cooling
- Cooling:Central Air
- Heating:Electric, Forced Air, Heat Pump
- Central air:Yes
Structure and exterior
- Roof:Asphalt
- Year built:1971
- Building area:1,545 sq. ft.
- Lot area:1.37 Acres
- Lot Features:Landscaped, Mature Trees, Wooded
- Levels:1 Story
Schools
- High school:Quincy High School
- Elementary school:Iles Elementary School
Utilities
- Water:Public
Finances and disclosures
- Price:$279,900
- Price per sq. ft.:$181.17
- Tax amount:$4,278 (2025)
Features and amenities
- Amenities:Ceiling Fan(s), Radon Mitigation System
Parking
- Total parking spaces:2
- Parking description:Attached Garage, Garage
- Garage:Yes
- Garage spaces:2
 Copyright 2026 Midwest Real Estate Data LLC. All rights reserved. The data relating to real estate for sale on this web site comes in part from the Broker Reciprocity Program of the Midwest Real Estate Data LLC. Listing information is deemed reliable but not guaranteed.
New listings near 4733 N 12th Street
- New
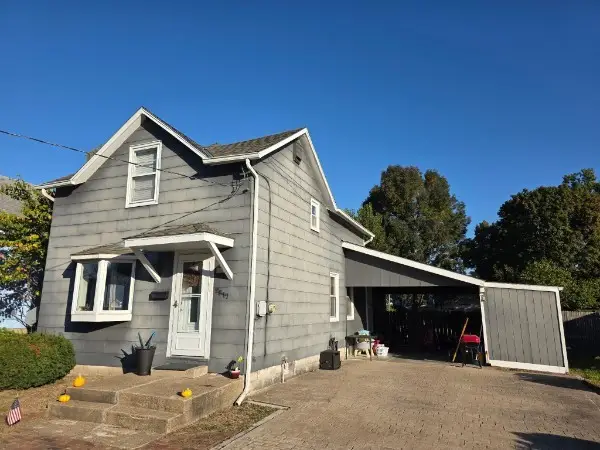 $178,000Active2 beds 2 baths1,299 sq. ft.
2817 Hampshire Street, Quincy, IL 62301
MLS# 12791135Listed by: CENTURY 21 BROUGHTON TEAM - New
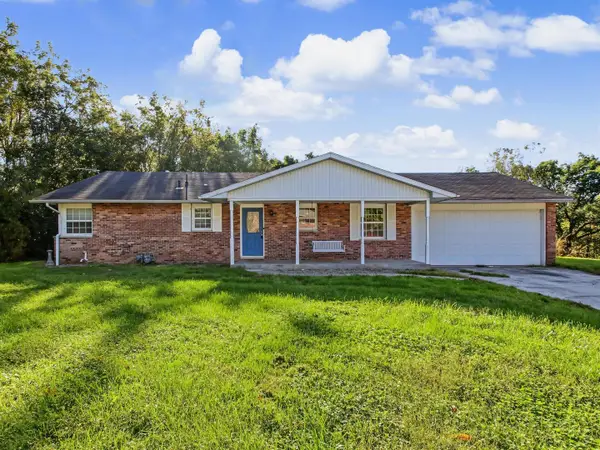 $179,900Active4 beds 3 baths1,364 sq. ft.
1310 Spring Lake Corner, Quincy, IL 62305
MLS# 12789296Listed by: ZANGER & ASSOCIATES, INC., REALTORS - New
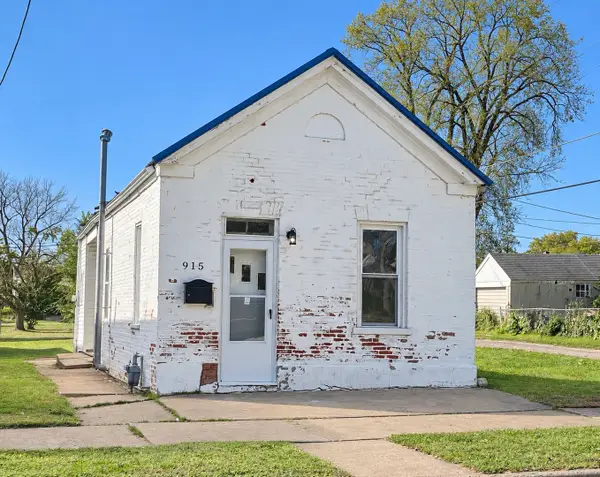 $59,900Active1 beds 1 baths785 sq. ft.
915 N 11th Street, Quincy, IL 62301
MLS# 12788374Listed by: ZANGER & ASSOCIATES, INC., REALTORS - New
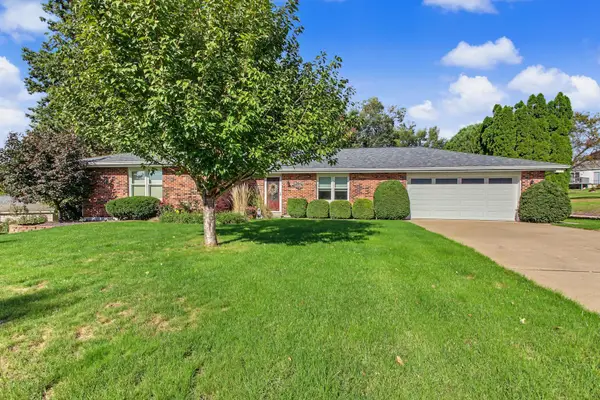 $289,900Active3 beds 2 baths1,909 sq. ft.
2126 W Huntington Drive, Quincy, IL 62301
MLS# 12786634Listed by: CENTURY 21 BROUGHTON TEAM - New
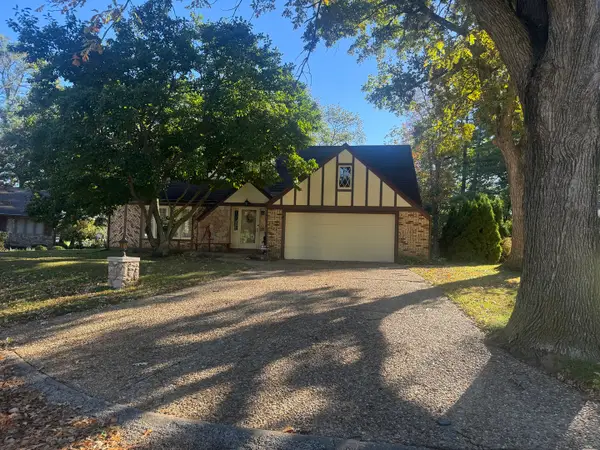 $399,500Active4 beds 3 baths2,517 sq. ft.
4135 Coachlight Court, Quincy, IL 62305
MLS# 12788127Listed by: TRI-STATE REALTY 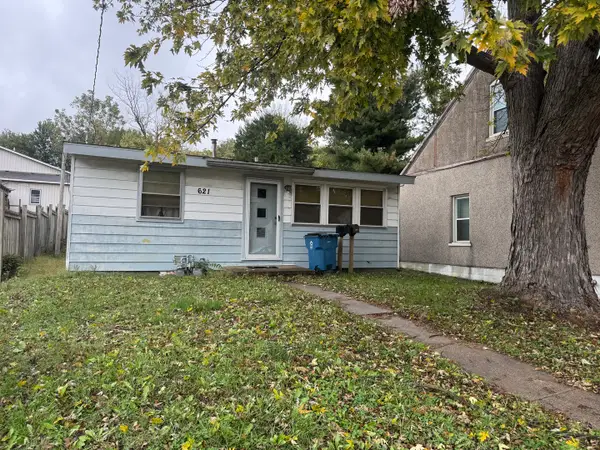 $79,900Pending4 beds 2 baths
621 Jefferson Street, Quincy, IL 62301
MLS# 12787799Listed by: TRI-STATE REALTY- Open Sun, 1 to 3pmNew
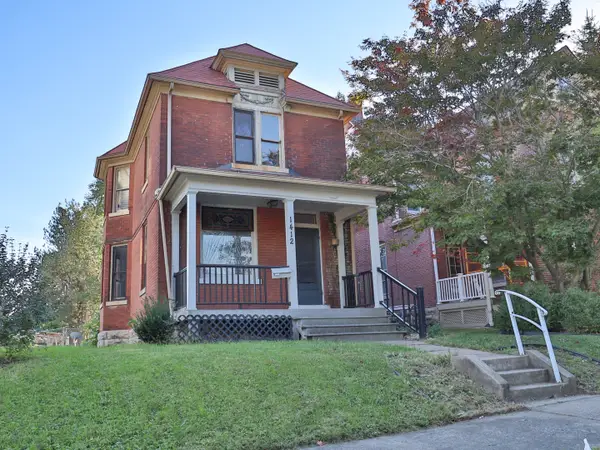 $139,900Active3 beds 2 baths1,568 sq. ft.
1412 Oak Street, Quincy, IL 62301
MLS# 12783244Listed by: ZANGER & ASSOCIATES, INC., REALTORS - New
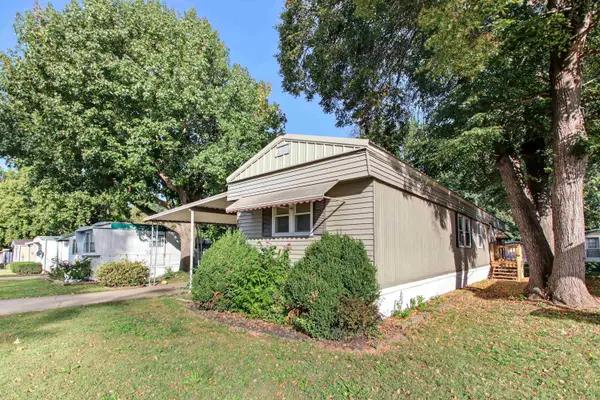 $27,500Active2 beds 2 baths
2205 Ennis Lane, Quincy, IL 62305
MLS# 100539158Listed by: BOWER & ASSOCIATES, INC., REALTORS - New
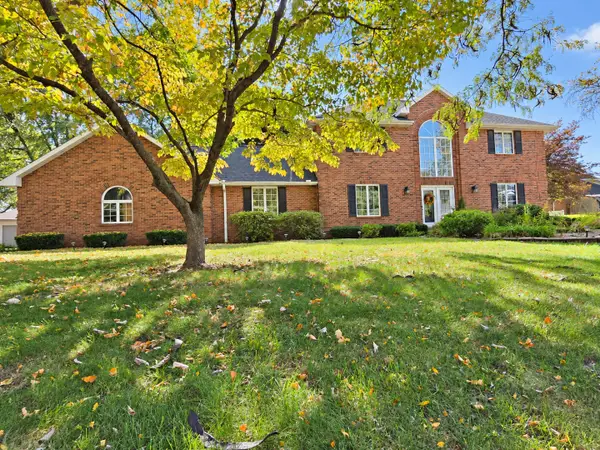 $494,900Active5 beds 4 baths3,706 sq. ft.
1025 Abbey Ridge, Quincy, IL 62305
MLS# 12784670Listed by: LISTWITHFREEDOM.COM - New
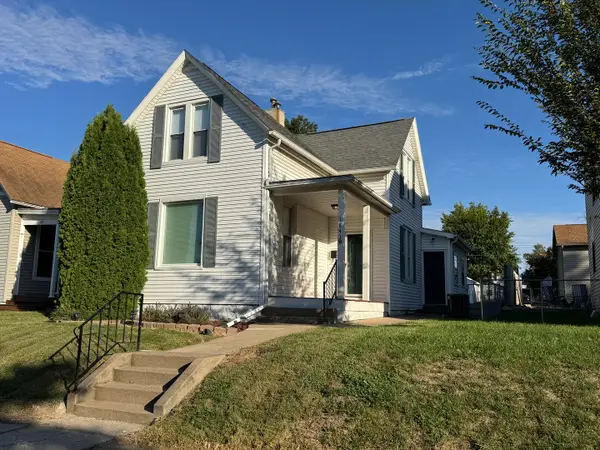 $219,900Active3 beds 2 baths1,600 sq. ft.
1841 Spring Street, Quincy, IL 62301
MLS# 12783431Listed by: TRI-STATE REALTY


Protect your home and budget from life's surprises with an Assurant Home Warranty, backed by a partner that supports you through every step of homeownership. Explore Plans.
© 2023 - 2026 ERA Franchise Systems LLC. All rights reserved. ERA Franchise Systems LLC fully supports the principles of the Fair Housing Act and the Equal Opportunity Act. ERA, ERA Real Estate powered, and their respective logos are registered service marks of ERA Franchise Systems LLC. Each office is independently owned and operated.