
321 N High Street, Rantoul, IL 61866
Local realty services provided by:Results Realty ERA Powered
321 N High Street,Rantoul, IL 61866
$214,000
- 3 Beds
- 2 Baths
- - sq. ft.
- Single family
- Sold
Listed by: nick taylor
Office: taylor realty associates
MLS#:12734743
Source:MLSNI
Sorry, we are unable to map this address
Price summary
- Price:$214,000
About this home
Welcome home to this charming 3-bedroom, 2-story home filled with beautiful trim work and timeless character throughout. A welcoming front porch sets the tone as you step inside to a spacious main floor featuring a living room with a brick fireplace, connected through double doors to a sun-filled sitting room, creating the perfect space to relax or entertain. The formal dining room flows into the galley-style kitchen, while a convenient laundry room and full bathroom complete the main level. Upstairs, the spacious primary bedroom offers a walk-in closet and attached sitting room, along with two additional bedrooms and a full bathroom. The unfinished basement provides excellent storage potential, while the attached 2-car garage adds everyday convenience. With its classic details, inviting layout, and abundance of charm, this home is ready to welcome its next owner.
Contact an agent
Home facts
- Year built:1925
- Listing ID #:12734743
- Updated:October 05, 2026 at 07:36 AM
Rooms and interior
- Bedrooms:3
- Total bathrooms:2
- Full bathrooms:2
- Rooms Total:7
- Kitchen Description:Dishwasher, Range, Refrigerator
- Basement Description:Partial, Unfinished
Heating and cooling
- Heating:Natural Gas
Structure and exterior
- Year built:1925
- Architectural Style:Farmhouse
- Levels:2 Story
Schools
- High school:Rantoul Township High School
- Middle school:Rantoul Junior High School
- Elementary school:Rantoul Elementary School
Utilities
- Water:Public
- Sewer:Public Sewer
Finances and disclosures
- Price:$214,000
- Tax amount:$3,302 (2025)
Parking
- Total parking spaces:2
- Parking description:Detached Garage, Garage
- Garage:Yes
- Garage spaces:2
 Copyright 2026 Midwest Real Estate Data LLC. All rights reserved. The data relating to real estate for sale on this web site comes in part from the Broker Reciprocity Program of the Midwest Real Estate Data LLC. Listing information is deemed reliable but not guaranteed.
New listings near 321 N High Street
- New
 $185,000Active3 beds 2 baths1,680 sq. ft.
919 North Drive, Rantoul, IL 61866
MLS# 12771406Listed by: TOWN & COUNTRY REALTY,LLP - New
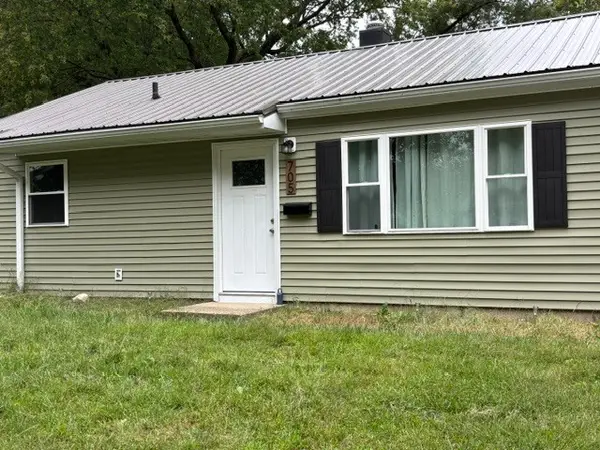 $139,000Active3 beds 1 baths900 sq. ft.
705 Illinois Drive, Rantoul, IL 61866
MLS# 12769556Listed by: THE REAL ESTATE GROUP,INC - New
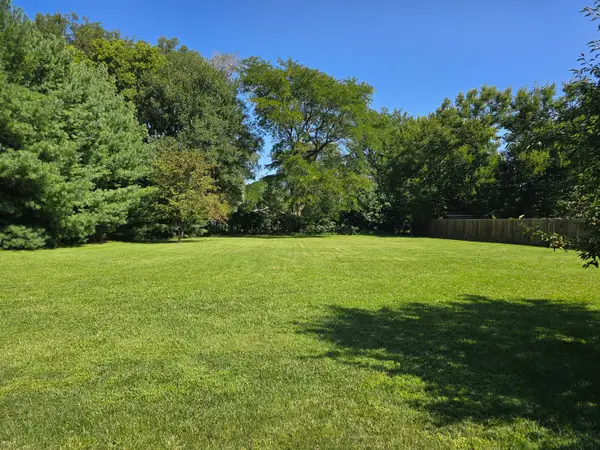 $25,000Active0.42 Acres
567 Hazelcrest Drive, Rantoul, IL 61866
MLS# 12767386Listed by: COLDWELL BANKER R.E. GROUP 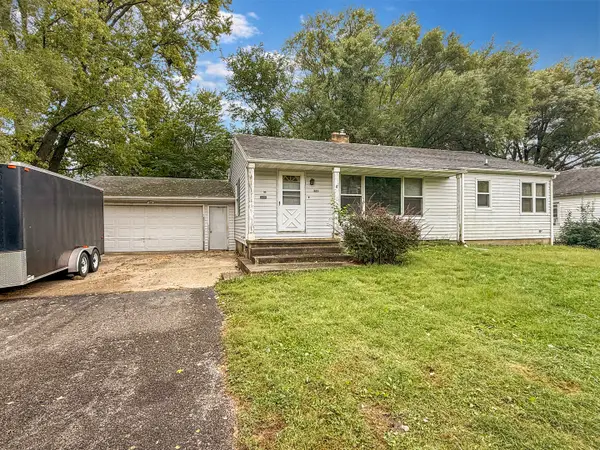 $100,000Pending2 beds 2 baths1,305 sq. ft.
333 W Champaign Avenue, Rantoul, IL 61866
MLS# 12765211Listed by: TOWN & COUNTRY REALTY,LLP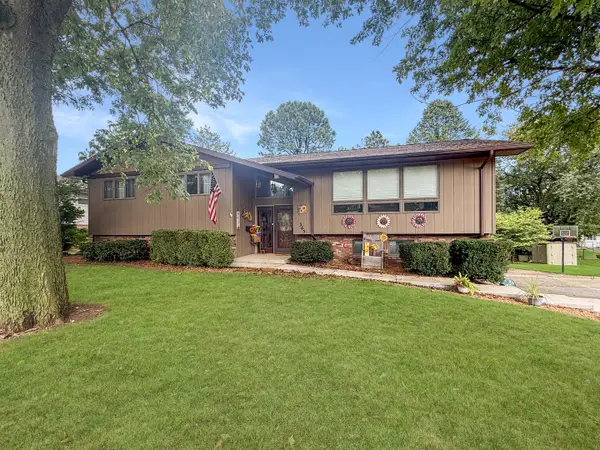 $289,000Pending4 beds 3 baths2,433 sq. ft.
365 Highland Drive, Rantoul, IL 61866
MLS# 12759784Listed by: TOWN & COUNTRY REALTY,LLP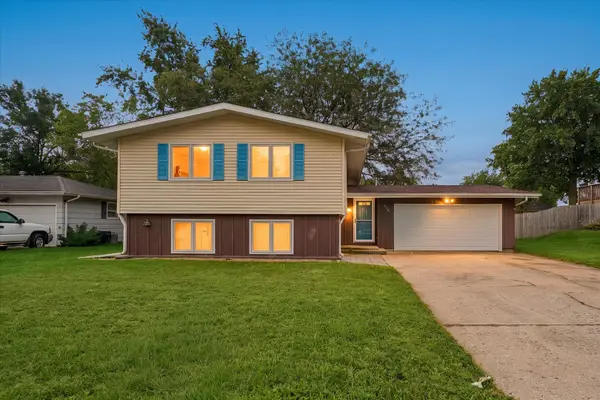 $200,000Active4 beds 2 baths1,907 sq. ft.
814 Pinecrest Drive, Rantoul, IL 61866
MLS# 12753417Listed by: RE/MAX REALTY ASSOCIATES-CHA $121,000Pending2 beds 1 baths775 sq. ft.
1041 Eastview Drive, Rantoul, IL 61866
MLS# 12659343Listed by: THE REAL ESTATE GROUP,INC $149,900Pending3 beds 2 baths1,185 sq. ft.
1428 Gleason Drive, Rantoul, IL 61866
MLS# 12727753Listed by: NATE EVANS GROUP $219,900Active3 beds 1 baths1,375 sq. ft.
2066 County Road 3000, Rantoul, IL 61866
MLS# 12747386Listed by: RYAN DALLAS REAL ESTATE $149,900Pending3 beds 2 baths1,423 sq. ft.
1527 S Pointe Drive, Rantoul, IL 61866
MLS# 12743623Listed by: NATE EVANS GROUP


Protect your home and budget from life's surprises with an Assurant Home Warranty, backed by a partner that supports you through every step of homeownership. Explore Plans.
© 2023 - 2026 ERA Franchise Systems LLC. All rights reserved. ERA Franchise Systems LLC fully supports the principles of the Fair Housing Act and the Equal Opportunity Act. ERA, ERA Real Estate powered, and their respective logos are registered service marks of ERA Franchise Systems LLC. Each office is independently owned and operated.