
919 North Drive, Rantoul, IL 61866
Local realty services provided by:ERA Partners
919 North Drive,Rantoul, IL 61866
$185,000
- 3 Beds
- 2 Baths
- 1,680 sq. ft.
- Single family
- Active
Listed by: jeanette during
Office: town & country realty,llp
MLS#:12771406
Source:MLSNI
Price summary
- Price:$185,000
- Price per sq. ft.:$110.12
About this home
This 3-bedroom, 1.5-bath tri-level home offers a functional layout with updates throughout. The main level features an updated kitchen with cabinets, countertops, sink and appliances, all updated in 2018, along with a comfortable living room. The upper level includes three bedrooms and a full bath. The lower level provides additional living space with a family room, half bath and a storage/laundry room with a sink, Speed Queen washer and dryer, and shelving. Outside, enjoy the large fenced-in backyard with a deck added in 2020 and garden shed added in 2021. Additional updates include a roof in 2018, front porch in 2016, sump pump in 2015, and garage door opener in 2023.
Contact an agent
Home facts
- Year built:1976
- Listing ID #:12771406
- Updated:October 05, 2026 at 11:53 AM
Rooms and interior
- Bedrooms:3
- Total bathrooms:2
- Full bathrooms:1
- Half bathrooms:1
- Rooms Total:6
- Kitchen Description:Dishwasher, Disposal, Microwave, Range, Refrigerator
- Living area:1,680 sq. ft.
Heating and cooling
- Cooling:Central Air
- Heating:Forced Air, Natural Gas
- Central air:Yes
Structure and exterior
- Roof:Asphalt
- Year built:1976
- Building area:1,680 sq. ft.
- Lot area:0.18 Acres
- Levels:Split Level
Schools
- High school:Rantoul Twp Hs
- Middle school:J.W. Eater Junior High School
- Elementary school:Rantoul City District
Utilities
- Water:Public
- Sewer:Public Sewer
Finances and disclosures
- Price:$185,000
- Price per sq. ft.:$110.12
- Tax amount:$4,559 (2025)
Features and amenities
- Laundry features:Dryer, Washer
Parking
- Total parking spaces:2
- Parking description:Attached Garage, Concrete, Garage
- Garage:Yes
- Garage spaces:2
 Copyright 2026 Midwest Real Estate Data LLC. All rights reserved. The data relating to real estate for sale on this web site comes in part from the Broker Reciprocity Program of the Midwest Real Estate Data LLC. Listing information is deemed reliable but not guaranteed. MLSNI Member Broker: Frank Scibior
New listings near 919 North Drive
- New
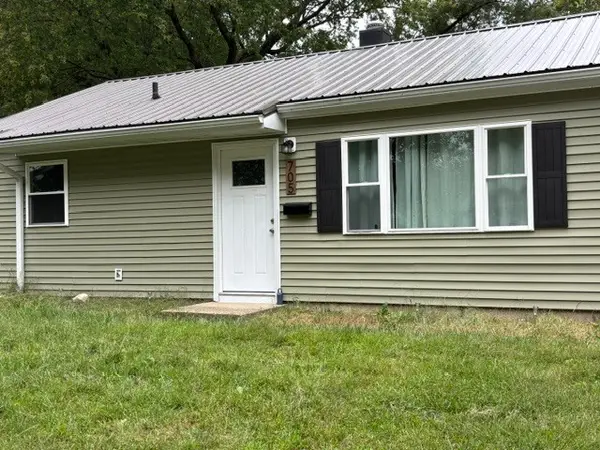 $139,000Active3 beds 1 baths900 sq. ft.
705 Illinois Drive, Rantoul, IL 61866
MLS# 12769556Listed by: THE REAL ESTATE GROUP,INC - New
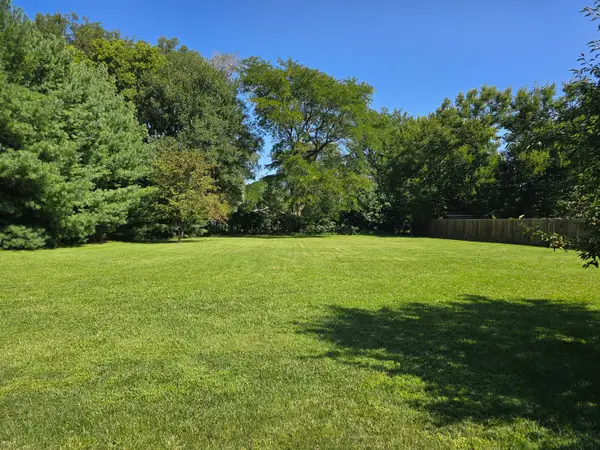 $25,000Active0.42 Acres
567 Hazelcrest Drive, Rantoul, IL 61866
MLS# 12767386Listed by: COLDWELL BANKER R.E. GROUP 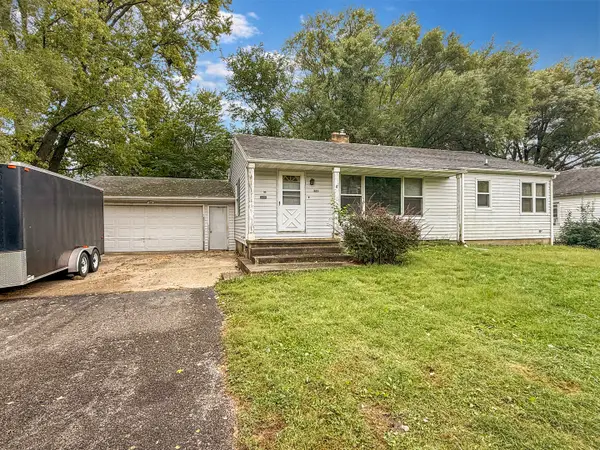 $100,000Pending2 beds 2 baths1,305 sq. ft.
333 W Champaign Avenue, Rantoul, IL 61866
MLS# 12765211Listed by: TOWN & COUNTRY REALTY,LLP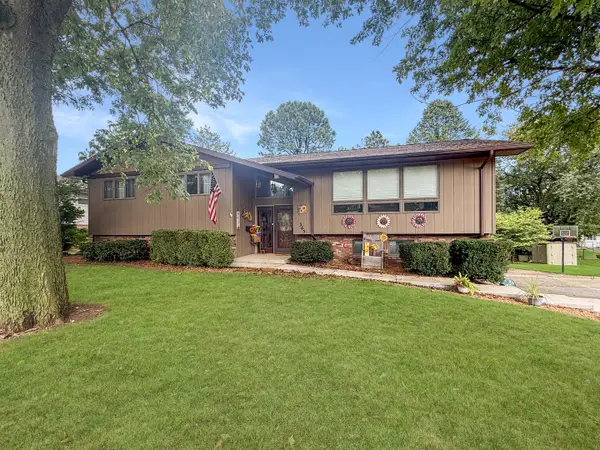 $289,000Pending4 beds 3 baths2,433 sq. ft.
365 Highland Drive, Rantoul, IL 61866
MLS# 12759784Listed by: TOWN & COUNTRY REALTY,LLP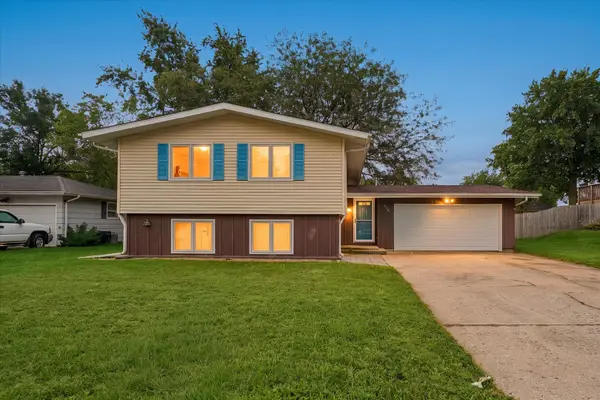 $200,000Active4 beds 2 baths1,907 sq. ft.
814 Pinecrest Drive, Rantoul, IL 61866
MLS# 12753417Listed by: RE/MAX REALTY ASSOCIATES-CHA $121,000Pending2 beds 1 baths775 sq. ft.
1041 Eastview Drive, Rantoul, IL 61866
MLS# 12659343Listed by: THE REAL ESTATE GROUP,INC $149,900Pending3 beds 2 baths1,185 sq. ft.
1428 Gleason Drive, Rantoul, IL 61866
MLS# 12727753Listed by: NATE EVANS GROUP $219,900Active3 beds 1 baths1,375 sq. ft.
2066 County Road 3000, Rantoul, IL 61866
MLS# 12747386Listed by: RYAN DALLAS REAL ESTATE $149,900Pending3 beds 2 baths1,423 sq. ft.
1527 S Pointe Drive, Rantoul, IL 61866
MLS# 12743623Listed by: NATE EVANS GROUP


Protect your home and budget from life's surprises with an Assurant Home Warranty, backed by a partner that supports you through every step of homeownership. Explore Plans.
© 2023 - 2026 ERA Franchise Systems LLC. All rights reserved. ERA Franchise Systems LLC fully supports the principles of the Fair Housing Act and the Equal Opportunity Act. ERA, ERA Real Estate powered, and their respective logos are registered service marks of ERA Franchise Systems LLC. Each office is independently owned and operated.