
350 Cunat Boulevard #2A, Richmond, IL 60071
Local realty services provided by:ERA Partners
350 Cunat Boulevard #2A,Richmond, IL 60071
$150,000
- 2 Beds
- 1 Baths
- - sq. ft.
- Condominium
- Sold
Listed by: pamela coester-oswald
Office: re/max plaza
MLS#:12711147
Source:MLSNI
Sorry, we are unable to map this address
Price summary
- Price:$150,000
- Monthly HOA dues:$261
About this home
Welcome to this move-in-ready 2-bedroom, 2nd-floor condo in the highly sought-after Kensington Manor community! This inviting home offers the convenience of in-unit laundry, brand-new carpeting throughout, and a spacious primary suite featuring a walk-in closet. Start your day with a cup of coffee or relax in the evening on your private balcony. Additional features include a 1-car detached garage, extra exterior parking, and an intercom system. Residents have the option to enjoy community amenities, including a clubhouse, swimming pool, and fitness center, available for a daily or monthly fee-membership: is completely optional. Ideally located just minutes from Lake Geneva, Downtown Richmond, Glacial Park, Wilmot Mountain, and Chain O'Lakes State Park, you'll have year-round access to outdoor recreation, shopping, dining, and entertainment. This pet-friendly and investor-friendly community allows rentals, making it an excellent opportunity whether you're looking for a primary residence, a weekend getaway, or an income-producing investment property. Rare opportunities like this don't last long. Schedule your private tour today!...
Contact an agent
Home facts
- Year built:2003
- Listing ID #:12711147
- Updated:August 27, 2026 at 07:52 AM
Rooms and interior
- Bedrooms:2
- Total bathrooms:1
- Full bathrooms:1
- Rooms Total:6
- Kitchen Description:Dishwasher, Range, Refrigerator
Heating and cooling
- Heating:Baseboard
Structure and exterior
- Year built:2003
Schools
- High school:Richmond-Burton Community High S
Utilities
- Water:Public
- Sewer:Public Sewer
Finances and disclosures
- Price:$150,000
- Tax amount:$2,322 (2025)
Features and amenities
- Pool features:Indoor Pool
Parking
- Total parking spaces:69
- Parking description:Detached Garage, Garage
- Garage:Yes
- Garage spaces:69
 Copyright 2026 Midwest Real Estate Data LLC. All rights reserved. The data relating to real estate for sale on this web site comes in part from the Broker Reciprocity Program of the Midwest Real Estate Data LLC. Listing information is deemed reliable but not guaranteed. MLSNI Member Broker: Frank Scibior
New listings near 350 Cunat Boulevard #2A
- New
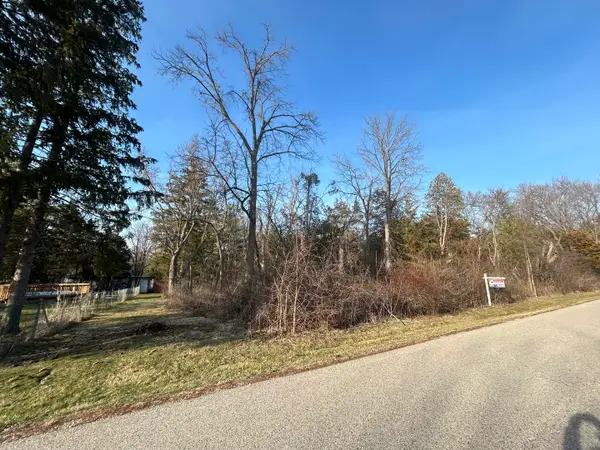 $19,900Active0.34 Acres
Lot 17 & 18 Harding Avenue, Richmond, IL 60071
MLS# 12741999Listed by: RE/MAX HORIZON - New
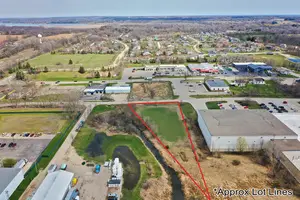 $74,900Active1 Acres
Lot 2 Commercial Street, Richmond, IL 60071
MLS# 12739370Listed by: RE/MAX PROFESSIONALS  $485,000Pending3 beds 2 baths1,900 sq. ft.
5305 Grouse Lane, Richmond, IL 60071
MLS# 12732829Listed by: RE/MAX PLAZA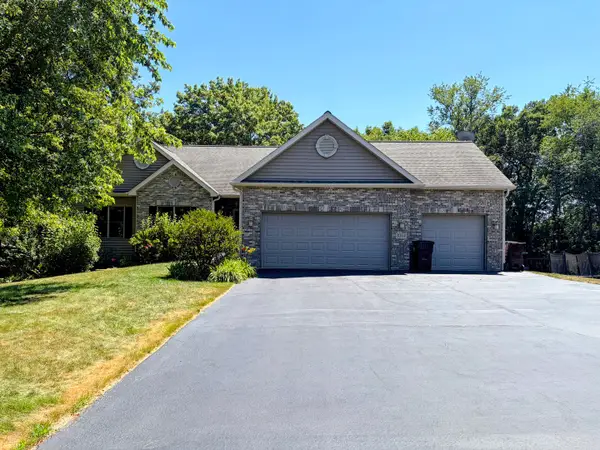 $530,000Pending4 beds 3 baths1,857 sq. ft.
5101 Eagles Roost, Richmond, IL 60071
MLS# 12723520Listed by: RE/MAX PLAZA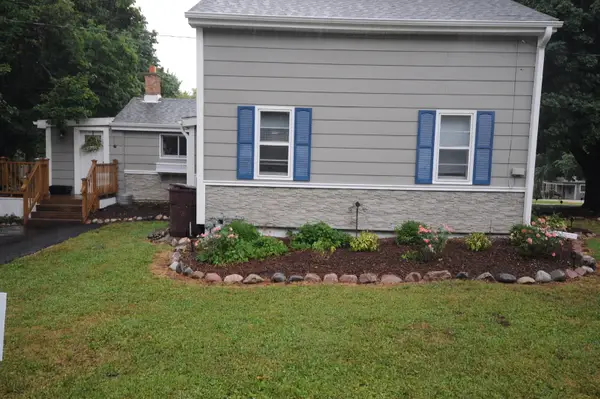 $265,000Active2 beds 1 baths1,325 sq. ft.
5724 Milwaukee Avenue, Richmond, IL 60071
MLS# 12721066Listed by: COLDWELL BANKER HOMETRUST, R.E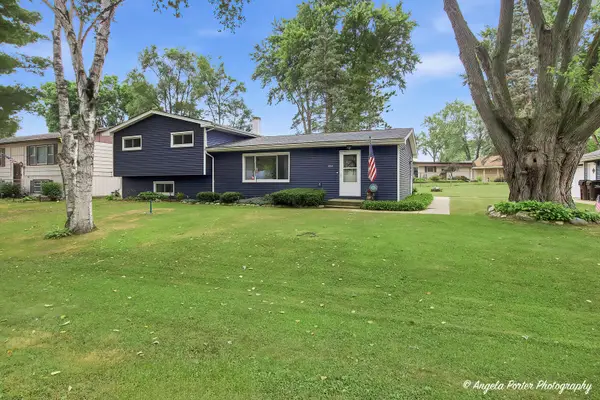 $340,000Pending3 beds 2 baths1,918 sq. ft.
5215 W Nippersink Drive, Richmond, IL 60071
MLS# 12717765Listed by: RE/MAX PLAZA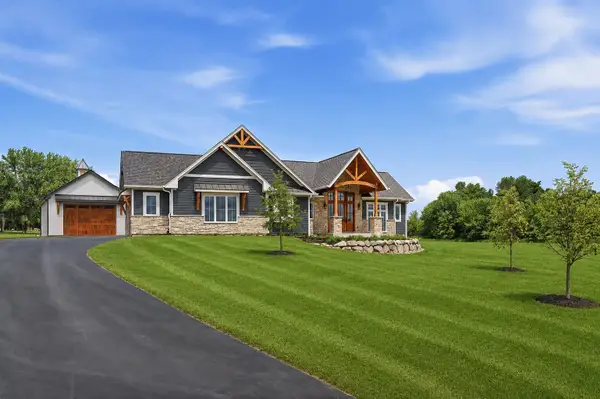 $999,000Active3 beds 3 baths2,100 sq. ft.
7811 Hidden Pine Lane, Richmond, IL 60071
MLS# 12715012Listed by: ILREALTY, INC. KURCHINA & ASSOC.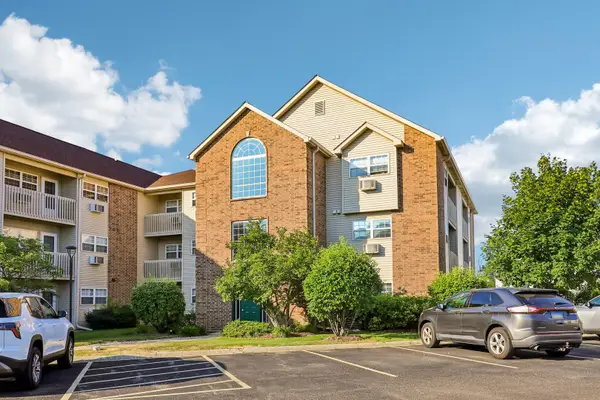 $129,900Pending1 beds 1 baths625 sq. ft.
400 Cunat Boulevard #1G, Richmond, IL 60071
MLS# 12708124Listed by: BETTER HOMES AND GARDEN REAL ESTATE STAR HOMES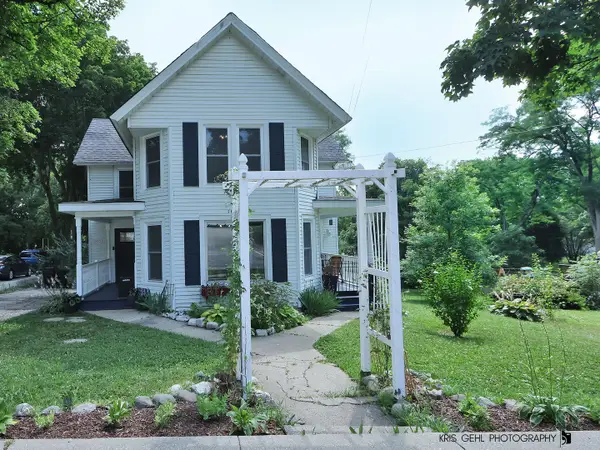 $315,000Active2 beds 2 baths1,498 sq. ft.
10116 N Main Street, Richmond, IL 60071
MLS# 12700994Listed by: RE/MAX PLAZA $649,900Active4 beds 3 baths2,688 sq. ft.
3410 Overlook Drive, Richmond, IL 60071
MLS# 12699003Listed by: RE/MAX PLAZA


Protect your home and budget from life's surprises with an Assurant Home Warranty, backed by a partner that supports you through every step of homeownership. Explore Plans.
© 2023 - 2026 ERA Franchise Systems LLC. All rights reserved. ERA Franchise Systems LLC fully supports the principles of the Fair Housing Act and the Equal Opportunity Act. ERA, ERA Real Estate powered, and their respective logos are registered service marks of ERA Franchise Systems LLC. Each office is independently owned and operated.