
3410 Overlook Drive, Richmond, IL 60071
Local realty services provided by:Results Realty ERA Powered
Listed by: christopher hoelz
Office: re/max plaza
MLS#:12699003
Source:MLSNI
Price summary
- Price:$649,900
- Price per sq. ft.:$241.78
About this home
Has Home Sale 24 Hour Kick out.Exceptional 2.4 acre cul-de-sac, 2688 sq ft two story with full basement. 1st Floor vaulted master suite offers ensuite double shower walk in clst and double vanity Pole barn plus additional extra large-deep detached garage.Heavily wooded lot. Many upgrades and updates, beautiful kitchen boasts Quartz, commercial oven/cooktop as well as sub zero counter depth refrigerator & freezer. Beautiful Oak surround detail fireplace.Enjoy Hardwood flooring through-out both levels!Very private location backing to horse farm. Conservation District/Elizabeth Lake site at opposite end of street! Rare oversized windows provide amazing light. Engineered smart side pre stained siding, updated roofing.Side and rear decking,stone walkway plus Lime stone boulder gathering patio.Pole Barn has overhead extra high door-Measures 30x48. FP is gas/log set up but is full masonry with clay tile flue.
Contact an agent
Home facts
- Year built:1991
- Listing ID #:12699003
- Updated:September 06, 2026 at 11:02 AM
Rooms and interior
- Bedrooms:4
- Total bathrooms:3
- Full bathrooms:2
- Half bathrooms:1
- Rooms Total:7
- Dining Description:Separate Dining Room
- Bathrooms Description:Double Shower, Double Sinks, European Shower
- Kitchen Description:Dishwasher, High End Refrigerator, Microwave, Range, Range Hood, Stainless Steel Appliance(s)
- Basement Description:Full, Unfinished
- Living area:2,688 sq. ft.
Heating and cooling
- Cooling:Central Air
- Heating:Forced Air, Natural Gas
- Central air:Yes
Structure and exterior
- Roof:Asphalt
- Year built:1991
- Building area:2,688 sq. ft.
- Lot area:2.42 Acres
- Lot Features:Cul-De-Sac, Landscaped, Wooded
- Architectural Style:Contemporary
- Foundation Description:Concrete Perimeter
- Levels:2 Story
Schools
- High school:Richmond-Burton Community High S
Finances and disclosures
- Price:$649,900
- Price per sq. ft.:$241.78
- Tax amount:$10,620 (2025)
Features and amenities
- Laundry features:Dryer, Washer
- Amenities:CO Detectors, Sump Pump, Water-Softener Owned
Parking
- Total parking spaces:16
- Parking description:Detached Garage, Garage, Gravel
- Garage:Yes
- Garage spaces:8
 Copyright 2026 Midwest Real Estate Data LLC. All rights reserved. The data relating to real estate for sale on this web site comes in part from the Broker Reciprocity Program of the Midwest Real Estate Data LLC. Listing information is deemed reliable but not guaranteed.
New listings near 3410 Overlook Drive
- New
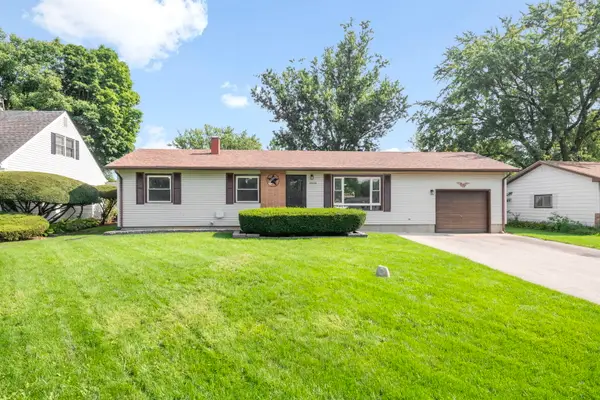 $315,000Active3 beds 2 baths1,354 sq. ft.
10004 NW Circle Drive, Richmond, IL 60071
MLS# 12731839Listed by: BERKSHIRE HATHAWAY HOMESERVICES STARCK REAL ESTATE - New
 $370,000Active5 beds 2 baths2,768 sq. ft.
5502 Kenosha Street, Richmond, IL 60071
MLS# 12747065Listed by: RE/MAX PLAZA - New
 $1,450,000Active3 beds 4 baths5,498 sq. ft.
5816 Il Route 173, Richmond, IL 60071
MLS# 12730703Listed by: KELLER WILLIAMS NORTH SHORE WEST - New
 $725,000Active4 beds 4 baths4,242 sq. ft.
11501 Heritage Path, Richmond, IL 60071
MLS# 12743008Listed by: RE/MAX PLAZA - New
 $361,900Active3 beds 2 baths1,808 sq. ft.
10009 NW Circle Drive, Richmond, IL 60071
MLS# 12738155Listed by: BAIRD & WARNER 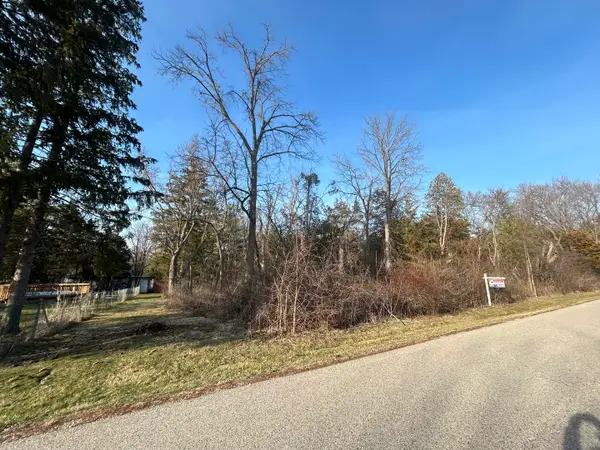 $19,900Pending0.34 Acres
Lot 17 & 18 Harding Avenue, Richmond, IL 60071
MLS# 12741999Listed by: RE/MAX HORIZON $74,900Active1 Acres
Lot 2 Commercial Street, Richmond, IL 60071
MLS# 12739370Listed by: RE/MAX PROFESSIONALS $485,000Pending3 beds 2 baths1,900 sq. ft.
5305 Grouse Lane, Richmond, IL 60071
MLS# 12732829Listed by: RE/MAX PLAZA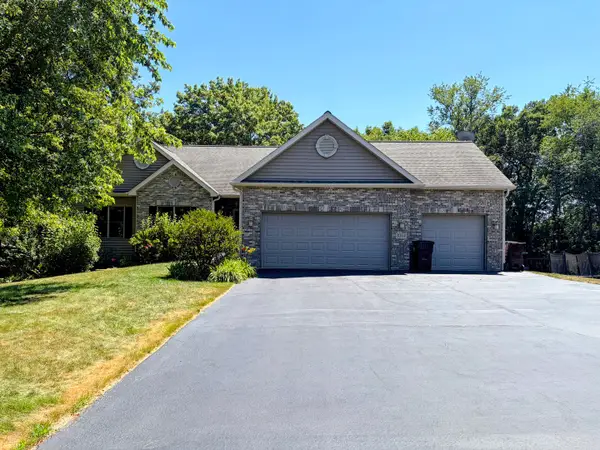 $530,000Pending4 beds 3 baths1,857 sq. ft.
5101 Eagles Roost, Richmond, IL 60071
MLS# 12723520Listed by: RE/MAX PLAZA $259,900Active2 beds 1 baths1,325 sq. ft.
5724 Milwaukee Avenue, Richmond, IL 60071
MLS# 12721066Listed by: COLDWELL BANKER HOMETRUST, R.E


Protect your home and budget from life's surprises with an Assurant Home Warranty, backed by a partner that supports you through every step of homeownership. Explore Plans.
© 2023 - 2026 ERA Franchise Systems LLC. All rights reserved. ERA Franchise Systems LLC fully supports the principles of the Fair Housing Act and the Equal Opportunity Act. ERA, ERA Real Estate powered, and their respective logos are registered service marks of ERA Franchise Systems LLC. Each office is independently owned and operated.