
5210 W Nippersink Drive, Richmond, IL 60071
Local realty services provided by:Results Realty ERA Powered
5210 W Nippersink Drive,Richmond, IL 60071
$224,900
- 3 Beds
- 2 Baths
- 1,913 sq. ft.
- Single family
- Active
Listed by: ryan coler
Office: real 1 realty
MLS#:12795299
Source:MLSNI
Price summary
- Price:$224,900
- Price per sq. ft.:$117.56
About this home
Waterfront opportunity on Nippersink Creek in historic downtown Richmond! This 3-bedroom, 1.5-bath split-level home offers nearly 2,000 square feet of living space, spacious bedrooms with ample closet storage, and a large rear deck overlooking the water. Enjoy kayaking right from your backyard! Recent improvements include a new roof in 2025 and black stainless steel appliances. An additional 40' x 20' bonus space above the garage offers excellent potential for future finishing. The property also features a 2-car garage and is situated on a quiet street just minutes from downtown Richmond's restaurants, bars, and entertainment, with convenient access to Wisconsin. The home requires extensive updating and remodeling but offers solid bones and tremendous sweat-equity potential. Priced to reflect the work needed, this is an excellent opportunity for investors, renovators, or buyers looking to create their own vision in a desirable Creekside setting!
Contact an agent
Home facts
- Year built:1969
- Listing ID #:12795299
- Updated:October 28, 2026 at 12:02 PM
Rooms and interior
- Bedrooms:3
- Total bathrooms:2
- Full bathrooms:1
- Half bathrooms:1
- Rooms Total:9
- Basement Description:Finished
- Living area:1,913 sq. ft.
Heating and cooling
- Cooling:Central Air
- Heating:Gas
- Central air:Yes
Structure and exterior
- Roof:Asphalt
- Year built:1969
- Building area:1,913 sq. ft.
- Lot area:0.27 Acres
- Lot Features:Channel Front, Mature Trees, Wooded
- Exterior Features:Balcony
- Foundation Description:Concrete Perimeter
- Levels:Split Level with Sub
Schools
- High school:Richmond-Burton Community High S
- Middle school:Richmond-Burton Community High S
- Elementary school:Richmond-Burton Community High S
Utilities
- Water:Public
- Sewer:Public Sewer
Finances and disclosures
- Price:$224,900
- Price per sq. ft.:$117.56
- Tax amount:$1,989 (2025)
Parking
- Total parking spaces:2
- Parking description:Asphalt, Attached Garage, Garage
- Garage:Yes
- Garage spaces:2
 Copyright 2026 Midwest Real Estate Data LLC. All rights reserved. The data relating to real estate for sale on this web site comes in part from the Broker Reciprocity Program of the Midwest Real Estate Data LLC. Listing information is deemed reliable but not guaranteed.
New listings near 5210 W Nippersink Drive
- New
 $950,000Active4 beds 3 baths4,758 sq. ft.
5802 Broadway Street, Richmond, IL 60071
MLS# 12795307Listed by: COMPASS - Open Sun, 12 to 2pmNew
 $510,000Active4 beds 3 baths2,522 sq. ft.
9617 Hideaway Lane, Richmond, IL 60071
MLS# 12795124Listed by: BETTER HOMES AND GARDEN REAL ESTATE STAR HOMES - New
 $625,000Active3 beds 2 baths1,804 sq. ft.
9516 N Clark Road, Richmond, IL 60071
MLS# 12791419Listed by: COMPASS - New
 $339,999Active3 beds 2 baths1,808 sq. ft.
10009 NW Circle Drive, Richmond, IL 60071
MLS# 12789068Listed by: BAIRD & WARNER 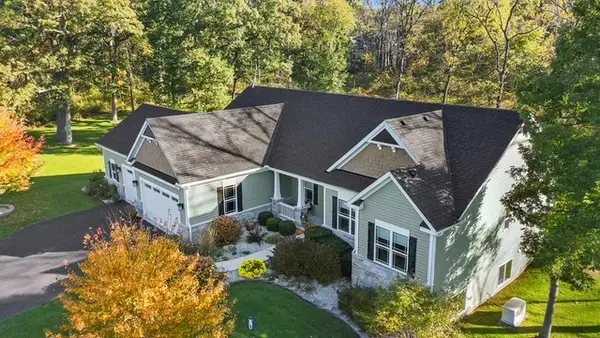 $749,900Pending3 beds 3 baths2,400 sq. ft.
9316 Cabernet Lane, Richmond, IL 60071
MLS# 12785078Listed by: BERKSHIRE HATHAWAY HOMESERVICES STARCK REAL ESTATE $675,000Active4 beds 4 baths2,889 sq. ft.
4312 Squires Green, Richmond, IL 60071
MLS# 12777969Listed by: BETTER HOMES AND GARDEN REAL ESTATE STAR HOMES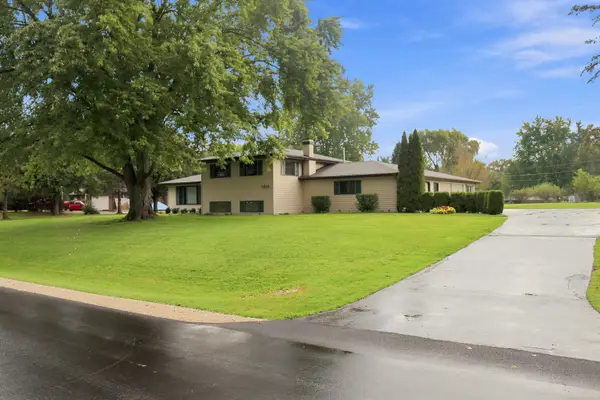 $450,000Pending3 beds 2 baths2,103 sq. ft.
3819 W Mill Road, Richmond, IL 60071
MLS# 12782231Listed by: BAIRD & WARNER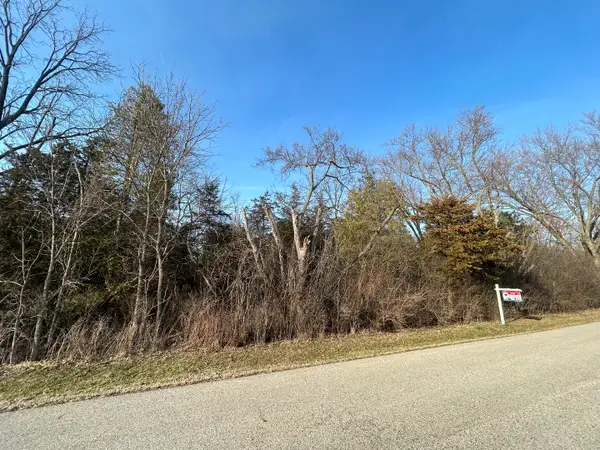 $59,900Active0.34 Acres
Lot 16 Harding Avenue, Richmond, IL 60071
MLS# 12780885Listed by: RE/MAX HORIZON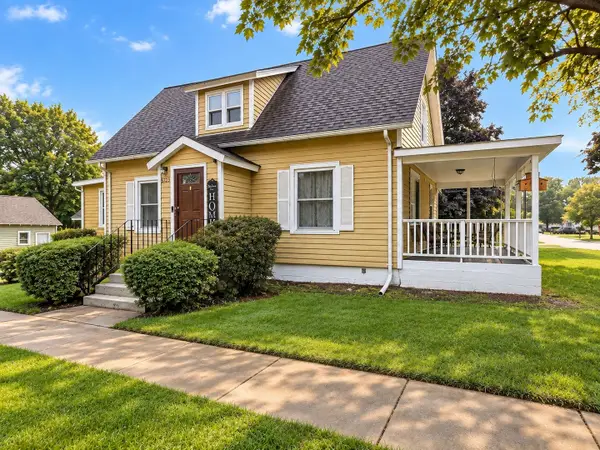 $340,000Pending3 beds 2 baths2,418 sq. ft.
5723 Milwaukee Avenue, Richmond, IL 60071
MLS# 12767815Listed by: REDFIN CORPORATION


Protect your home and budget from life's surprises with an Assurant Home Warranty, backed by a partner that supports you through every step of homeownership. Explore Plans.
© 2023 - 2026 ERA Franchise Systems LLC. All rights reserved. ERA Franchise Systems LLC fully supports the principles of the Fair Housing Act and the Equal Opportunity Act. ERA, ERA Real Estate powered, and their respective logos are registered service marks of ERA Franchise Systems LLC. Each office is independently owned and operated.