
3819 W Mill Road, Richmond, IL 60071
Local realty services provided by:Results Realty ERA Powered
Upcoming open houses
- Sun, Oct 1101:00 pm - 03:00 pm
Listed by: salli renz
Office: baird & warner
MLS#:12782231
Source:MLSNI
Price summary
- Price:$450,000
- Price per sq. ft.:$213.98
About this home
Pride of ownership shines throughout this immaculate and exceptionally well-cared-for 3-bedroom tri-level! This beautiful home is in pristine condition and truly move-in ready. Step inside to find brand-new carpeting in the living and dining rooms and a spacious, comfortable floor plan with plenty of room to spread out. The kitchen features a beautiful atrium window that brings in an abundance of natural light and adds wonderful character to the space. Just beyond, you'll fall in love with the amazing 3-season sunroom overlooking the picturesque backyard-the perfect spot for morning coffee, relaxing evenings, or entertaining family and friends. Situated on over an acre of land, the property offers plenty of space to enjoy the outdoors and already features established apple trees and a garden ready for your green thumb. The lower level provides additional living space and a cozy wood-burning fireplace, creating the perfect gathering spot on chilly evenings. The primary bedroom features its own private full bath for added comfort and convenience. And wait until you see the garage! The incredible 4+ car heated garage offers endless possibilities for car enthusiasts, hobbyists, a workshop, recreational toys, or additional storage. An extra-large driveway provides plenty of additional parking. With most major mechanicals newer and the entire property meticulously maintained, this is a home you can move into and enjoy from day one. Over an acre, a beautiful sunroom, a 4+ car heated garage, and exceptional condition make this one truly special!...
Contact an agent
Home facts
- Year built:1980
- Listing ID #:12782231
- Updated:October 11, 2026 at 12:06 PM
Rooms and interior
- Bedrooms:3
- Total bathrooms:2
- Full bathrooms:2
- Rooms Total:7
- Basement Description:Finished, Partial
- Living area:2,103 sq. ft.
Heating and cooling
- Cooling:Central Air
- Heating:Natural Gas
- Central air:Yes
Structure and exterior
- Year built:1980
- Building area:2,103 sq. ft.
- Lot area:1.1 Acres
- Levels:Split Level
Schools
- High school:Richmond-Burton Community High S
- Middle school:Nippersink Middle School
- Elementary school:Richmond Grade School
Finances and disclosures
- Price:$450,000
- Price per sq. ft.:$213.98
- Tax amount:$6,642 (2025)
Parking
- Total parking spaces:14
- Parking description:Asphalt, Attached Garage, Garage
- Garage:Yes
- Garage spaces:4
 Copyright 2026 Midwest Real Estate Data LLC. All rights reserved. The data relating to real estate for sale on this web site comes in part from the Broker Reciprocity Program of the Midwest Real Estate Data LLC. Listing information is deemed reliable but not guaranteed.
New listings near 3819 W Mill Road
- New
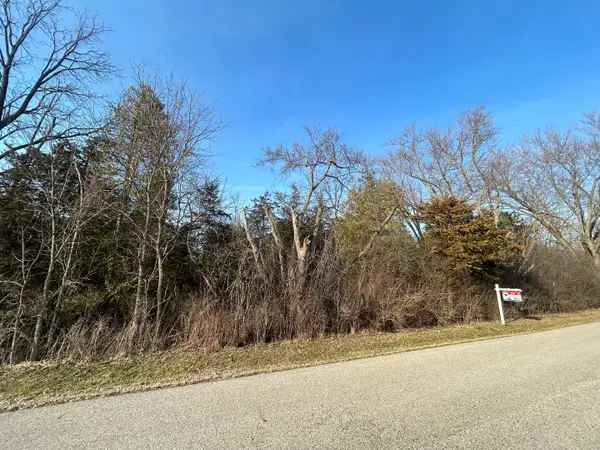 $59,900Active0.34 Acres
Lot 16 Harding Avenue, Richmond, IL 60071
MLS# 12780885Listed by: RE/MAX HORIZON - New
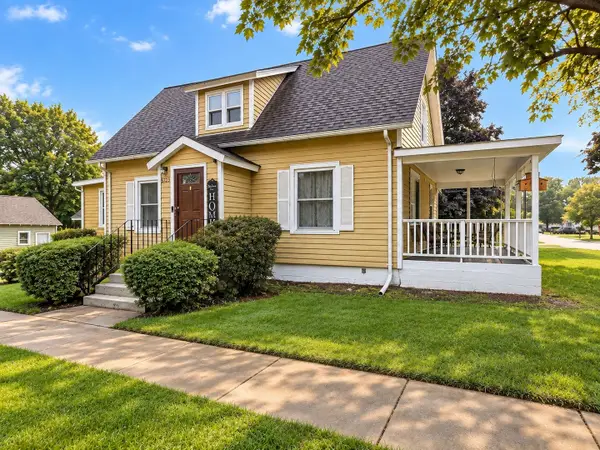 $340,000Active3 beds 2 baths2,418 sq. ft.
5723 Milwaukee Avenue, Richmond, IL 60071
MLS# 12767815Listed by: REDFIN CORPORATION 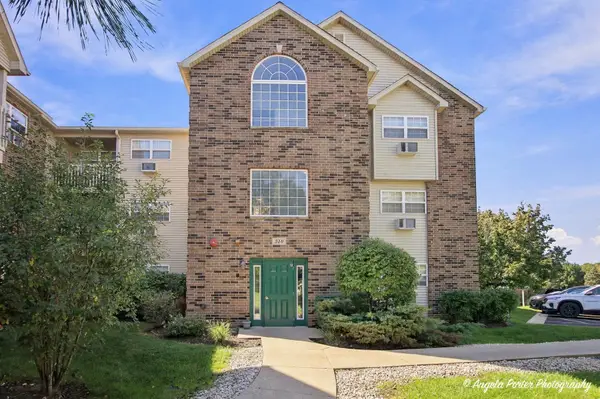 $145,000Pending1 beds 1 baths725 sq. ft.
310 Cunat Boulevard #1F, Richmond, IL 60071
MLS# 12774858Listed by: BERKSHIRE HATHAWAY HOMESERVICES CHICAGO $156,000Pending2 beds 1 baths875 sq. ft.
510 Cunat Boulevard #1D, Richmond, IL 60071
MLS# 12774263Listed by: RE/MAX PLAZA $289,000Active2 beds 2 baths900 sq. ft.
3848 E Solon Road, Richmond, IL 60071
MLS# 12751740Listed by: RE/MAX ADVANTAGE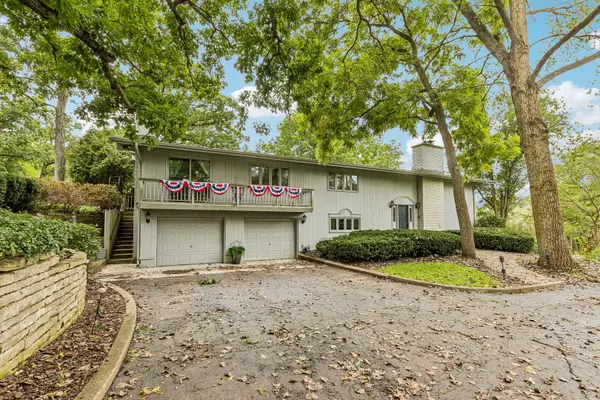 $515,000Active4 beds 3 baths2,522 sq. ft.
9617 Hideaway Lane, Richmond, IL 60071
MLS# 12763837Listed by: BETTER HOMES AND GARDEN REAL ESTATE STAR HOMES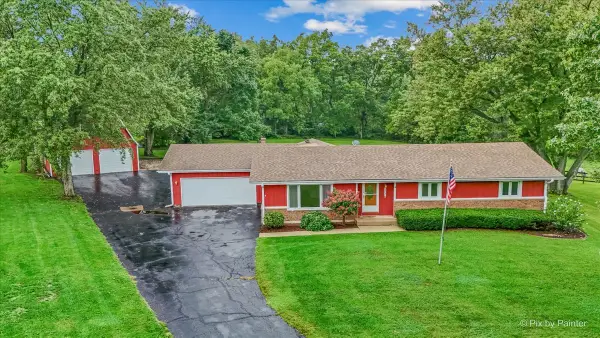 $475,000Active3 beds 2 baths2,143 sq. ft.
4731 Foxboro Court, Richmond, IL 60071
MLS# 12683896Listed by: KELLER WILLIAMS SUCCESS REALTY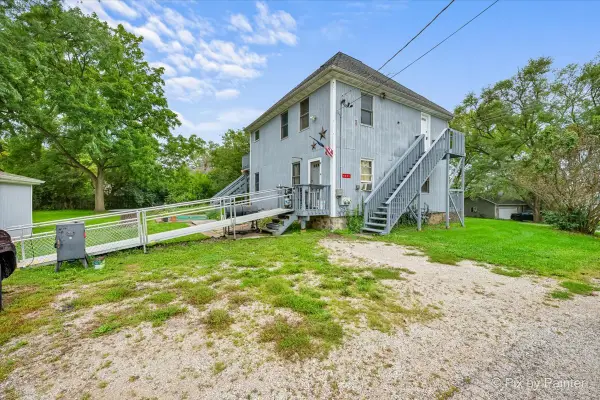 $244,900Active3 beds 2 baths
4201 John Street, Richmond, IL 60071
MLS# 12752886Listed by: TANIS GROUP REALTY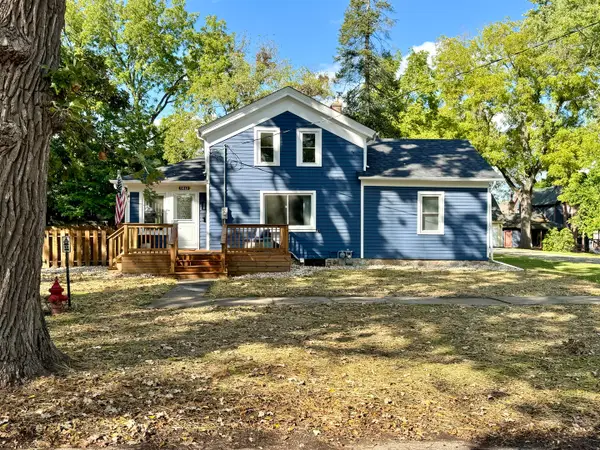 $425,000Pending3 beds 2 baths1,942 sq. ft.
5612 Market Street, Richmond, IL 60071
MLS# 12730291Listed by: KELLER WILLIAMS SUCCESS REALTY


Protect your home and budget from life's surprises with an Assurant Home Warranty, backed by a partner that supports you through every step of homeownership. Explore Plans.
© 2023 - 2026 ERA Franchise Systems LLC. All rights reserved. ERA Franchise Systems LLC fully supports the principles of the Fair Housing Act and the Equal Opportunity Act. ERA, ERA Real Estate powered, and their respective logos are registered service marks of ERA Franchise Systems LLC. Each office is independently owned and operated.