
22243 Karlov Avenue, Richton Park, IL 60471
Local realty services provided by:Results Realty ERA Powered
22243 Karlov Avenue,Richton Park, IL 60471
$225,000
- 4 Beds
- 2 Baths
- 1,095 sq. ft.
- Single family
- Active
Listed by: jerome lanier, debra minefee
Office: keller williams preferred rlty
MLS#:12775831
Source:MLSNI
Price summary
- Price:$225,000
- Price per sq. ft.:$205.48
About this home
Welcome to 22243 Karlov Avenue in Richton Park! This spacious split-level home offers 4 bedrooms and 2 full bathrooms, with three bedrooms above grade and an additional bedroom on the lower level-giving you plenty of flexibility for guests, a home office, or additional living space. The main level features a bright and open living area with plenty of natural light, along with a dedicated dining space and an eat-in kitchen. The lower level provides even more room to spread out and makes great use of the home's versatile floor plan. Outside, enjoy a fenced backyard and rear deck, perfect for relaxing, entertaining, or enjoying warmer Chicago-area months. An attached garage adds everyday convenience and additional storage.
Contact an agent
Home facts
- Year built:1970
- Listing ID #:12775831
- Updated:October 08, 2026 at 11:26 AM
Rooms and interior
- Bedrooms:4
- Total bathrooms:2
- Full bathrooms:2
- Rooms Total:8
- Basement Description:Finished, Full
- Living area:1,095 sq. ft.
Heating and cooling
- Cooling:Central Air
- Heating:Natural Gas
- Central air:Yes
Structure and exterior
- Year built:1970
- Building area:1,095 sq. ft.
- Lot area:0.18 Acres
- Levels:1 Story
Utilities
- Water:Public
- Sewer:Public Sewer
Finances and disclosures
- Price:$225,000
- Price per sq. ft.:$205.48
- Tax amount:$5,042 (2025)
Parking
- Total parking spaces:2
- Parking description:Attached Garage, Garage
- Garage:Yes
- Garage spaces:2
 Copyright 2026 Midwest Real Estate Data LLC. All rights reserved. The data relating to real estate for sale on this web site comes in part from the Broker Reciprocity Program of the Midwest Real Estate Data LLC. Listing information is deemed reliable but not guaranteed.
New listings near 22243 Karlov Avenue
- New
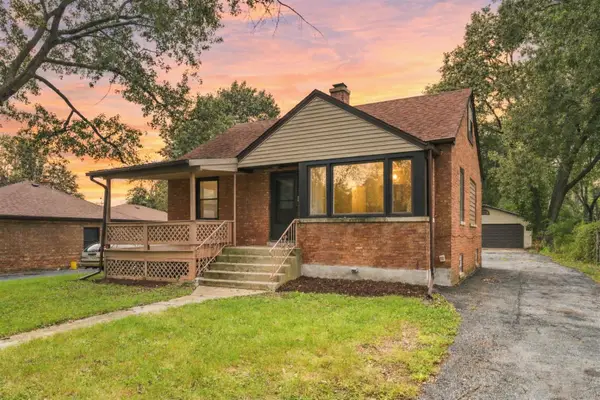 $199,900Active3 beds 1 baths1,200 sq. ft.
22122 Millard Avenue, Richton Park, IL 60471
MLS# 12773855Listed by: SPG CHICAGO REAL ESTATE - New
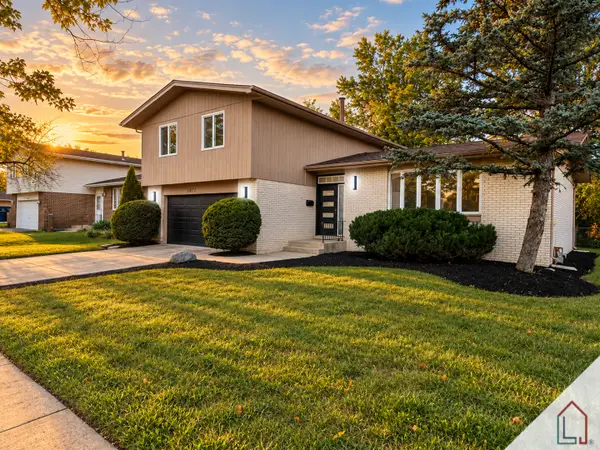 $379,900Active4 beds 3 baths2,667 sq. ft.
5252 Arquilla Drive, Richton Park, IL 60471
MLS# 12775202Listed by: LUXE LIVING REALTY, INC - New
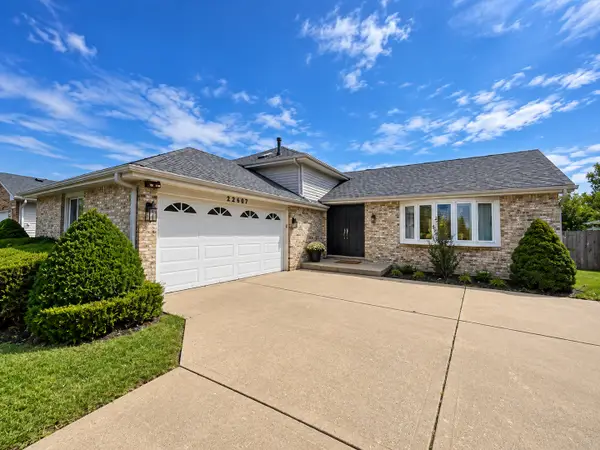 $330,000Active3 beds 3 baths2,065 sq. ft.
22507 Latonia Lane, Richton Park, IL 60471
MLS# 12769003Listed by: COLDWELL BANKER REALTY 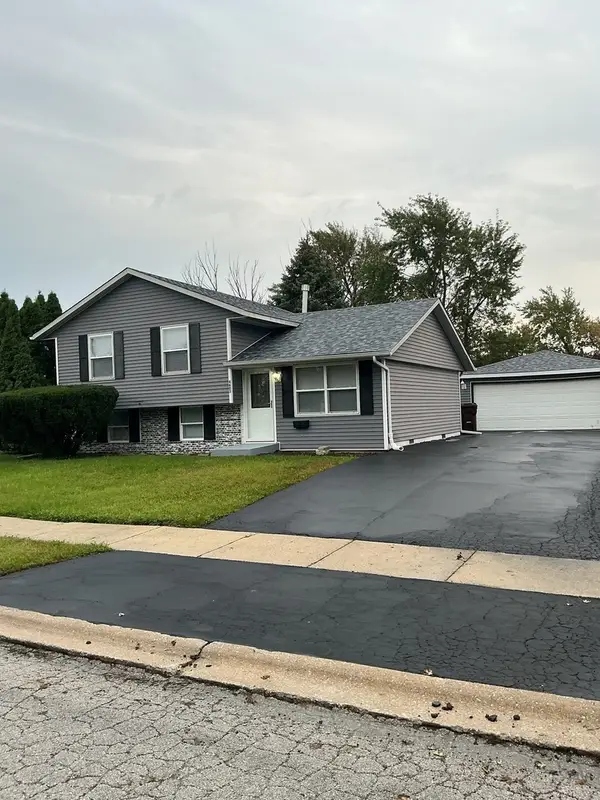 $199,900Pending3 beds 2 baths912 sq. ft.
4603 S Churchill Drive, Richton Park, IL 60471
MLS# 12773926Listed by: CROSSTOWN REALTORS, INC.- New
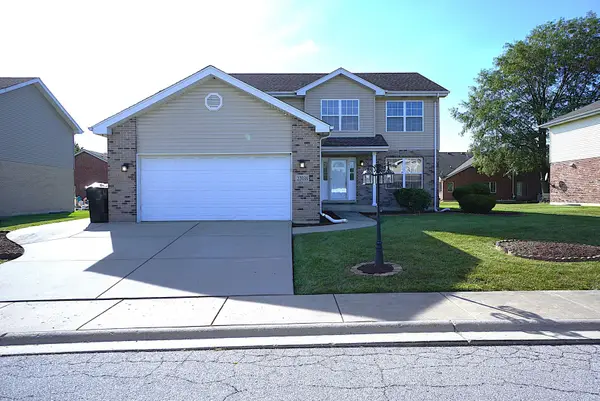 $359,900Active4 beds 3 baths2,023 sq. ft.
22038 Jillian Court, Richton Park, IL 60471
MLS# 12773099Listed by: VNT REALTY - New
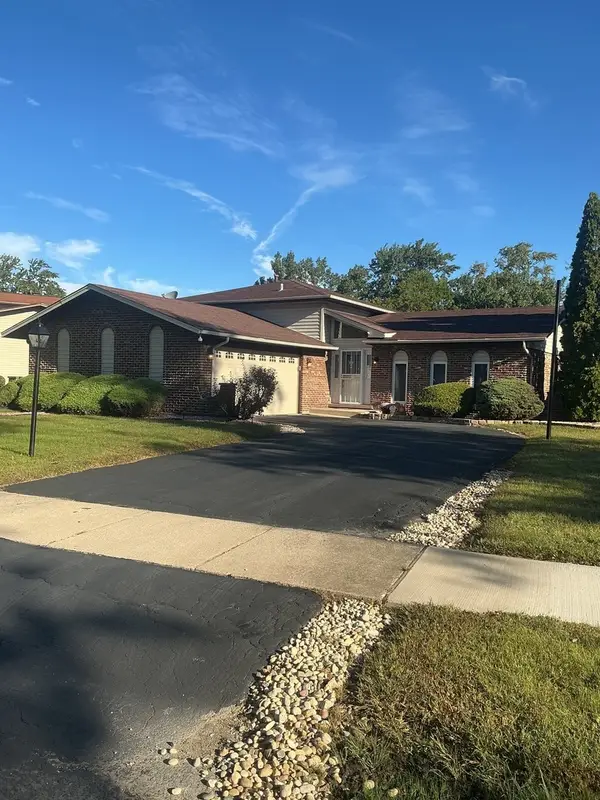 $249,900Active3 beds 2 baths1,197 sq. ft.
5304 Arquilla Drive, Richton Park, IL 60471
MLS# 12773914Listed by: CROSSTOWN REALTORS, INC. 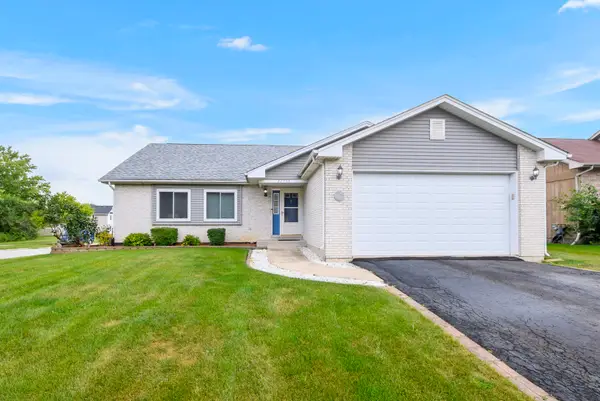 $269,900Pending3 beds 3 baths
22703 Lawndale Avenue, Richton Park, IL 60471
MLS# 12771247Listed by: CENTURY 21 CIRCLE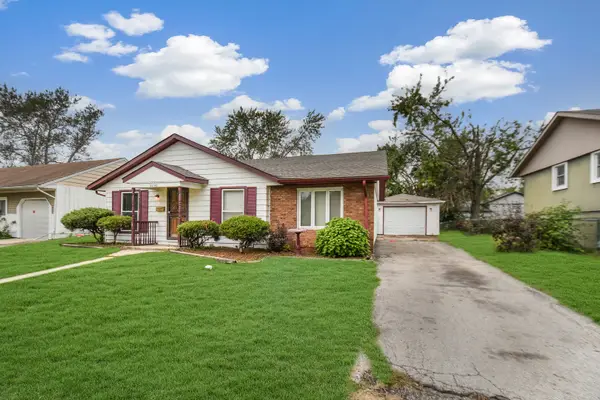 $125,000Active3 beds 2 baths1,225 sq. ft.
22148 E Churchill Drive, Richton Park, IL 60471
MLS# 12769319Listed by: RE/MAX 10 IN THE PARK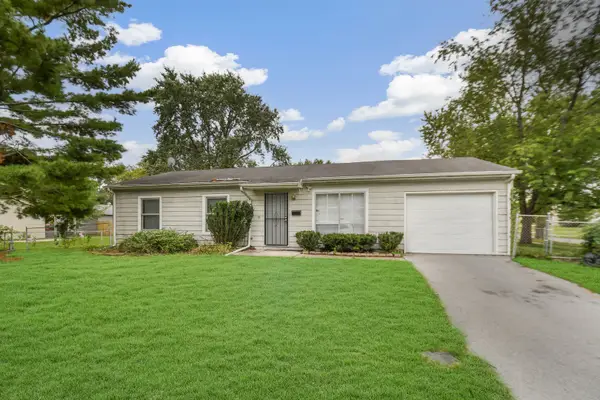 $145,000Active3 beds 2 baths900 sq. ft.
Address Withheld By Seller, Richton Park, IL 60471
MLS# 12769354Listed by: RE/MAX 10 IN THE PARK


Protect your home and budget from life's surprises with an Assurant Home Warranty, backed by a partner that supports you through every step of homeownership. Explore Plans.
© 2023 - 2026 ERA Franchise Systems LLC. All rights reserved. ERA Franchise Systems LLC fully supports the principles of the Fair Housing Act and the Equal Opportunity Act. ERA, ERA Real Estate powered, and their respective logos are registered service marks of ERA Franchise Systems LLC. Each office is independently owned and operated.