
22544 Imperial Drive, Richton Park, IL 60471
Local realty services provided by:ERA Partners
22544 Imperial Drive,Richton Park, IL 60471
$279,500
- 4 Beds
- 2 Baths
- 2,059 sq. ft.
- Single family
- Active
Listed by: rebekah butler, michael vesole
Office: jameson sotheby's international realty
MLS#:12790332
Source:MLSNI
Price summary
- Price:$279,500
- Price per sq. ft.:$135.75
About this home
Welcome to this beautifully updated split-level home in Richton Park, offering modern finishes, generous living spaces, and a picturesque backyard setting! Step inside to a bright and inviting living room featuring oversized windows, contemporary flooring, recessed lighting, and a fresh, neutral color palette throughout. The flowing layout connects the living and dining areas to a beautifully updated kitchen featuring white shaker-style cabinetry, quartz countertops, a marble-look backsplash, stainless steel appliances, and stylish fixtures. Sliding glass doors open to an elevated deck overlooking the expansive, tree-lined backyard, providing a wonderful setting for outdoor dining, entertaining, or simply enjoying the peaceful surroundings. The upper level features three comfortable bedrooms filled with natural light and an updated full bathroom with a modern vanity, matte black fixtures, and a beautifully tiled tub and shower surround. The finished lower level offers additional living space, including a spacious family room perfect for entertaining, movie nights, or relaxing, along with an additional bedroom and a stunning updated bathroom featuring a walk-in shower with floor-to-ceiling tile and contemporary finishes. A dedicated laundry room with washer and dryer adds everyday convenience. Outside, enjoy the generous backyard with mature shade trees, open green space, and plenty of room for outdoor activities. Additional highlights include updated lighting, tasteful finishes throughout, an attached garage, and driveway parking. Combining modern updates, a versatile floor plan, and inviting indoor and outdoor spaces, this move-in-ready home is one you won't want to miss! Agent Owned/Interest...
Contact an agent
Home facts
- Year built:1975
- Subdivision & Development:Lakewood Manor
- Listing ID #:12790332
- Updated:October 22, 2026 at 12:02 PM
Rooms and interior
- Bedrooms:4
- Total bathrooms:2
- Full bathrooms:2
- Rooms Total:8
- Dining Description:Combined With Living Room, L-Shaped
- Kitchen Description:Dishwasher, Microwave, Range, Refrigerator
- Basement Description:Finished, Partial
- Living area:2,059 sq. ft.
Heating and cooling
- Cooling:Central Air
- Heating:Forced Air, Gas
- Central air:Yes
Structure and exterior
- Year built:1975
- Building area:2,059 sq. ft.
- Lot area:0.19 Acres
- Architectural Style:Bi-level
Utilities
- Water:Public
- Sewer:Public Sewer
Finances and disclosures
- Price:$279,500
- Price per sq. ft.:$135.75
- Tax amount:$6,955 (2025)
Features and amenities
- Laundry features:Dryer, Washer
Parking
- Total parking spaces:1
- Parking description:Asphalt, Attached Garage, Garage
- Garage:Yes
- Garage spaces:1
 Copyright 2026 Midwest Real Estate Data LLC. All rights reserved. The data relating to real estate for sale on this web site comes in part from the Broker Reciprocity Program of the Midwest Real Estate Data LLC. Listing information is deemed reliable but not guaranteed. MLSNI Member Broker: Frank Scibior
New listings near 22544 Imperial Drive
- New
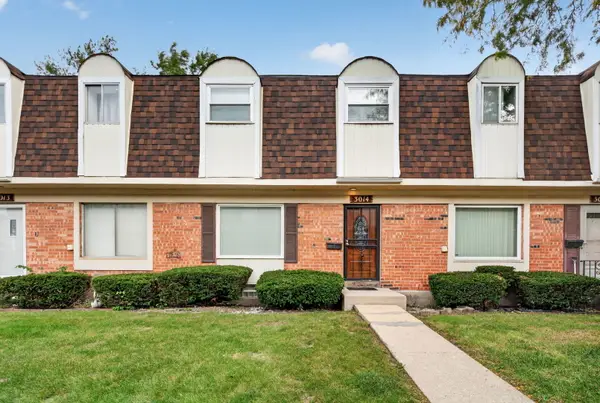 $169,000Active4 beds 2 baths1,533 sq. ft.
3014 Richton Place, Richton Park, IL 60471
MLS# 12774407Listed by: EXP REALTY - New
 $125,000Active2 beds 2 baths1,080 sq. ft.
22461 Pleasant Drive #19, Richton Park, IL 60471
MLS# 12783571Listed by: LISTING LEADERS NORTHWEST, INC 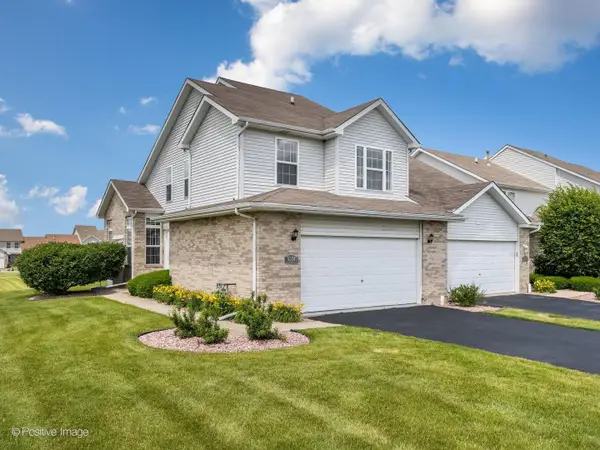 $249,900Pending3 beds 3 baths1,600 sq. ft.
5324 Crosswind Drive, Richton Park, IL 60471
MLS# 12784600Listed by: JAMESON SOTHEBY'S INTERNATIONAL REALTY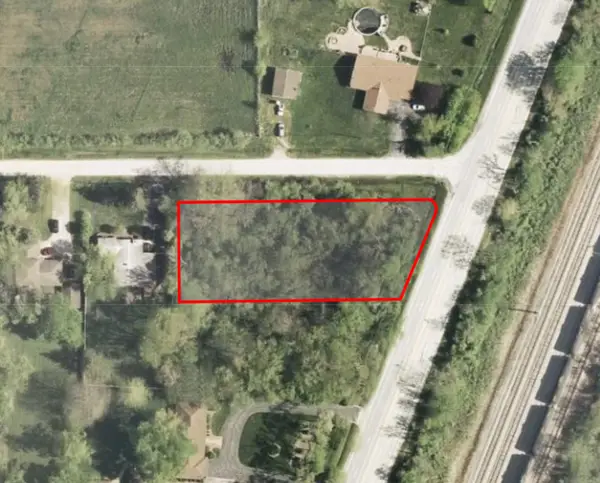 $10,000Pending0 Acres
22500 Governors Highway, Richton Park, IL 60471
MLS# 12784626Listed by: LEGACY PROPERTIES, A SARAH LEONARD COMPANY, LLC- New
 $230,000Active3 beds 3 baths1,650 sq. ft.
22138 Rockingham Road, Richton Park, IL 60471
MLS# 12783031Listed by: DAMARA SADDLER - New
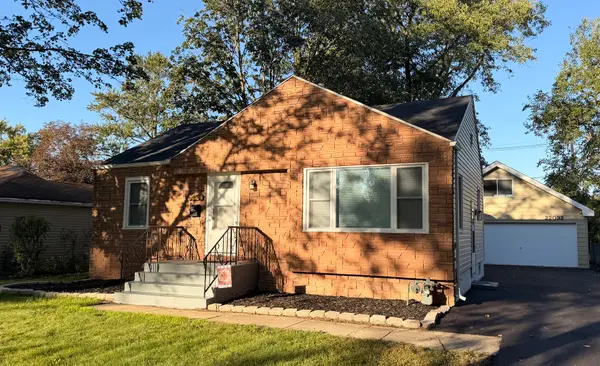 $245,000Active3 beds 1 baths1,200 sq. ft.
22032 Millard Avenue, Richton Park, IL 60471
MLS# 12782894Listed by: EMPIRE PROPERTY SOLUTIONS, LLC 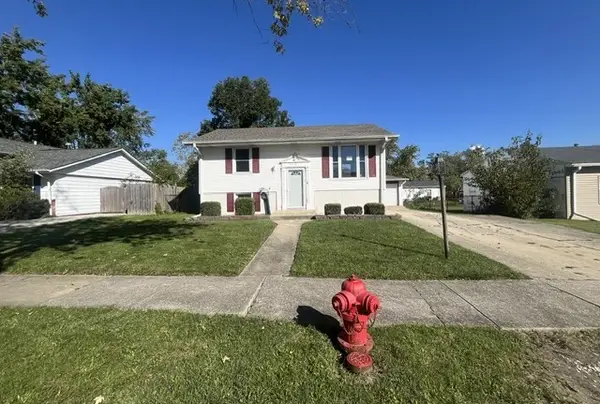 $169,900Active4 beds 2 baths1,200 sq. ft.
4210 Greenbrier Lane, Richton Park, IL 60471
MLS# 12780585Listed by: O'DONNELL PARTNERS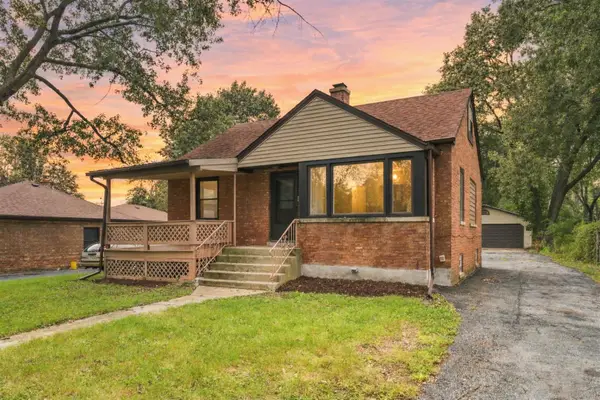 $199,900Active3 beds 1 baths1,200 sq. ft.
22122 Millard Avenue, Richton Park, IL 60471
MLS# 12773855Listed by: SPG CHICAGO REAL ESTATE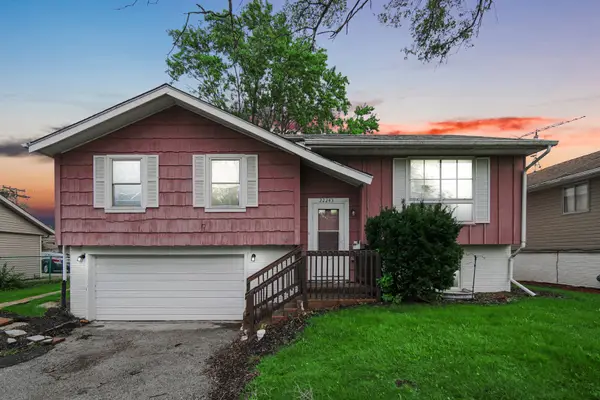 $225,000Active4 beds 2 baths1,095 sq. ft.
22243 Karlov Avenue, Richton Park, IL 60471
MLS# 12775831Listed by: KELLER WILLIAMS PREFERRED RLTY


Protect your home and budget from life's surprises with an Assurant Home Warranty, backed by a partner that supports you through every step of homeownership. Explore Plans.
© 2023 - 2026 ERA Franchise Systems LLC. All rights reserved. ERA Franchise Systems LLC fully supports the principles of the Fair Housing Act and the Equal Opportunity Act. ERA, ERA Real Estate powered, and their respective logos are registered service marks of ERA Franchise Systems LLC. Each office is independently owned and operated.