
22547 Mission Drive, Richton Park, IL 60471
Local realty services provided by:Results Realty ERA Powered
Listed by: neil gates
Office: chase real estate llc.
MLS#:12710658
Source:MLSNI
Price summary
- Price:$249,700
- Price per sq. ft.:$104.04
About this home
Great curb appeal and plenty of living space you can find in this Quad Level 4 bedroom 2.1 bath home! Three main living space levels and an actual sub basement. Bright living room open to the dining area next to the galley kitchen featuring white cabinets, granite countertops with undermount sink and white backsplash. Large breakfast area with a closet and a window overlooking nice backyard. A few steps down from the kitchen you will find a large family room with a slider to the covered brick patio. You will also find a half bathroom and a huge area for storage, laundry and utility room. All 4 bedrooms are located on the upper level with Master Suite featuring private bathroom and walk-in closet. 2-car attached garage and ample parking space. Don't miss it. View the 360 tour and schedule your private showing. HOME IS BEING SOLD AS-IS WITH NO REPAIRS.
Contact an agent
Home facts
- Year built:1972
- Listing ID #:12710658
- Updated:September 06, 2026 at 08:12 AM
Rooms and interior
- Bedrooms:4
- Total bathrooms:3
- Full bathrooms:2
- Half bathrooms:1
- Rooms Total:9
- Dining Description:Eating Area, Separate Dining Room
- Kitchen Description:Dishwasher, Range, Range Hood, Refrigerator
- Basement Description:Partial, Unfinished
- Living area:2,400 sq. ft.
Heating and cooling
- Cooling:Central Air
- Heating:Forced Air, Natural Gas
- Central air:Yes
Structure and exterior
- Roof:Asphalt
- Year built:1972
- Building area:2,400 sq. ft.
- Lot area:0.18 Acres
- Lot Features:Mature Trees
- Levels:2 Story
Schools
- Middle school:Colin Powell Middle School
- Elementary school:Neil Armstrong Elementary School
Utilities
- Water:Public
- Sewer:Public Sewer
Finances and disclosures
- Price:$249,700
- Price per sq. ft.:$104.04
- Tax amount:$10,590 (2024)
Parking
- Total parking spaces:2
- Parking description:Attached Garage, Concrete, Garage
- Garage:Yes
- Garage spaces:2
 Copyright 2026 Midwest Real Estate Data LLC. All rights reserved. The data relating to real estate for sale on this web site comes in part from the Broker Reciprocity Program of the Midwest Real Estate Data LLC. Listing information is deemed reliable but not guaranteed.
New listings near 22547 Mission Drive
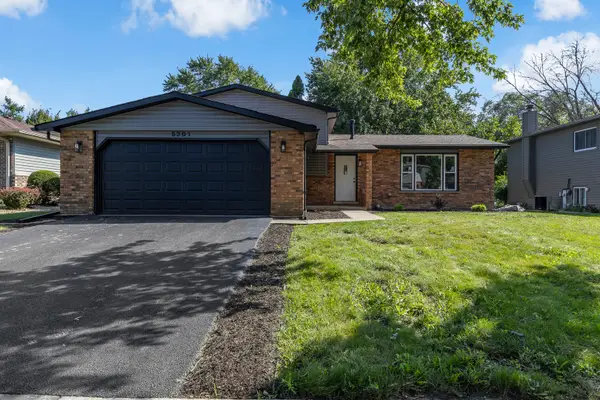 $345,000Pending3 beds 2 baths2,276 sq. ft.
5301 Imperial Drive, Richton Park, IL 60471
MLS# 12743608Listed by: YUB REALTY INC- New
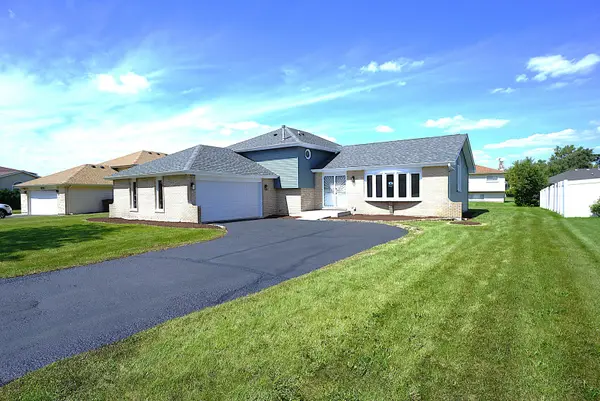 $339,900Active4 beds 3 baths1,582 sq. ft.
22520 Crescent Way, Richton Park, IL 60471
MLS# 12743247Listed by: VNT REALTY 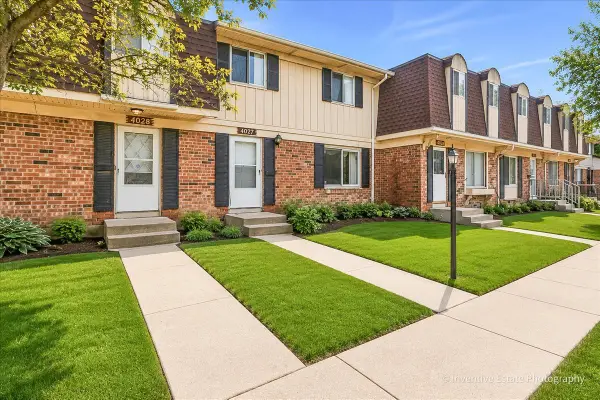 $159,900Pending3 beds 2 baths1,224 sq. ft.
4027 Appleby Lane, Richton Park, IL 60471
MLS# 12743111Listed by: @PROPERTIES CHRISTIE'S INTERNATIONAL REAL ESTATE $179,900Active3 beds 2 baths1,436 sq. ft.
22460 Lakeshore Drive, Richton Park, IL 60471
MLS# 12742004Listed by: CROSSTOWN REALTORS, INC. $214,900Active4 beds 2 baths1,710 sq. ft.
5101 Riverside Drive, Richton Park, IL 60471
MLS# 12651468Listed by: RE/MAX 10 $135,000Pending3 beds 1 baths900 sq. ft.
4145 Poplar Avenue, Richton Park, IL 60471
MLS# 12741175Listed by: @PROPERTIES CHRISTIE'S INTERNATIONAL REAL ESTATE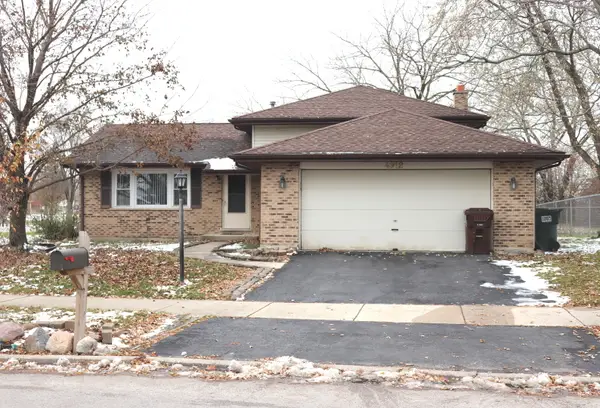 $174,900Active3 beds 2 baths1,100 sq. ft.
4912 Arquilla Drive, Richton Park, IL 60471
MLS# 12739628Listed by: RAJ REALTY & INVESTMENT CO. $210,000Active2 beds 1 baths2,351 sq. ft.
22977 Westwind Drive, Richton Park, IL 60471
MLS# 12734666Listed by: REDFIN CORPORATION $244,900Pending3 beds 3 baths1,600 sq. ft.
5324 Crosswind Drive, Richton Park, IL 60471
MLS# 12735870Listed by: JAMESON SOTHEBY'S INTERNATIONAL REALTY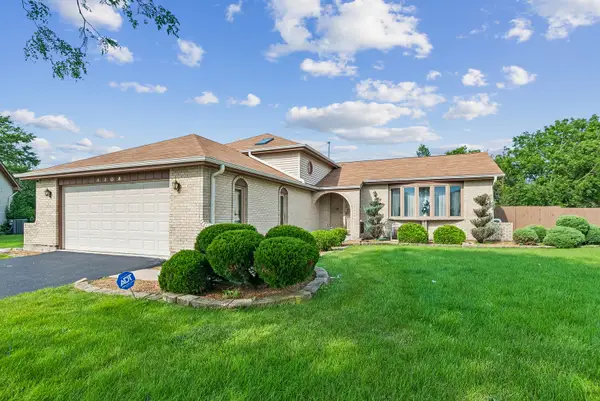 $329,900Active4 beds 3 baths1,340 sq. ft.
4404 Bretz Drive, Richton Park, IL 60471
MLS# 12723345Listed by: BAIRD & WARNER


Protect your home and budget from life's surprises with an Assurant Home Warranty, backed by a partner that supports you through every step of homeownership. Explore Plans.
© 2023 - 2026 ERA Franchise Systems LLC. All rights reserved. ERA Franchise Systems LLC fully supports the principles of the Fair Housing Act and the Equal Opportunity Act. ERA, ERA Real Estate powered, and their respective logos are registered service marks of ERA Franchise Systems LLC. Each office is independently owned and operated.