
22977 Westwind Drive, Richton Park, IL 60471
Local realty services provided by:ERA Naper Realty
22977 Westwind Drive,Richton Park, IL 60471
$210,000
- 2 Beds
- 1 Baths
- 2,351 sq. ft.
- Condominium
- Pending
Listed by: melissa kingsbury
Office: redfin corporation
MLS#:12734666
Source:MLSNI
Price summary
- Price:$210,000
- Price per sq. ft.:$89.32
- Monthly HOA dues:$75
About this home
Welcome to this move-in ready townhome in Richton Park's Greenfield community, offering stair-free main-level living with unfinished basement! The inviting entry opens to a bright, open-concept living space featuring hardwood flooring and vaulted ceilings. The updated kitchen offers ample cabinetry, granite countertops, stainless steel appliances, and a convenient breakfast bar. The spacious living room provides easy access to the backyard, creating a comfortable setting for everyday living and entertaining. Retreat to the spacious primary suite featuring a walk-in closet and access to the shared full bath. A second generously sized bedroom and convenient main-level laundry complete the first floor. The unfinished basement offers abundant storage and excellent potential for additional living space. Outside, enjoy a large yard with greenspace and a park adjacent to the property. An attached two-car garage provides plenty of parking and storage. Ideally located near shopping, dining, schools, parks, and everyday conveniences. Don't miss this opportunity for comfortable, low-maintenance living in a convenient Richton Park location!...
Contact an agent
Home facts
- Year built:2002
- Subdivision & Development:Greenfield
- Listing ID #:12734666
- Updated:October 06, 2026 at 09:24 AM
Rooms and interior
- Bedrooms:2
- Total bathrooms:1
- Full bathrooms:1
- Rooms Total:5
- Dining Description:Separate Dining Room
- Bathrooms Description:Double Sinks, Full Body Spray Shower, Garden Tub, Separate Shower, Steam Shower
- Kitchen Description:Dishwasher, Disposal, High End Refrigerator, Microwave, Range, Stainless Steel Appliance(s)
- Basement Description:Egress Window, Full, Unfinished
- Living area:2,351 sq. ft.
Heating and cooling
- Cooling:Central Air
- Heating:Forced Air, Natural Gas
- Central air:Yes
Structure and exterior
- Roof:Asphalt
- Year built:2002
- Building area:2,351 sq. ft.
- Lot Features:Landscaped
- Foundation Description:Concrete Perimeter
Schools
- High school:Rich Township High School
- Middle school:Colin Powell Middle School
- Elementary school:Neil Armstrong Elementary School
Utilities
- Water:Lake Michigan, Public
- Sewer:Public Sewer
Finances and disclosures
- Price:$210,000
- Price per sq. ft.:$89.32
- Tax amount:$7,231 (2024)
Features and amenities
- Laundry features:Dryer, Washer
- Amenities:CO Detectors, Ceiling Fan(s), Sump Pump
Parking
- Total parking spaces:2
- Parking description:Asphalt, Attached Garage, Garage
- Garage:Yes
- Garage spaces:2
 Copyright 2026 Midwest Real Estate Data LLC. All rights reserved. The data relating to real estate for sale on this web site comes in part from the Broker Reciprocity Program of the Midwest Real Estate Data LLC. Listing information is deemed reliable but not guaranteed.
New listings near 22977 Westwind Drive
- New
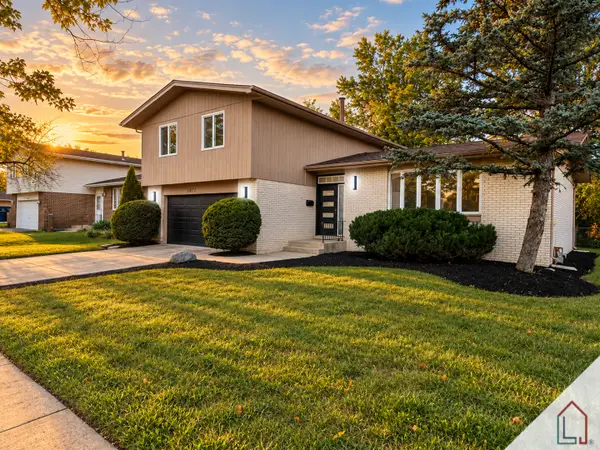 $379,900Active4 beds 3 baths2,667 sq. ft.
5252 Arquilla Drive, Richton Park, IL 60471
MLS# 12775202Listed by: LUXE LIVING REALTY, INC - New
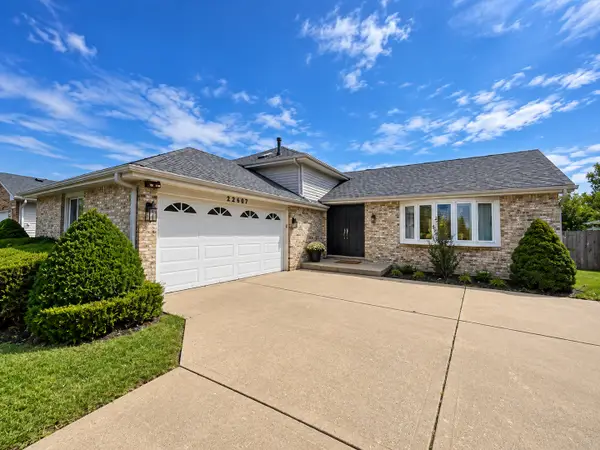 $330,000Active3 beds 3 baths2,065 sq. ft.
22507 Latonia Lane, Richton Park, IL 60471
MLS# 12769003Listed by: COLDWELL BANKER REALTY 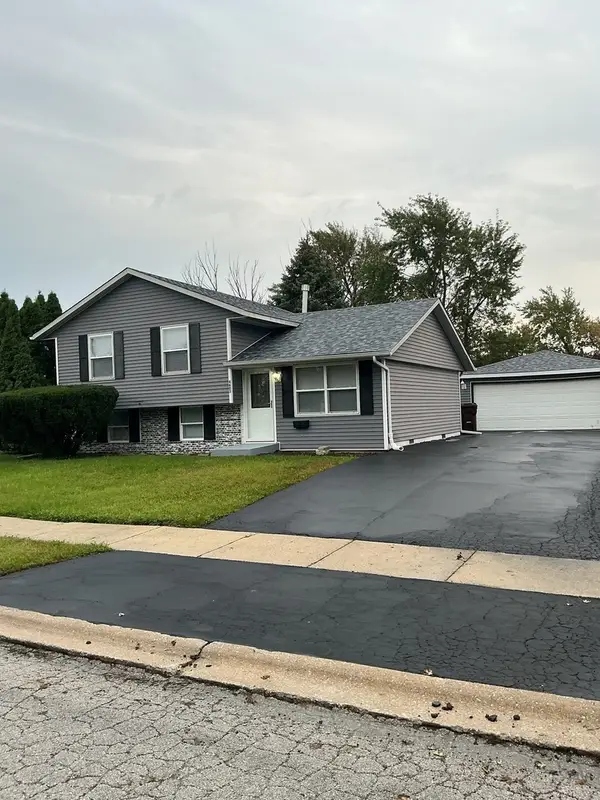 $199,900Pending3 beds 2 baths912 sq. ft.
4603 S Churchill Drive, Richton Park, IL 60471
MLS# 12773926Listed by: CROSSTOWN REALTORS, INC.- New
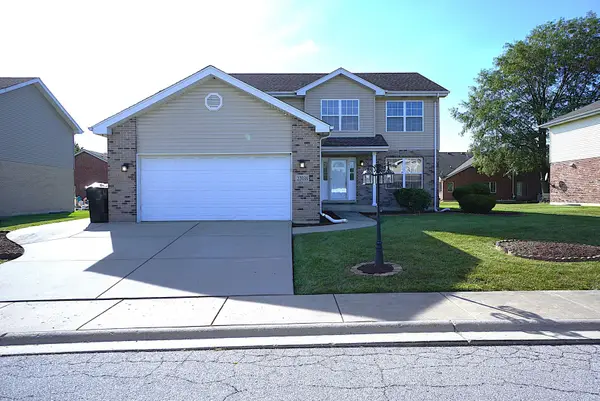 $359,900Active4 beds 3 baths2,023 sq. ft.
22038 Jillian Court, Richton Park, IL 60471
MLS# 12773099Listed by: VNT REALTY - New
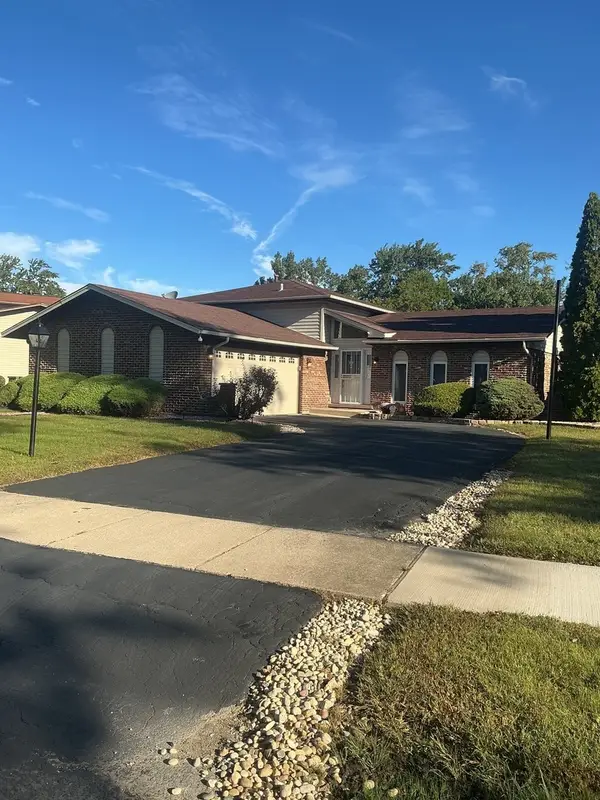 $249,900Active3 beds 2 baths1,197 sq. ft.
5304 Arquilla Drive, Richton Park, IL 60471
MLS# 12773914Listed by: CROSSTOWN REALTORS, INC. 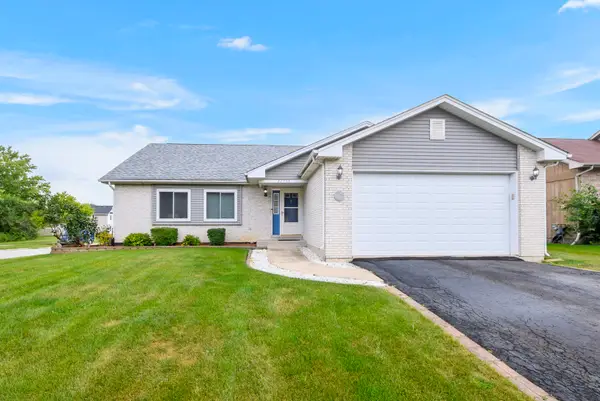 $269,900Pending3 beds 3 baths
22703 Lawndale Avenue, Richton Park, IL 60471
MLS# 12771247Listed by: CENTURY 21 CIRCLE- New
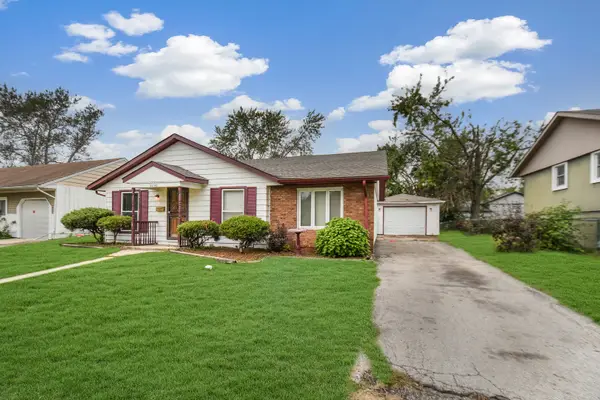 $125,000Active3 beds 2 baths1,225 sq. ft.
22148 E Churchill Drive, Richton Park, IL 60471
MLS# 12769319Listed by: RE/MAX 10 IN THE PARK - New
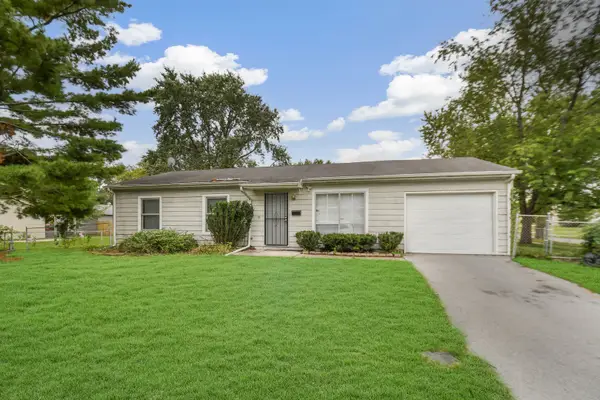 $145,000Active3 beds 2 baths900 sq. ft.
Address Withheld By Seller, Richton Park, IL 60471
MLS# 12769354Listed by: RE/MAX 10 IN THE PARK 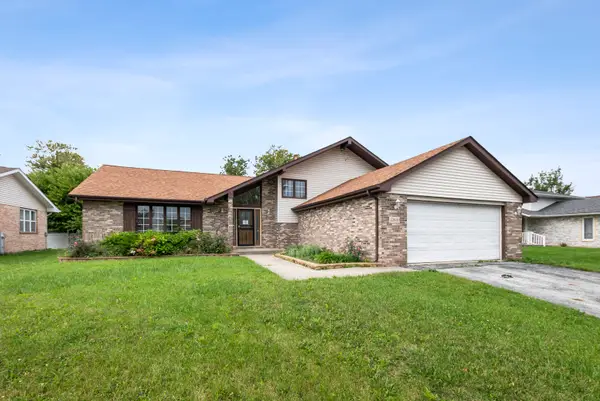 $167,000Active4 beds 3 baths1,727 sq. ft.
22840 Lawndale Avenue, Richton Park, IL 60471
MLS# 12769269Listed by: RAVINIA REALTY & MGMT LLC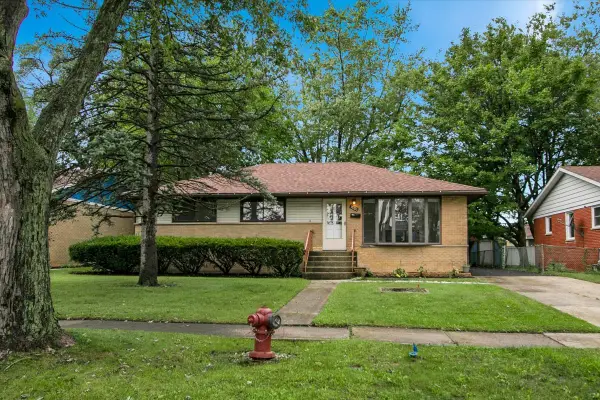 $249,000Active3 beds 2 baths1,289 sq. ft.
22720 Ridgeway Avenue, Richton Park, IL 60471
MLS# 12769279Listed by: CIRCLE ONE REALTY


Protect your home and budget from life's surprises with an Assurant Home Warranty, backed by a partner that supports you through every step of homeownership. Explore Plans.
© 2023 - 2026 ERA Franchise Systems LLC. All rights reserved. ERA Franchise Systems LLC fully supports the principles of the Fair Housing Act and the Equal Opportunity Act. ERA, ERA Real Estate powered, and their respective logos are registered service marks of ERA Franchise Systems LLC. Each office is independently owned and operated.