
5324 Crosswind Drive, Richton Park, IL 60471
Local realty services provided by:Results Realty ERA Powered
5324 Crosswind Drive,Richton Park, IL 60471
$244,900
- 3 Beds
- 3 Baths
- 1,600 sq. ft.
- Townhouse
- Pending
Listed by: rebekah butler, michael vesole
Office: jameson sotheby's international realty
MLS#:12735870
Source:MLSNI
Price summary
- Price:$244,900
- Price per sq. ft.:$153.06
- Monthly HOA dues:$75
About this home
Beautifully updated 2-story townhome offering modern finishes, an open layout, and peaceful backyard views. The spacious living room flows seamlessly into the dining area and the bright kitchen features white cabinetry, stainless steel appliances, updated fixtures, ample counter space, and a convenient breakfast area. Upstairs, you'll find a versatile loft space perfect for a home office, study area, or reading nook. The generous primary bedroom offers plenty of room to unwind, while two additional bedrooms and updated full bath provide comfortable accommodations for family or guests. The unfinished basement offers endless possibilities for future living space, recreation, fitness, storage, or a custom build-out to suit your needs. This home overlooks an expansive yard and mature trees behind the home, providing a private and scenic backdrop. Additional highlights include an attached 2 car garage, updated lighting, luxury vinyl flooring, and modern black hardware throughout. Ideally located near parks, shopping, dining, schools, and major expressways, this move-in-ready home is an exceptional opportunity. Agent owned/interest...
Contact an agent
Home facts
- Year built:2001
- Subdivision & Development:Greenfield
- Listing ID #:12735870
- Updated:August 22, 2026 at 08:08 AM
Rooms and interior
- Bedrooms:3
- Total bathrooms:3
- Full bathrooms:2
- Half bathrooms:1
- Rooms Total:7
- Basement Description:Full, Unfinished
- Living area:1,600 sq. ft.
Heating and cooling
- Cooling:Central Air
- Heating:Natural Gas
- Central air:Yes
Structure and exterior
- Year built:2001
- Building area:1,600 sq. ft.
Utilities
- Water:Public
- Sewer:Public Sewer
Finances and disclosures
- Price:$244,900
- Price per sq. ft.:$153.06
- Tax amount:$8,612 (2024)
Parking
- Total parking spaces:2
- Parking description:Asphalt, Attached Garage, Garage
- Garage:Yes
- Garage spaces:2
 Copyright 2026 Midwest Real Estate Data LLC. All rights reserved. The data relating to real estate for sale on this web site comes in part from the Broker Reciprocity Program of the Midwest Real Estate Data LLC. Listing information is deemed reliable but not guaranteed.
New listings near 5324 Crosswind Drive
- New
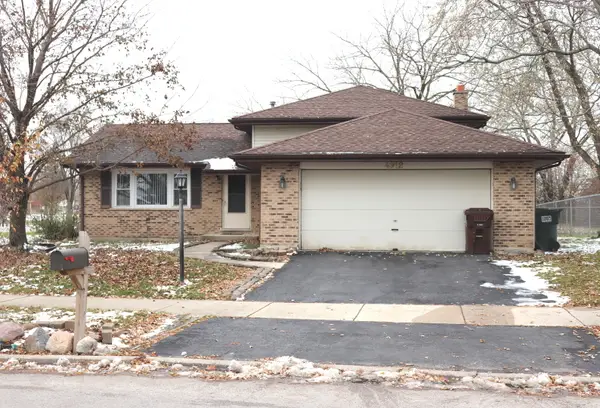 $174,900Active3 beds 2 baths1,100 sq. ft.
4912 Arquilla Drive, Richton Park, IL 60471
MLS# 12739628Listed by: RAJ REALTY & INVESTMENT CO. - New
 $210,000Active2 beds 1 baths2,351 sq. ft.
22977 Westwind Drive, Richton Park, IL 60471
MLS# 12734666Listed by: REDFIN CORPORATION - Open Sat, 12 to 2pmNew
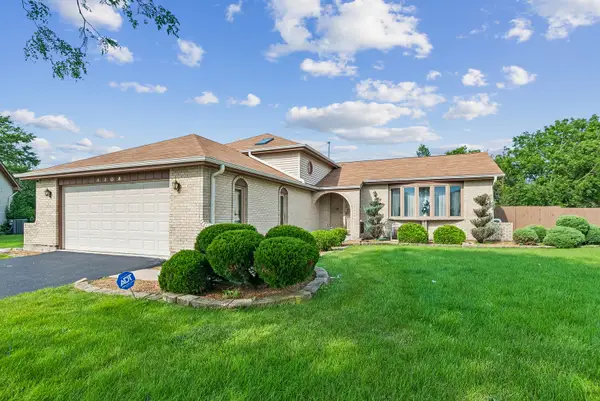 $329,900Active4 beds 3 baths1,340 sq. ft.
4404 Bretz Drive, Richton Park, IL 60471
MLS# 12723345Listed by: BAIRD & WARNER - Open Sat, 2 to 4pmNew
 $154,900Active3 beds 2 baths1,220 sq. ft.
3041 St. Ives Court, Richton Park, IL 60471
MLS# 12732007Listed by: KELLER WILLIAMS ONECHICAGO 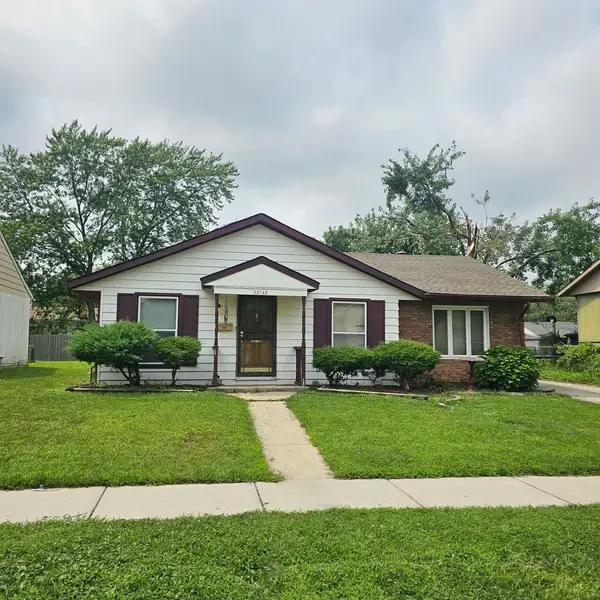 $149,900Active3 beds 2 baths
22148 E Churchill Drive, Richton Park, IL 60471
MLS# 12727983Listed by: KELLER WILLIAMS ONECHICAGO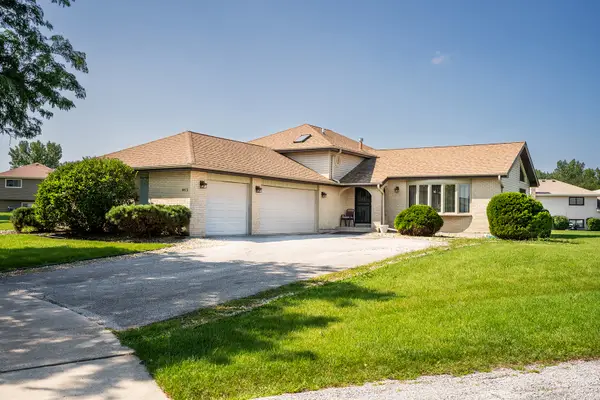 $324,900Pending4 beds 3 baths2,800 sq. ft.
4413 Michael John Court, Richton Park, IL 60471
MLS# 12725806Listed by: KELLER WILLIAMS PREFERRED RLTY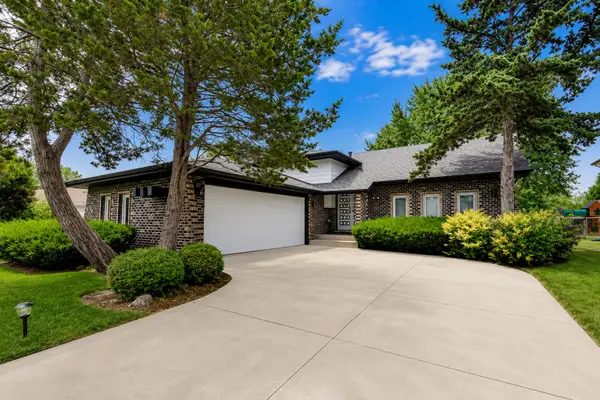 $239,500Pending4 beds 2 baths2,028 sq. ft.
22160 Scott Drive, Richton Park, IL 60471
MLS# 12715190Listed by: COMPASS Active3 beds 1 baths1,158 sq. ft.
Address Withheld By Seller, Richton Park, IL 60471
MLS# 12720672Listed by: REALHOME SERVICES & SOLUTIONS, INC.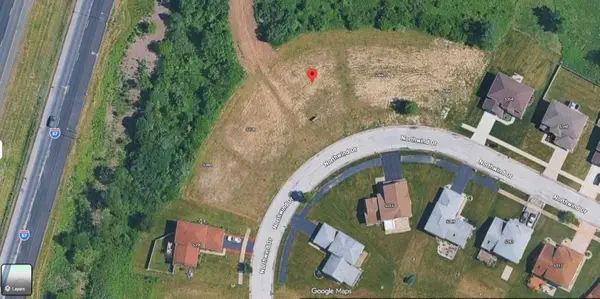 $110,000Active0.48 Acres
5372 Northwind Drive, Richton Park, IL 60471
MLS# 12715893Listed by: T.K. REALTY INC


Protect your home and budget from life's surprises with an Assurant Home Warranty, backed by a partner that supports you through every step of homeownership. Explore Plans.
© 2023 - 2026 ERA Franchise Systems LLC. All rights reserved. ERA Franchise Systems LLC fully supports the principles of the Fair Housing Act and the Equal Opportunity Act. ERA, ERA Real Estate powered, and their respective logos are registered service marks of ERA Franchise Systems LLC. Each office is independently owned and operated.