
1009 Bonnie Brae Place #2B, River Forest, IL 60305
Local realty services provided by:Results Realty ERA Powered
1009 Bonnie Brae Place #2B,River Forest, IL 60305
$640,000
- 3 Beds
- 3 Baths
- 2,400 sq. ft.
- Condominium
- Active
Listed by: elizabeth august
Office: @properties christie's international real estate
MLS#:12773790
Source:MLSNI
Price summary
- Price:$640,000
- Price per sq. ft.:$266.67
- Monthly HOA dues:$897
About this home
Welcome home to this beautifully updated condo in a sought-after River Forest boutique building, where luxury and comfort meet in over 2,400 plus square feet 3 bedroom 2.5 baths of thoughtfully designed living space. From the moment you step off the elevator, a warm and inviting foyer-complete with impressive entry closets-sets the tone for the exceptional home that awaits. This completely updated unit shines from top to bottom, starting with a true chef's kitchen featuring custom cabinetry, quartz countertops, stainless steel appliances, and abundant storage. A true walk-in laundry room with utility sink and pantry add everyday convenience rarely found in condo living. The open-concept living and dining space is bathed in natural light, with front sliding doors framing stunning views of open green space-bringing the outdoors in. Newer windows and window treatments throughout enhance the home's bright, airy feel. Retreat to the serene primary suite, offering walls of closet space, newer lighting, a ceiling fan, and a true en-suite bath with double vanity, built-in storage, elegant stone flooring, and a large walk-in shower with striking mosaic tile detail. The oversized secondary bedrooms offer flexible space and custom-organized closets throughout. Both the half bath and second full bath have been tastefully updated with custom floating cabinetry, designer tile flooring, and custom lighting. Additional highlights include two new Carrier HVAC systems with air purification and built-in humidifiers (both with 10 year warranties), two side-by-side attached heated garage parking spaces, and extra storage. All this in an unbeatable River Forest walk-to-everything location-this is the home you've been waiting for. Taxes have been successfully appealed and will be reduced over next three years!...
Contact an agent
Home facts
- Year built:1968
- Listing ID #:12773790
- Updated:October 05, 2026 at 11:29 AM
Rooms and interior
- Bedrooms:3
- Total bathrooms:3
- Full bathrooms:2
- Half bathrooms:1
- Rooms Total:6
- Dining Description:Combined With Living Room
- Kitchen Description:Dishwasher, Disposal, Microwave, Range, Refrigerator, Stainless Steel Appliance(s)
- Living area:2,400 sq. ft.
Heating and cooling
- Cooling:Central Air
- Heating:Forced Air, Sep Heating Systems - 2+
- Central air:Yes
Structure and exterior
- Year built:1968
- Building area:2,400 sq. ft.
Schools
- High school:Oak Park & River Forest High Sch
- Middle school:Roosevelt School
- Elementary school:Willard Elementary School
Utilities
- Water:Lake Michigan
- Sewer:Public Sewer
Finances and disclosures
- Price:$640,000
- Price per sq. ft.:$266.67
- Tax amount:$11,591 (2025)
Features and amenities
- Laundry features:Dryer, Washer
Parking
- Total parking spaces:2
- Parking description:Attached Garage, Garage
- Garage:Yes
- Garage spaces:2
 Copyright 2026 Midwest Real Estate Data LLC. All rights reserved. The data relating to real estate for sale on this web site comes in part from the Broker Reciprocity Program of the Midwest Real Estate Data LLC. Listing information is deemed reliable but not guaranteed.
New listings near 1009 Bonnie Brae Place #2B
- New
 $2,000,000Active6 beds 6 baths4,900 sq. ft.
1430 Park Avenue, River Forest, IL 60305
MLS# 12773330Listed by: JAMES REALTY INC. - New
 $144,900Active1 beds 1 baths750 sq. ft.
7208 Oak Avenue #1SW, River Forest, IL 60305
MLS# 12775840Listed by: RE/MAX MI CASA - New
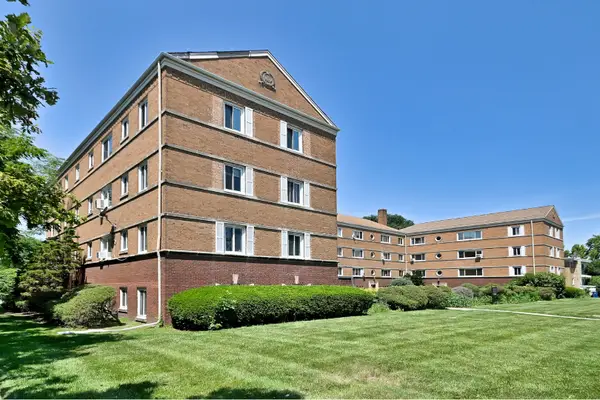 $169,000Active2 beds 1 baths900 sq. ft.
1112 N Harlem Avenue #1, River Forest, IL 60305
MLS# 12773690Listed by: RE/MAX ELEVATED  $400,000Pending3 beds 2 baths1,485 sq. ft.
42 Forest Avenue, River Forest, IL 60305
MLS# 12769004Listed by: @PROPERTIES CHRISTIE'S INTERNATIONAL REAL ESTATE- New
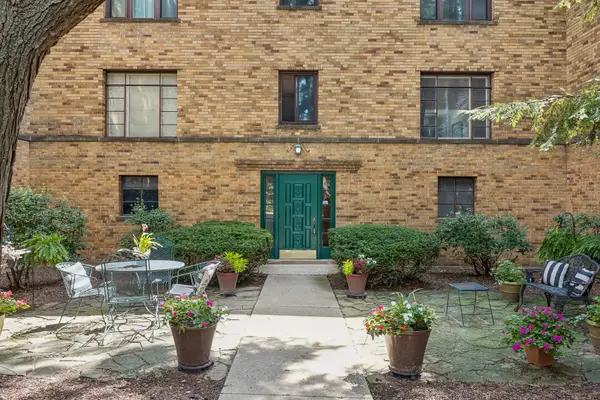 $189,000Active2 beds 1 baths900 sq. ft.
1535 Monroe Avenue #2, River Forest, IL 60305
MLS# 12773038Listed by: BAIRD & WARNER - New
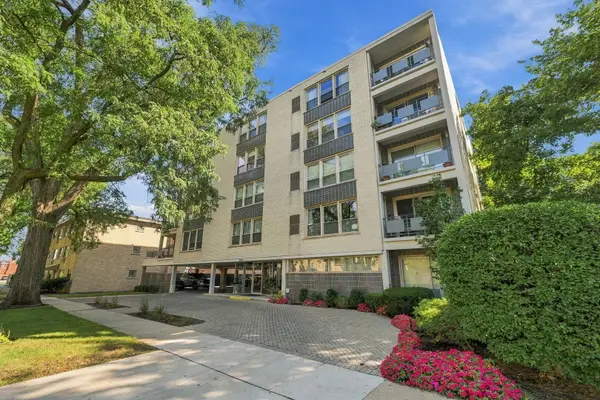 $350,000Active3 beds 2 baths1,770 sq. ft.
1535 Park Avenue #401, River Forest, IL 60305
MLS# 12771848Listed by: COLDWELL BANKER REALTY 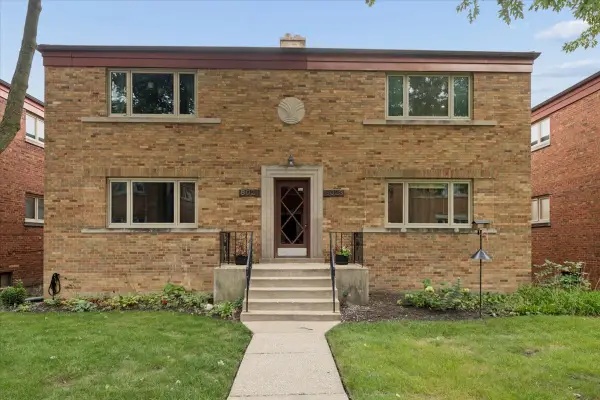 $189,000Pending2 beds 1 baths
8023 Lake Street #2, River Forest, IL 60305
MLS# 12768965Listed by: COMPASS $950,000Pending4 beds 4 baths3,000 sq. ft.
311 Park Avenue, River Forest, IL 60305
MLS# 12763910Listed by: BAIRD & WARNER- New
 $699,000Active3 beds 3 baths1,913 sq. ft.
138 Park Avenue, River Forest, IL 60305
MLS# 12768437Listed by: IDEAL LOCATION OAK PARK RE


Protect your home and budget from life's surprises with an Assurant Home Warranty, backed by a partner that supports you through every step of homeownership. Explore Plans.
© 2023 - 2026 ERA Franchise Systems LLC. All rights reserved. ERA Franchise Systems LLC fully supports the principles of the Fair Housing Act and the Equal Opportunity Act. ERA, ERA Real Estate powered, and their respective logos are registered service marks of ERA Franchise Systems LLC. Each office is independently owned and operated.