
220 Northwood Road, Riverside, IL 60546
Local realty services provided by:ERA Naper Realty
220 Northwood Road,Riverside, IL 60546
$850,000
- 3 Beds
- 4 Baths
- 3,274 sq. ft.
- Single family
- Pending
Listed by: amy regan
Office: @properties christie's international real estate
MLS#:12716510
Source:MLSNI
Price summary
- Price:$850,000
- Price per sq. ft.:$259.62
About this home
Classic French-inspired Tudor architecture and timeless curb appeal define this impeccably maintained residence in an ideal walk-to-everything Riverside location. Inside, the thoughtfully designed floor plan offers an ideal balance of elegance and everyday comfort. A gracious formal living room with a fireplace welcomes you into the home and flows seamlessly into the beautifully appointed chef's kitchen, featuring high-end Thermador and KitchenAid appliances, a large island with quartzite and butcher block countertops, abundant cabinetry, and premium finishes. The adjoining dining room is designed for effortless entertaining, complete with a built-in serving counter, additional cabinetry, and a wet bar with a dual zone wine refrigerator. Just beyond, the inviting family room, highlighted by its own fireplace, provides a warm and inviting gathering space, while a dedicated first-floor office offers the perfect setting for working from home or managing daily tasks and can easily be converted into a first-floor bedroom, creating comfortable and private accommodations for overnight guests. The versatile den, just off the family room, offers the perfect space for another home office, playroom, reading nook, or homework area. Upstairs, the home has three spacious bedrooms, including a luxurious primary suite with an adjoining tandem room that offers exceptional flexibility as a sitting room, nursery, home office or fitness space. One secondary bedroom features a private en suite bath with a walk-in shower, also ideal for guests or multigenerational living. Step outside to a private backyard retreat with a spacious paver patio and charming gazebo, perfect for outdoor dining or relaxing evenings. The unfinished basement offers exceptional storage, a workshop, mechanicals, and an expansive crawl space. A one-car attached garage is complemented by an oversized brick paver driveway with parking for up to six additional vehicles. Additional premium features include a whole-house natural gas generator, whole-house surge protection, zoned HVAC, an upgraded dual-motor range hood designed to handle strong cooking odors, a whole-house fan, gutter guards, heated floors in two bathrooms and the mudroom, and hardwired speakers with separate stereo receivers serving both the home and the gazebo. Blending timeless architectural character with modern amenities and versatile living spaces, this exceptional home is a rare opportunity in one of Riverside's most desirable locations. Renowned for its top-rated schools, historic charm, and vibrant, walkable community, Riverside is ideally located just nine miles west of downtown Chicago. Convenient Metra BNSF service provides an easy commute to the city, offering the perfect balance of small-town charm and urban accessibility....
Contact an agent
Home facts
- Year built:1937
- Listing ID #:12716510
- Updated:October 22, 2026 at 08:32 AM
Rooms and interior
- Bedrooms:3
- Total bathrooms:4
- Full bathrooms:3
- Half bathrooms:1
- Rooms Total:10
- Dining Description:Separate Dining Room
- Bathrooms Description:Double Sinks, Separate Shower, Soaking Tub
- Kitchen Description:Dishwasher, Electric Oven, High End Refrigerator, Microwave, Range, Range Hood, Stainless Steel Appliance(s), Wine Refrigerator
- Basement Description:Partial, Unfinished
- Living area:3,274 sq. ft.
Heating and cooling
- Cooling:Central Air
- Heating:Natural Gas
- Central air:Yes
Structure and exterior
- Roof:Asphalt
- Year built:1937
- Building area:3,274 sq. ft.
- Lot Features:Corner Lot
- Architectural Style:French Provincial
- Exterior Features:Outdoor Grill
- Foundation Description:Concrete Perimeter
- Levels:2 Story
Schools
- High school:Riverside Brookfield Twp Senior
Utilities
- Water:Public
- Sewer:Public Sewer
Finances and disclosures
- Price:$850,000
- Price per sq. ft.:$259.62
- Tax amount:$19,870 (2025)
Features and amenities
- Laundry features:Dryer, Washer
- Amenities:Fan-Whole House, Generator, Security System, Sump Pump
Parking
- Total parking spaces:1
- Parking description:Attached Garage, Brick Driveway, Concrete, Garage
- Garage:Yes
- Garage spaces:1
 Copyright 2026 Midwest Real Estate Data LLC. All rights reserved. The data relating to real estate for sale on this web site comes in part from the Broker Reciprocity Program of the Midwest Real Estate Data LLC. Listing information is deemed reliable but not guaranteed.
New listings near 220 Northwood Road
- New
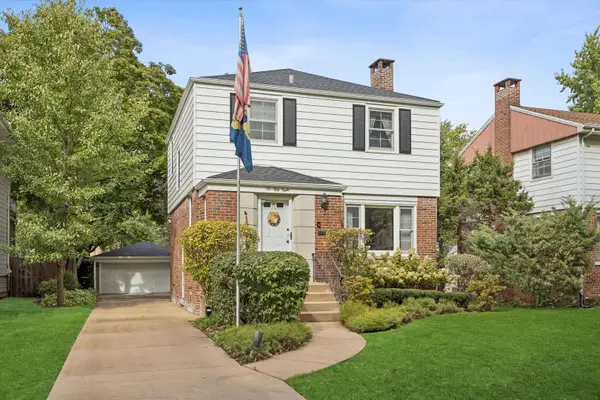 $750,000Active4 beds 4 baths2,928 sq. ft.
258 Lawton Road, Riverside, IL 60546
MLS# 12788043Listed by: @PROPERTIES CHRISTIE'S INTERNATIONAL REAL ESTATE - New
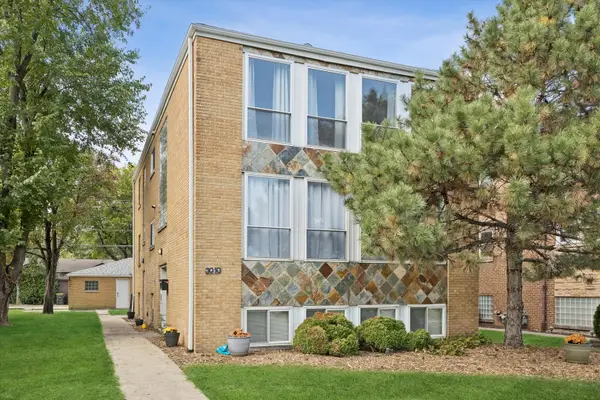 $275,000Active3 beds 2 baths1,213 sq. ft.
3010 Harlem Avenue #3, Riverside, IL 60546
MLS# 12758521Listed by: @PROPERTIES CHRISTIE'S INTERNATIONAL REAL ESTATE - New
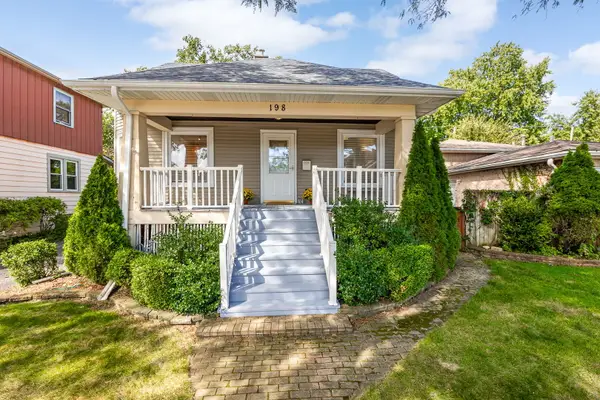 $400,000Active4 beds 2 baths2,070 sq. ft.
198 W Quincy Street, Riverside, IL 60546
MLS# 12785492Listed by: KELLER WILLIAMS PREMIERE PROPERTIES - New
 $499,900Active3 beds 2 baths1,512 sq. ft.
469 Uvedale Road, Riverside, IL 60546
MLS# 12782392Listed by: COLDWELL BANKER REALTY 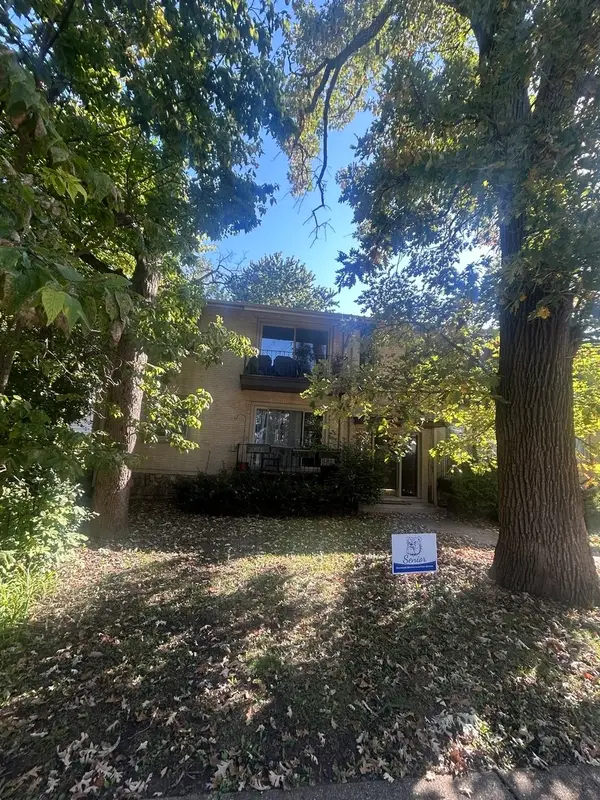 $260,000Active2 beds 2 baths
67 Kimbark Road #1, Riverside, IL 60546
MLS# 12773312Listed by: LANDSTAR REALTY GROUP, INC.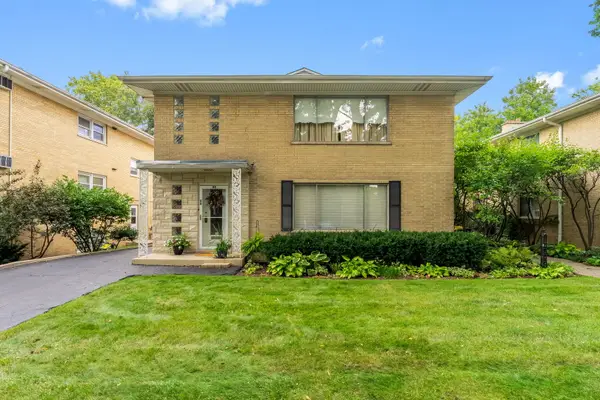 $259,000Active2 beds 1 baths1,200 sq. ft.
88 Pine Avenue #2B, Riverside, IL 60546
MLS# 12768487Listed by: COLDWELL BANKER REALTY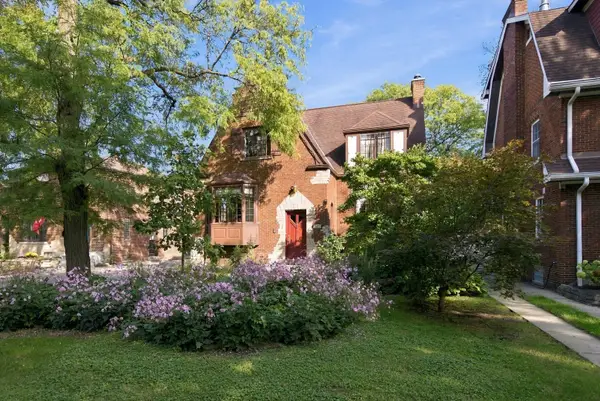 $899,000Active3 beds 3 baths2,620 sq. ft.
327 Selborne Road, Riverside, IL 60546
MLS# 12771134Listed by: AREA606 PROPERTIES, LLC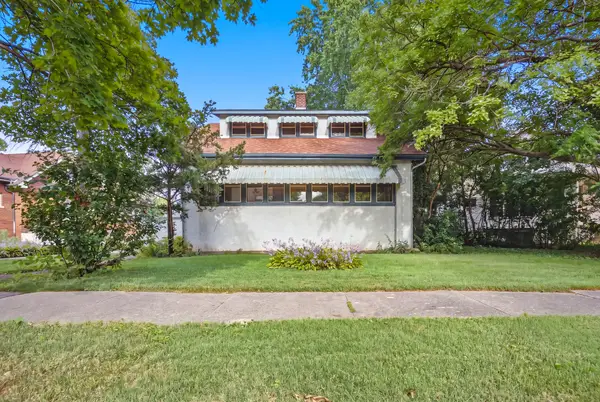 $515,000Active3 beds 2 baths2,199 sq. ft.
277 Nuttall Road, Riverside, IL 60546
MLS# 12749814Listed by: KELLER WILLIAMS ONECHICAGO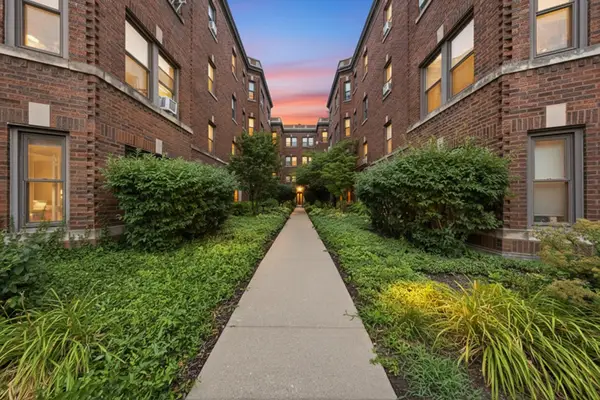 $179,999Active1 beds 1 baths715 sq. ft.
52 Forest Avenue #2N, Riverside, IL 60546
MLS# 12762816Listed by: RE/MAX PARTNERS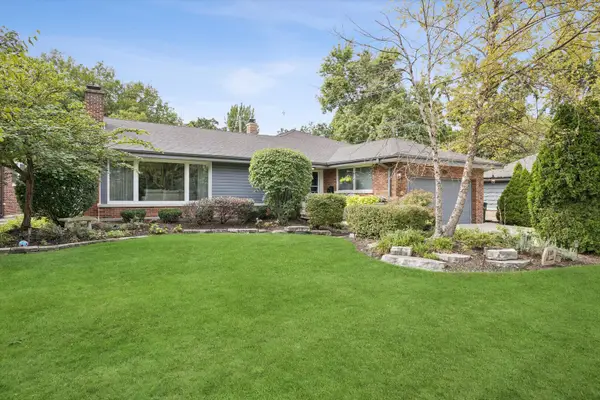 $785,000Pending3 beds 3 baths2,839 sq. ft.
110 S Herbert Road, Riverside, IL 60546
MLS# 12750270Listed by: @PROPERTIES CHRISTIE'S INTERNATIONAL REAL ESTATE


Protect your home and budget from life's surprises with an Assurant Home Warranty, backed by a partner that supports you through every step of homeownership. Explore Plans.
© 2023 - 2026 ERA Franchise Systems LLC. All rights reserved. ERA Franchise Systems LLC fully supports the principles of the Fair Housing Act and the Equal Opportunity Act. ERA, ERA Real Estate powered, and their respective logos are registered service marks of ERA Franchise Systems LLC. Each office is independently owned and operated.