
519 Uvedale Road, Riverside, IL 60546
Local realty services provided by:ERA Partners
519 Uvedale Road,Riverside, IL 60546
$630,000
- 3 Beds
- 2 Baths
- 1,480 sq. ft.
- Single family
- Active
Upcoming open houses
- Sat, Oct 2412:00 pm - 02:00 pm
Listed by: terrie whittaker
Office: redfin corporation
MLS#:12787519
Source:MLSNI
Price summary
- Price:$630,000
- Price per sq. ft.:$425.68
About this home
Gorgeous, fully updated 3-bed/1.5-bath all-brick Georgian in an excellent Riverside location! Recently renovated, this home blends modern finishes with its original charm. The spacious living room features beautiful hardwood floors, recessed lighting, and large bay windows that fill the space with natural light. It opens to the eat-in kitchen, complete with a breakfast bar, gray shaker cabinets, brand-new stainless steel appliances, and ample cabinet and counter space. Just off the dining area, the cozy family room offers a comfortable place to unwind. Upstairs, you'll find three well-sized bedrooms with great closet space, including one with access to a roof deck/patio, plus a stunning full bath. The finished basement adds valuable living space with a large rec room, laundry area, and storage. Outside, the expansive backyard is surrounded by mature trees, creating a private setting to enjoy. Extensive 2026 updates include a new roof, gutters, and windows (plus tuckpointing in 2025), refinished hardwood floors, fresh paint throughout, and updated the kitchen and both bathrooms, plus much more! Ideally located near grocery stores, restaurants, shopping, schools, and more, this Riverside home offers a wonderful combination of classic character, modern style, and convenience....
Contact an agent
Home facts
- Year built:1940
- Listing ID #:12787519
- Updated:October 22, 2026 at 03:39 PM
Rooms and interior
- Bedrooms:3
- Total bathrooms:2
- Full bathrooms:1
- Half bathrooms:1
- Rooms Total:8
- Kitchen Description:Dishwasher, Microwave, Range, Refrigerator, Stainless Steel Appliance(s)
- Basement Description:Finished, Full
- Living area:1,480 sq. ft.
Heating and cooling
- Cooling:Central Air
- Heating:Forced Air, Gas
- Central air:Yes
Structure and exterior
- Roof:Asphalt
- Year built:1940
- Building area:1,480 sq. ft.
- Lot area:0.23 Acres
- Lot Features:Mature Trees
- Architectural Style:Georgian
- Exterior Features:Roof Deck
- Foundation Description:Concrete Perimeter
- Levels:2 Story
Schools
- High school:Riverside Brookfield Twp Senior
- Middle school:L J Hauser Junior High School
- Elementary school:Blythe Park Elementary School
Utilities
- Water:Lake Michigan, Public
- Sewer:Public Sewer
Finances and disclosures
- Price:$630,000
- Price per sq. ft.:$425.68
- Tax amount:$11,767 (2025)
Features and amenities
- Laundry features:Dryer, Washer
Parking
- Total parking spaces:1
- Parking description:Attached Garage, Concrete, Garage
- Garage:Yes
- Garage spaces:1
 Copyright 2026 Midwest Real Estate Data LLC. All rights reserved. The data relating to real estate for sale on this web site comes in part from the Broker Reciprocity Program of the Midwest Real Estate Data LLC. Listing information is deemed reliable but not guaranteed. MLSNI Member Broker: Frank Scibior
New listings near 519 Uvedale Road
- New
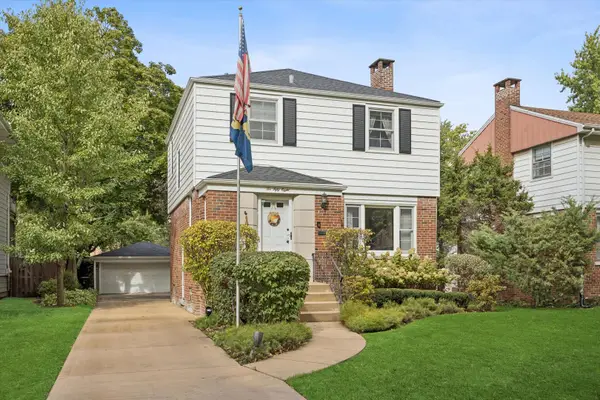 $750,000Active4 beds 4 baths2,928 sq. ft.
258 Lawton Road, Riverside, IL 60546
MLS# 12788043Listed by: @PROPERTIES CHRISTIE'S INTERNATIONAL REAL ESTATE - New
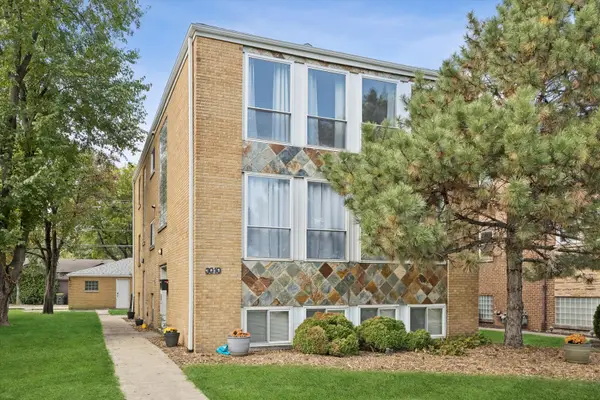 $275,000Active3 beds 2 baths1,213 sq. ft.
3010 Harlem Avenue #3, Riverside, IL 60546
MLS# 12758521Listed by: @PROPERTIES CHRISTIE'S INTERNATIONAL REAL ESTATE - New
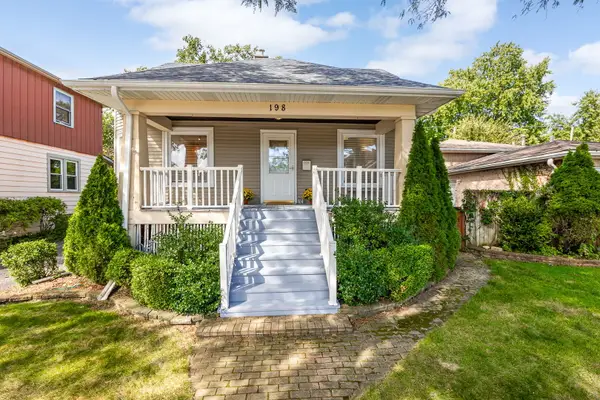 $400,000Active4 beds 2 baths2,070 sq. ft.
198 W Quincy Street, Riverside, IL 60546
MLS# 12785492Listed by: KELLER WILLIAMS PREMIERE PROPERTIES - New
 $499,900Active3 beds 2 baths1,512 sq. ft.
469 Uvedale Road, Riverside, IL 60546
MLS# 12782392Listed by: COLDWELL BANKER REALTY 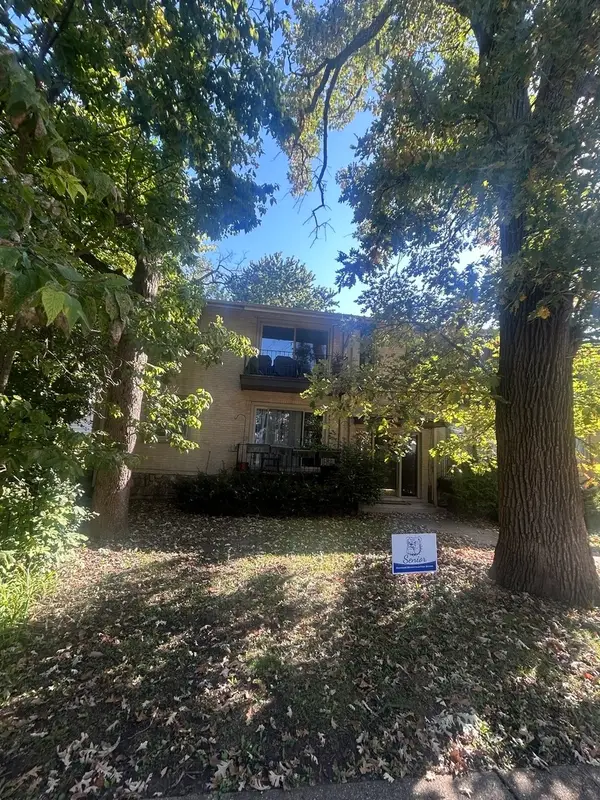 $260,000Active2 beds 2 baths
67 Kimbark Road #1, Riverside, IL 60546
MLS# 12773312Listed by: LANDSTAR REALTY GROUP, INC.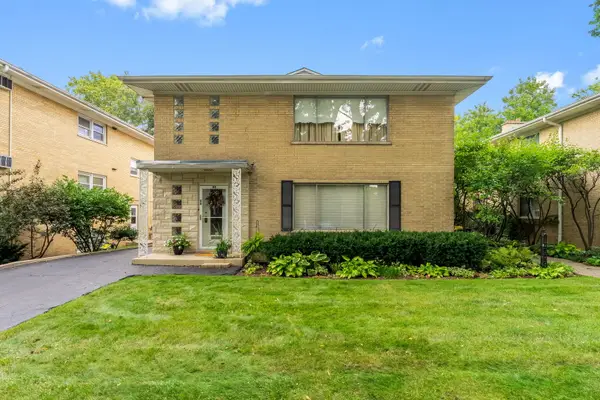 $259,000Active2 beds 1 baths1,200 sq. ft.
88 Pine Avenue #2B, Riverside, IL 60546
MLS# 12768487Listed by: COLDWELL BANKER REALTY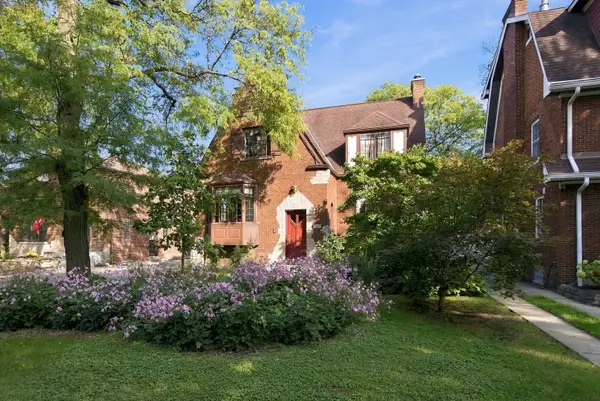 $899,000Active3 beds 3 baths2,620 sq. ft.
327 Selborne Road, Riverside, IL 60546
MLS# 12771134Listed by: AREA606 PROPERTIES, LLC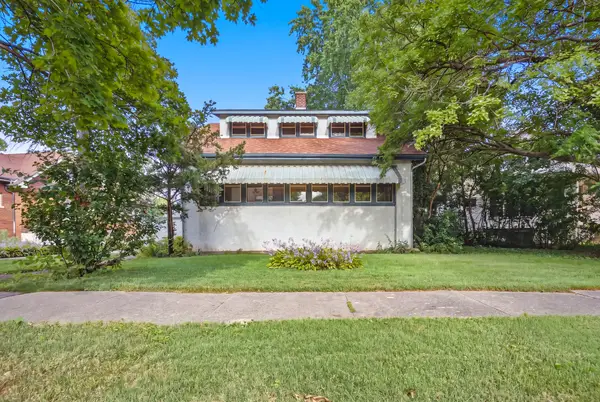 $515,000Active3 beds 2 baths2,199 sq. ft.
277 Nuttall Road, Riverside, IL 60546
MLS# 12749814Listed by: KELLER WILLIAMS ONECHICAGO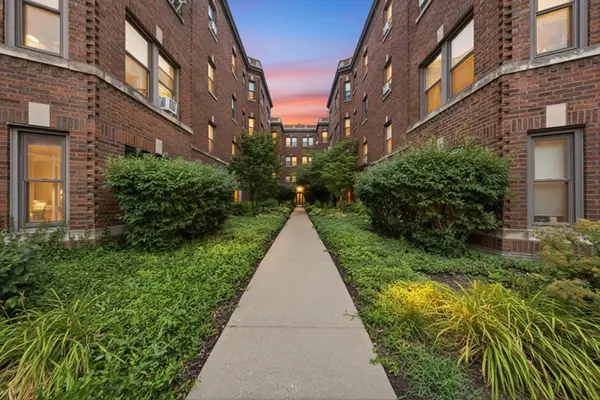 $179,999Active1 beds 1 baths715 sq. ft.
52 Forest Avenue #2N, Riverside, IL 60546
MLS# 12762816Listed by: RE/MAX PARTNERS


Protect your home and budget from life's surprises with an Assurant Home Warranty, backed by a partner that supports you through every step of homeownership. Explore Plans.
© 2023 - 2026 ERA Franchise Systems LLC. All rights reserved. ERA Franchise Systems LLC fully supports the principles of the Fair Housing Act and the Equal Opportunity Act. ERA, ERA Real Estate powered, and their respective logos are registered service marks of ERA Franchise Systems LLC. Each office is independently owned and operated.