
13946 S Lydia Avenue, Robbins, IL 60472
Local realty services provided by:ERA Partners
13946 S Lydia Avenue,Robbins, IL 60472
$118,900
- 3 Beds
- 1 Baths
- 1,040 sq. ft.
- Single family
- Active
Listed by: darnisha holliday
Office: exit strategy realty
MLS#:12711016
Source:MLSNI
Price summary
- Price:$118,900
- Price per sq. ft.:$114.33
About this home
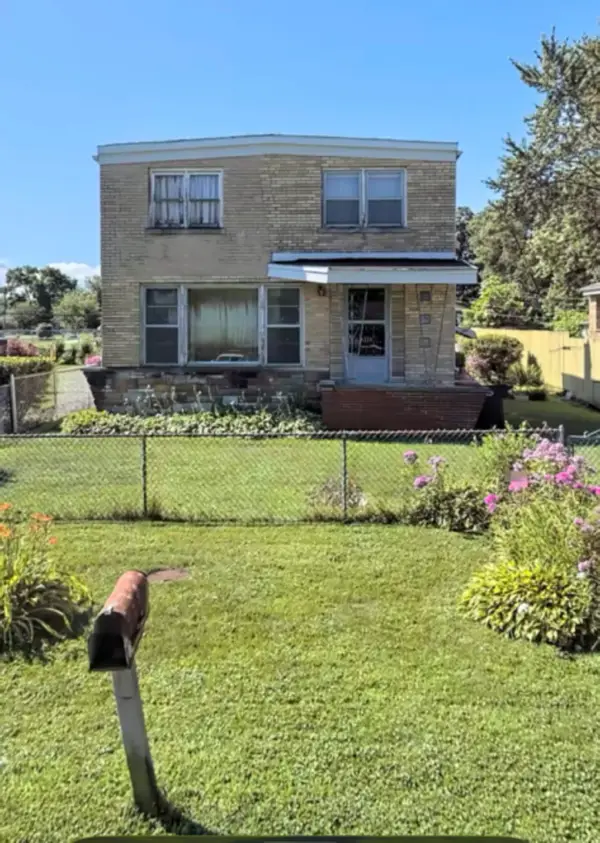
Opportunity awaits at 13946 S Lydia! This property is ready for its next owner to bring their vision and sweat equity to life! Featuring bamboo hardwood flooring and an updated bathroom with plumbing improvements. siding, central air installed in 2021, and a furnace. This home offers a great starting point for its next owner on renovations while leaving room to make it your own. Priced with needed repairs in mind, including roofing and electrical panel, this property presents an opportunity for investors, rehabbers, or buyers ready to roll up their sleeves and unlock its potential. Bring your contractor, your creativity, and your vision! Property is being sold as-is. CONV, Cash or renovation financing preferred. Not FHA eligible.
Contact an agent
Home facts
- Year built:1961
- Listing ID #:12711016
- Updated:October 22, 2026 at 11:17 AM
Rooms and interior
- Bedrooms:3
- Total bathrooms:1
- Full bathrooms:1
- Rooms Total:6
- Kitchen Description:Refrigerator
- Living area:1,040 sq. ft.
Heating and cooling
- Cooling:Central Air
- Heating:Gas
- Central air:Yes
Structure and exterior
- Year built:1961
- Building area:1,040 sq. ft.
- Architectural Style:Ranch
- Levels:1 Story
Utilities
- Water:Public
- Sewer:Public Sewer
Finances and disclosures
- Price:$118,900
- Price per sq. ft.:$114.33
- Tax amount:$3,185 (2025)
Features and amenities
- Amenities:Ceiling Fan(s)
Parking
- Total parking spaces:2
- Parking description:Detached Garage, Garage
- Garage:Yes
- Garage spaces:2
 Copyright 2026 Midwest Real Estate Data LLC. All rights reserved. The data relating to real estate for sale on this web site comes in part from the Broker Reciprocity Program of the Midwest Real Estate Data LLC. Listing information is deemed reliable but not guaranteed. MLSNI Member Broker: Frank Scibior
New listings near 13946 S Lydia Avenue
 $59,900Pending3 beds 2 baths1,369 sq. ft.
4111 W 135th Place, Robbins, IL 60472
MLS# 12783099Listed by: EASLEY REALTY- New
 Active2 beds 2 baths985 sq. ft.
4114 W 135th Street, Robbins, IL 60472
MLS# 12782815Listed by: LPT REALTY 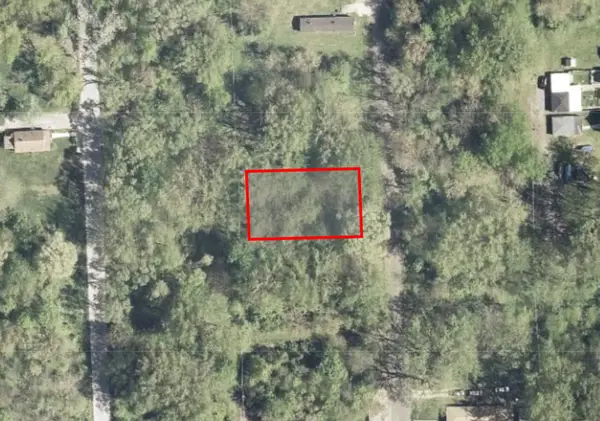 $15,000Active0 Acres
13738 S Albany Avenue, Robbins, IL 60472
MLS# 12781633Listed by: LEGACY PROPERTIES, A SARAH LEONARD COMPANY, LLC $15,000Active0 Acres
3100 W 139th Street, Robbins, IL 60472
MLS# 12781639Listed by: LEGACY PROPERTIES, A SARAH LEONARD COMPANY, LLC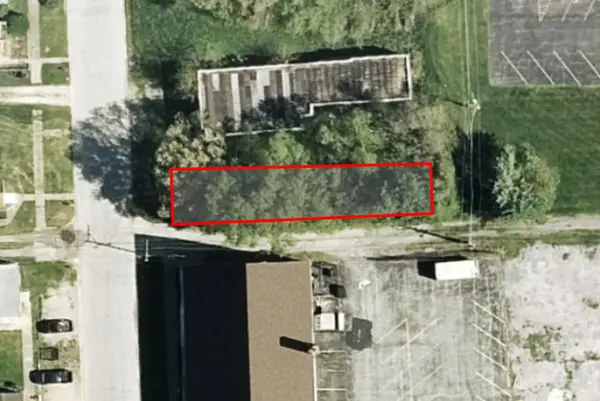 $15,000Active0 Acres
13841 S Monticello Avenue, Robbins, IL 60472
MLS# 12781657Listed by: LEGACY PROPERTIES, A SARAH LEONARD COMPANY, LLC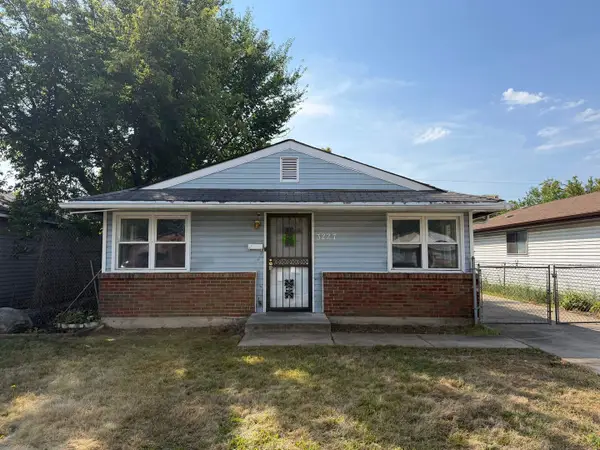 $119,900Active3 beds 1 baths1,100 sq. ft.
3227 Nelson Avenue, Robbins, IL 60472
MLS# 12772386Listed by: GENSTONE REALTY $124,000Active3 beds 2 baths1,494 sq. ft.
14045 S Claire Boulevard, Robbins, IL 60472
MLS# 12752315Listed by: KUNO REAL ESTATE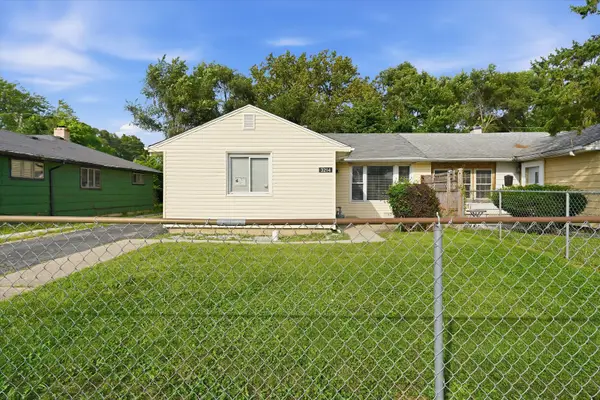 $100,000Pending3 beds 1 baths937 sq. ft.
3214 Mcbreen Avenue, Robbins, IL 60472
MLS# 12750257Listed by: KELLER WILLIAMS ONECHICAGO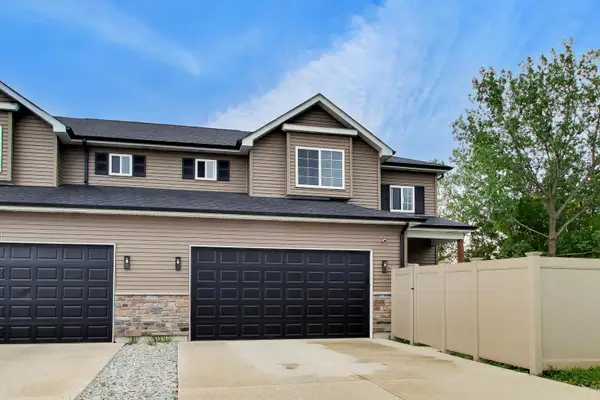 $335,000Active3 beds 3 baths2,247 sq. ft.
13723 S Springfield Avenue #1, Robbins, IL 60472
MLS# 12732034Listed by: COMPASS


Protect your home and budget from life's surprises with an Assurant Home Warranty, backed by a partner that supports you through every step of homeownership. Explore Plans.
© 2023 - 2026 ERA Franchise Systems LLC. All rights reserved. ERA Franchise Systems LLC fully supports the principles of the Fair Housing Act and the Equal Opportunity Act. ERA, ERA Real Estate powered, and their respective logos are registered service marks of ERA Franchise Systems LLC. Each office is independently owned and operated.