
5201 E Wayne Avenue, Rochelle, IL 61068
Local realty services provided by:ERA Naper Realty
5201 E Wayne Avenue,Rochelle, IL 61068
$220,000
- 4 Beds
- 2 Baths
- - sq. ft.
- Single family
- Sold
Listed by: tiffany stockhausen
Office: exit realty redefined
MLS#:12706652
Source:MLSNI
Sorry, we are unable to map this address
Price summary
- Price:$220,000
About this home
Marvel at the swing-worthy tree, then, step inside the front door of this sweet ranch home. A welcoming entry with a charming wainscoted wall has hooks for the perfect drop zone. The spacious living room is filled with natural light, while the updated kitchen features granite countertops, crown molding ontop of the white cabinetry and newer 4 piece stainless steel appliances. An updated half bath, unique storage, hall laundry and backdoor drop zone are simple, but special features. The inviting family room offers a cozy, wood-burning fireplace with brick surround and durable stone flooring. The full bathroom, with direct access to the primary bedroom, has been tastefully updated with a double vanity. Closet organizers provide storage within the three full bedrooms + one adorable bedroom/flex/office space. Major updates provide peace of mind, including a new half roof, new furnace & AC. An updated roof, windows, water heater & plumbing where mentioned when purchased. Outside the fully fenced backyard creates the perfect setting for relaxing afternoons, outdoor play and gatherings. The attached, one-car garage adds everyday convenience and the storage shed lends plenty of space for lawn equipment. Located steps from walking trails, a neighborhood park, there is convenient access to shopping, dining, schools, and major roadways. This home offers the perfect combination of comfort, updates, and location. Don't miss this move-in-ready gem!...
Contact an agent
Home facts
- Year built:1967
- Listing ID #:12706652
- Updated:September 06, 2026 at 07:07 AM
Rooms and interior
- Bedrooms:4
- Total bathrooms:2
- Full bathrooms:1
- Half bathrooms:1
- Rooms Total:8
- Dining Description:Separate Dining Room
- Bathrooms Description:Double Sinks
- Kitchen Description:Dishwasher, Disposal, Microwave, Range, Refrigerator
Heating and cooling
- Cooling:Central Air
- Heating:Forced Air, Natural Gas
- Central air:Yes
Structure and exterior
- Roof:Asphalt
- Year built:1967
- Lot Features:Corner Lot
- Architectural Style:Ranch
- Levels:1 Story
Utilities
- Water:Public
- Sewer:Public Sewer
Finances and disclosures
- Price:$220,000
- Tax amount:$4,089 (2025)
Features and amenities
- Laundry features:Dryer, Washer
- Amenities:Ceiling Fan(s)
Parking
- Total parking spaces:3
- Parking description:Attached Garage, Concrete, Driveway, Garage
- Garage:Yes
- Garage spaces:1
 Copyright 2026 Midwest Real Estate Data LLC. All rights reserved. The data relating to real estate for sale on this web site comes in part from the Broker Reciprocity Program of the Midwest Real Estate Data LLC. Listing information is deemed reliable but not guaranteed.
New listings near 5201 E Wayne Avenue
- New
 $364,900Active3 beds 3 baths2,108 sq. ft.
10296 E Kyte Road, Rochelle, IL 61068
MLS# 12746753Listed by: BERKSHIRE HATHAWAY HOMESERVICES STARCK REAL ESTATE - New
 $310,000Active4 beds 3 baths2,192 sq. ft.
1401 Carrie Avenue, Rochelle, IL 61068
MLS# 12750012Listed by: DICKERSON & NIEMAN REALTORS - ROCKFORD - New
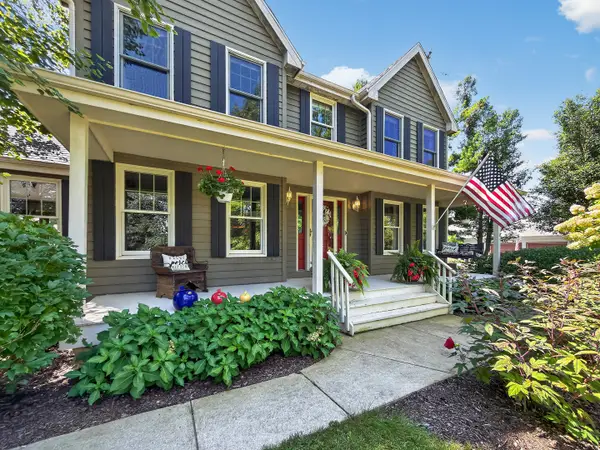 $475,000Active4 beds 4 baths2,915 sq. ft.
10303 E Hickory Ridge Drive, Rochelle, IL 61068
MLS# 12746818Listed by: WEICHERT REALTORS SIGNATURE PROFESSIONALS - New
 $160,000Active4 beds 1 baths1,352 sq. ft.
10632 E Titus Road, Rochelle, IL 61068
MLS# 12743213Listed by: BEARROWS REAL ESTATE & AUCTION CO 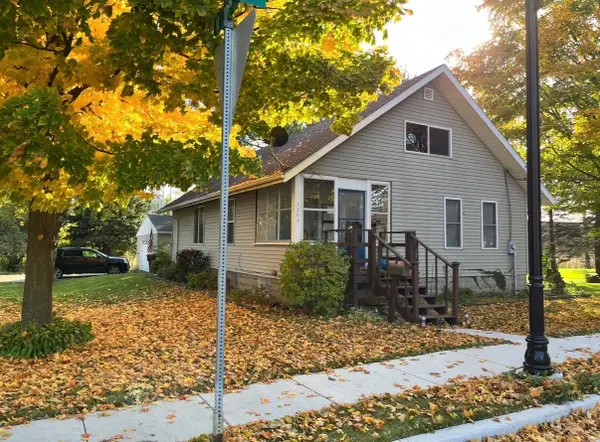 $169,900Active2 beds 1 baths1,096 sq. ft.
1202 2nd Avenue, Rochelle, IL 61068
MLS# 12737284Listed by: RE/MAX HUB CITY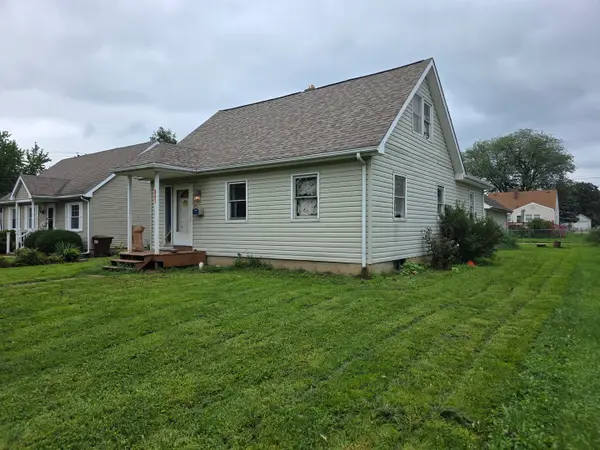 $170,000Active4 beds 2 baths1,697 sq. ft.
845 N 12th Street, Rochelle, IL 61068
MLS# 12734914Listed by: KEY REALTY - ROCKFORD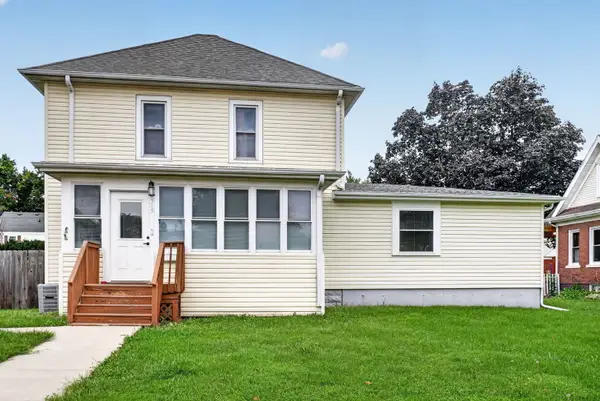 $239,900Pending4 beds 2 baths1,795 sq. ft.
315 N 12th Street, Rochelle, IL 61068
MLS# 12734004Listed by: WEICHERT REALTORS SIGNATURE PROFESSIONALS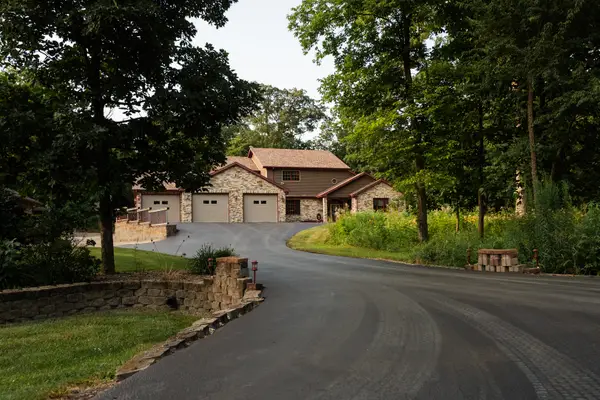 $814,900Active5 beds 4 baths2,832 sq. ft.
4746 S Knoll Road, Rochelle, IL 61068
MLS# 12729039Listed by: RE/MAX HUB CITY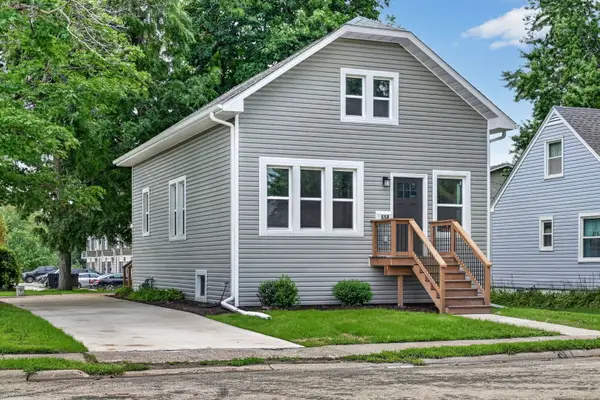 $256,000Active3 beds 1 baths1,371 sq. ft.
558 S 3rd Street, Rochelle, IL 61068
MLS# 12732139Listed by: WEICHERT REALTORS SIGNATURE PROFESSIONALS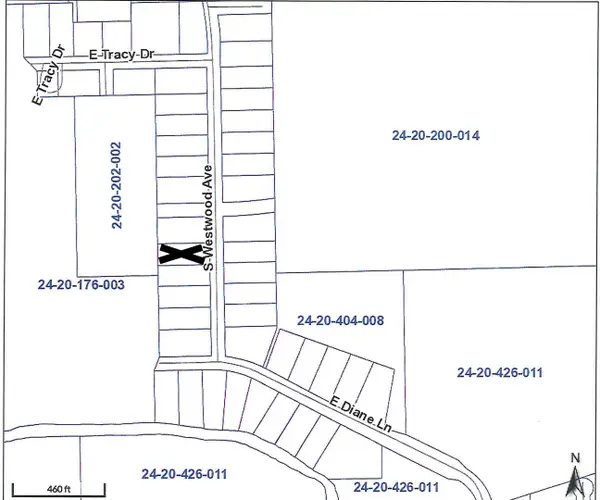 $35,900Active0.61 Acres
000 S Westwood Avenue, Rochelle, IL 61068
MLS# 12732709Listed by: HAYDEN REAL ESTATE, INC.


Protect your home and budget from life's surprises with an Assurant Home Warranty, backed by a partner that supports you through every step of homeownership. Explore Plans.
© 2023 - 2026 ERA Franchise Systems LLC. All rights reserved. ERA Franchise Systems LLC fully supports the principles of the Fair Housing Act and the Equal Opportunity Act. ERA, ERA Real Estate powered, and their respective logos are registered service marks of ERA Franchise Systems LLC. Each office is independently owned and operated.