
10301 Laurel Lane, Rock Falls, IL 61071
Local realty services provided by:ERA Partners
10301 Laurel Lane,Rock Falls, IL 61071
$650,000
- 5 Beds
- 4 Baths
- 2,664 sq. ft.
- Single family
- Active
Listed by: chris king
Office: united country sauk valley realty
MLS#:12722177
Source:MLSNI
Price summary
- Price:$650,000
- Price per sq. ft.:$243.99
About this home
This beautiful, Jacobs custom built home in Montmorency School District is available for the first time! Located in the area's newest subdivision, it is surrounded by wonderful family homes. Totalling 5 large bedrooms, 3 1/2 baths, over 4100 square feet of finished living space on the 3 floors! Entering into the home from the relaxing front porch, you feel the home "wrap its arms around you" in warmth, quality & character as you enter the foyer! Grasp the grand 2 story round staircase that centers the home! This floor is based by the Kitchen, Dining Room and Living Room, seasoned in color and charm. The gas fireplace centers the LR, and all the windows bring in the great views of the nearly 1 acre lot. The Kitchen is full of stainless steel appliances, and a 2-level breakfast bar. The Master Bedroom Suite is also located on the main floor, with its tray ceiling & accent lighting. The room is serviced by the large bathroom with whirlpool tub & separate shower, and double sinks. The 9' x 8' walk-in closet can handle all of your needs. The 1/2 bath & laundry room are near the entrance to the 3 car garage, which is completed with the large closet & seating area. The heated garage is 24' x 33', and has a separate entrance into the lower level. Just off of the Dining area is the 3 season porch, with a hot tub calling your name, and access to the large concrete patio with privacy fence. Up the grand stairs are located 3 good-sized bedrooms, serviced by a full bath. In the finished lower level, you will walk into the "Guts" of the home, from the workout areas, to the Indianapolis Colts shrine area, to the custom built bar & furniture by the late Rick Gibson of HenHouse Antiques. The lower level also has yet another bedroom and full bath. Outside is a 20' x 20' outbuilding for the extra toys! Think that the electric bill could be outrageous?? No - the home is serviced by SunRun solar panels, and the ComEd monthly fee averages under $20/mon. Come check out this beautiful, move-in ready home - perfect for all seasons!!...
Contact an agent
Home facts
- Year built:2009
- Listing ID #:12722177
- Updated:September 18, 2026 at 11:32 AM
Rooms and interior
- Bedrooms:5
- Total bathrooms:4
- Full bathrooms:3
- Half bathrooms:1
- Rooms Total:10
- Bathrooms Description:Double Sinks, Separate Shower, Whirlpool
- Kitchen Description:Dishwasher, Gas Oven, High End Refrigerator, Microwave, Range, Range Hood, Stainless Steel Appliance(s)
- Basement Description:Full, Partially Finished
- Living area:2,664 sq. ft.
Heating and cooling
- Cooling:Central Air
- Heating:Forced Air, Natural Gas
- Central air:Yes
Structure and exterior
- Roof:Asphalt
- Year built:2009
- Building area:2,664 sq. ft.
- Lot area:0.97 Acres
- Lot Features:Corner Lot
- Foundation Description:Concrete Perimeter
- Levels:1.5 Story
Schools
- High school:Rock Falls Township High School
- Middle school:Montmorency School K-8
- Elementary school:Montmorency School K-8
Finances and disclosures
- Price:$650,000
- Price per sq. ft.:$243.99
- Tax amount:$9,270 (2025)
Features and amenities
- Amenities:CO Detectors, Ceiling Fan(s), Central Vacuum, Sump Pump, Water-Softener Owned
Parking
- Total parking spaces:8
- Parking description:Attached Garage, Concrete, Driveway, Garage, Off Street
- Garage:Yes
- Garage spaces:3
 Copyright 2026 Midwest Real Estate Data LLC. All rights reserved. The data relating to real estate for sale on this web site comes in part from the Broker Reciprocity Program of the Midwest Real Estate Data LLC. Listing information is deemed reliable but not guaranteed. MLSNI Member Broker: Frank Scibior
New listings near 10301 Laurel Lane
- New
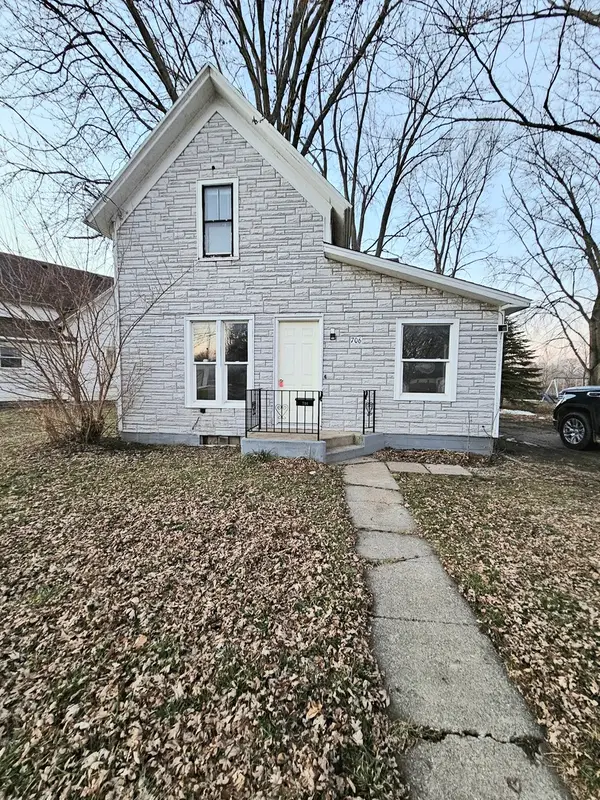 $74,999Active3 beds 1 baths1,000 sq. ft.
706 W 2nd Street, Rock Falls, IL 61071
MLS# 12763195Listed by: KETTLEY & COMPANY - New
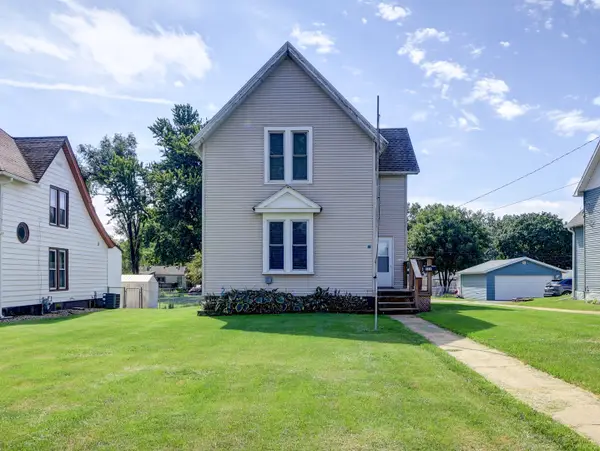 $89,900Active2 beds 2 baths1,562 sq. ft.
512 E 3rd Street, Rock Falls, IL 61071
MLS# 12760134Listed by: UNITED COUNTRY SAUK VALLEY REALTY - New
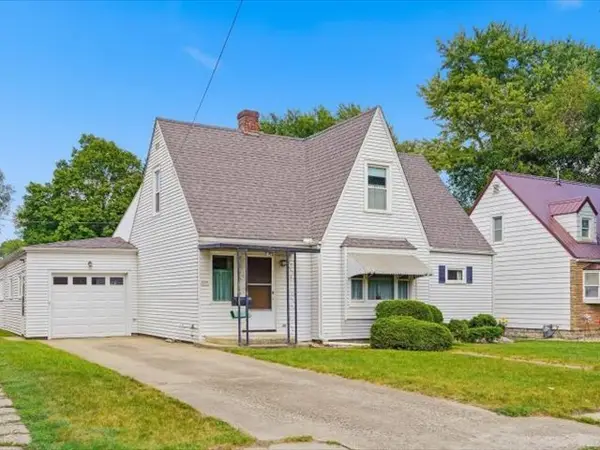 $124,900Active3 beds 1 baths1,290 sq. ft.
405 E 3rd Street, Rock Falls, IL 61071
MLS# 12759948Listed by: RE/MAX OF ROCK VALLEY - New
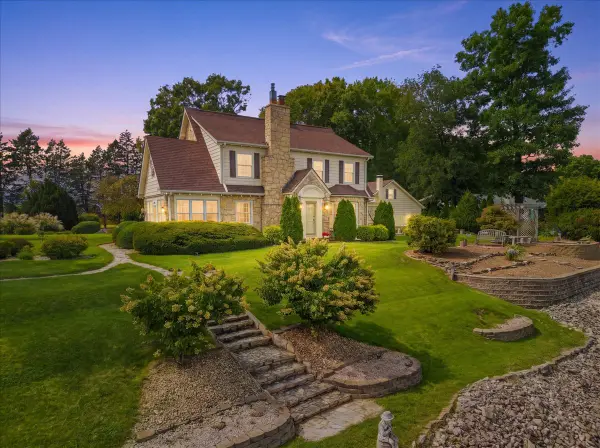 $749,900Active3 beds 3 baths2,936 sq. ft.
2105 Riverview Road, Rock Falls, IL 61071
MLS# 12758042Listed by: XTREME REALTY 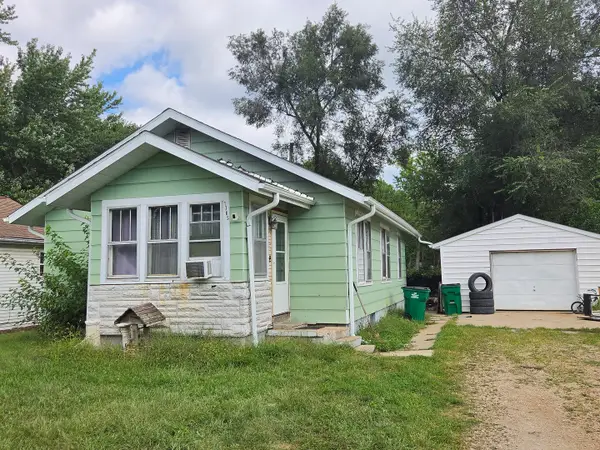 $64,900Pending2 beds 1 baths870 sq. ft.
1705 English Street, Rock Falls, IL 61071
MLS# 12757136Listed by: XTREME REALTY- New
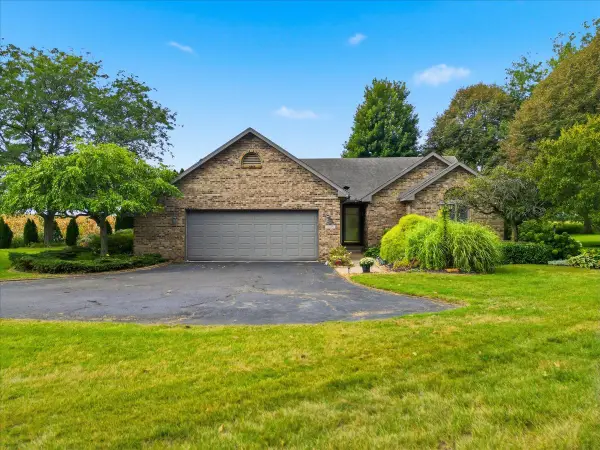 $309,900Active3 beds 3 baths2,265 sq. ft.
2128 Melvin Drive, Rock Falls, IL 61071
MLS# 12753646Listed by: CRAWFORD REALTY, LLC - New
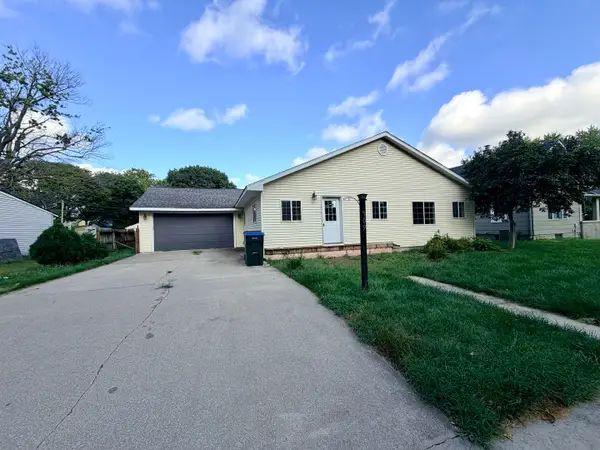 $124,900Active4 beds 1 baths1,672 sq. ft.
509 9th Avenue, Rock Falls, IL 61071
MLS# 12755679Listed by: LANDMARK REALTY OF ILLINOIS LLC - New
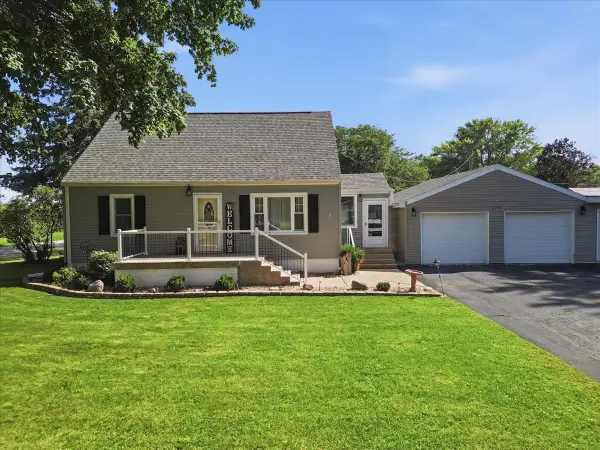 $209,900Active3 beds 1 baths1,440 sq. ft.
1510 Sycamore Drive, Rock Falls, IL 61071
MLS# 12754889Listed by: XTREME REALTY 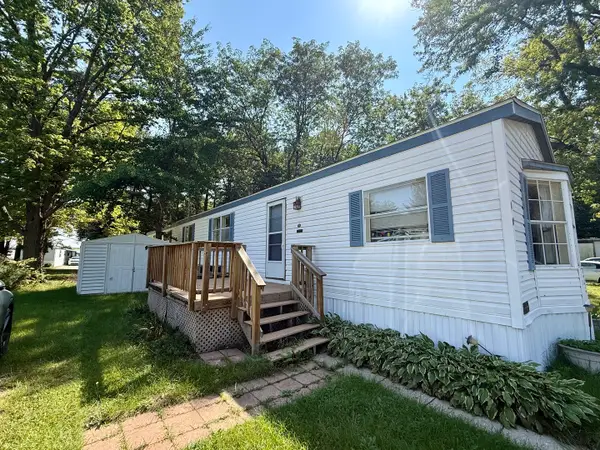 $42,500Pending3 beds 2 baths
900 Regan Road #314, Rock Falls, IL 61071
MLS# 12752580Listed by: LEGACY PROPERTIES $162,500Active3 beds 2 baths1,652 sq. ft.
801 Avenue A Avenue, Rock Falls, IL 61071
MLS# 12752073Listed by: UNITED COUNTRY SAUK VALLEY REALTY


Protect your home and budget from life's surprises with an Assurant Home Warranty, backed by a partner that supports you through every step of homeownership. Explore Plans.
© 2023 - 2026 ERA Franchise Systems LLC. All rights reserved. ERA Franchise Systems LLC fully supports the principles of the Fair Housing Act and the Equal Opportunity Act. ERA, ERA Real Estate powered, and their respective logos are registered service marks of ERA Franchise Systems LLC. Each office is independently owned and operated.