
1513 41st Street, Rock Island, IL 61201
Local realty services provided by:ERA Partners
1513 41st Street,Rock Island, IL 61201
$99,900
- 2 Beds
- 1 Baths
- 1,060 sq. ft.
- Single family
- Active
Listed by: hank robertson
Office: ruhl&ruhl realtors davenport
MLS#:12779372
Source:MLSNI
Price summary
- Price:$99,900
- Price per sq. ft.:$94.25
About this home
Well taken care of, 2 bedroom home available in Rock Island. Excellent value for anyone looking for an investment property or personal home. New gutters and roof installed April 2025 and an updated electrical panel (per previous owner), updated windows & oversized 2 car garage. The sizable living room attaches to a 3 season porch. Hardwood floors on main level & upper bedrooms. Plenty of storage in the clean and dry basement. Check out this great home before it's gone! Buyer and buyers agent to confirm all measurements.
Contact an agent
Home facts
- Year built:1918
- Listing ID #:12779372
- Updated:October 12, 2026 at 11:10 AM
Rooms and interior
- Bedrooms:2
- Total bathrooms:1
- Full bathrooms:1
- Rooms Total:5
- Basement Description:Full, Unfinished
- Living area:1,060 sq. ft.
Heating and cooling
- Cooling:Central Air
- Heating:Forced Air
- Central air:Yes
Structure and exterior
- Roof:Asphalt
- Year built:1918
- Building area:1,060 sq. ft.
- Lot area:0.11 Acres
- Foundation Description:Block
- Levels:2 Story
Utilities
- Water:Public
- Sewer:Public Sewer
Finances and disclosures
- Price:$99,900
- Price per sq. ft.:$94.25
- Tax amount:$2,908 (2025)
Parking
- Total parking spaces:2
- Parking description:Detached Garage, Garage
- Garage:Yes
- Garage spaces:2
 Copyright 2026 Midwest Real Estate Data LLC. All rights reserved. The data relating to real estate for sale on this web site comes in part from the Broker Reciprocity Program of the Midwest Real Estate Data LLC. Listing information is deemed reliable but not guaranteed. MLSNI Member Broker: Frank Scibior
New listings near 1513 41st Street
- New
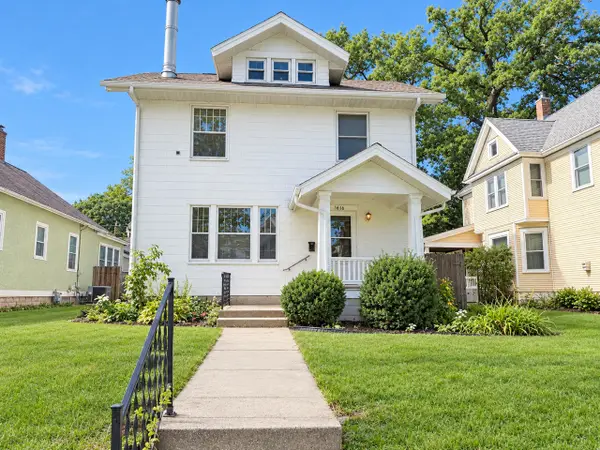 $175,000Active4 beds 1 baths2,400 sq. ft.
1616 29th Street, Rock Island, IL 61201
MLS# 12775777Listed by: MILLTOWN REALTY, LLC - New
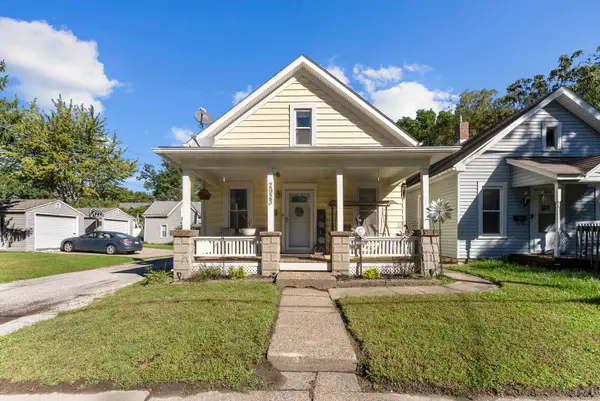 $144,900Active3 beds 1 baths1,046 sq. ft.
2923 13th Avenue, Rock Island, IL 61201
MLS# 12777018Listed by: MEL FOSTER CO. DAVENPORT - New
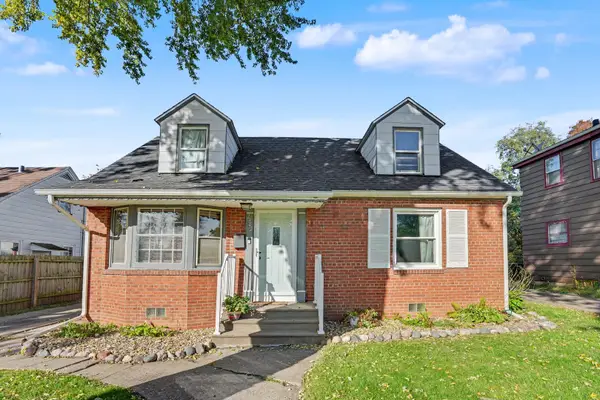 $159,900Active3 beds 2 baths1,394 sq. ft.
2342 24 1/2 Street, Rock Island, IL 61201
MLS# 12779118Listed by: BUY SELL BUILD QC - REAL BROKER, LLC - New
 Active4 beds 1 baths1,446 sq. ft.
1624 32nd Street, Rock Island, IL 61201
MLS# 12781030Listed by: REALHOME SERVICES & SOLUTIONS, INC. - New
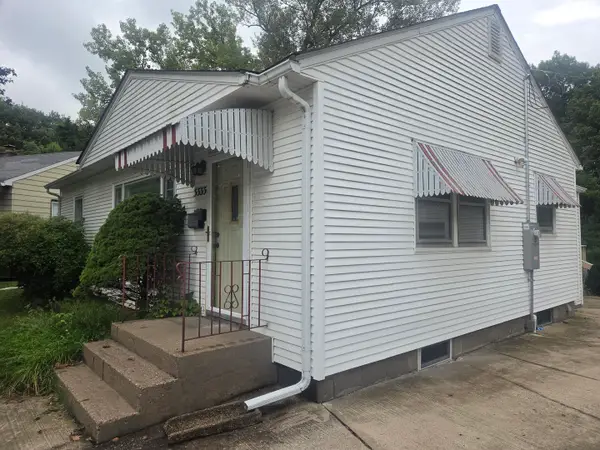 $58,500Active2 beds 1 baths864 sq. ft.
3333 26th Street, Rock Island, IL 61201
MLS# 12778072Listed by: RUHL&RUHL REALTORS MOLINE - New
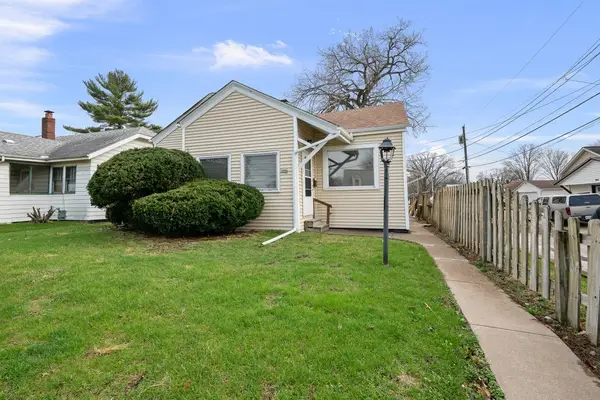 $112,500Active2 beds 1 baths978 sq. ft.
3516 18th Avenue, Rock Island, IL 61201
MLS# 12780731Listed by: KW 1ADVANTAGE - New
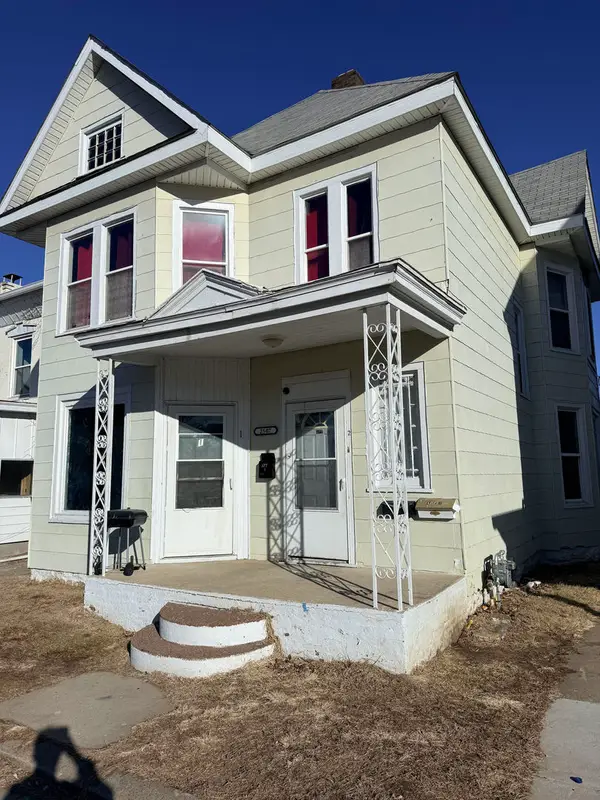 $99,900Active4 beds 3 baths
2507 7th Avenue, Rock Island, IL 61201
MLS# 12780505Listed by: RE/MAX CONCEPTS BETTENDORF - New
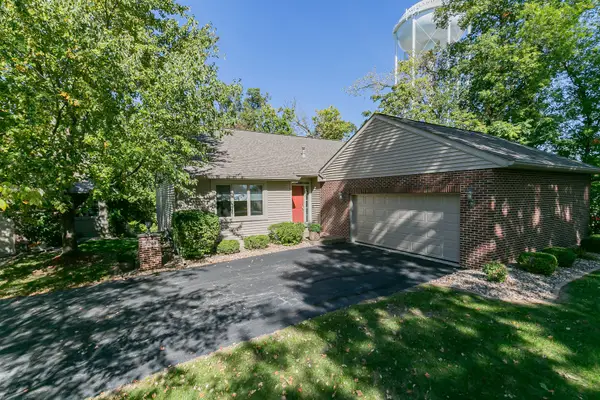 $419,000Active4 beds 3 baths3,192 sq. ft.
2241 31st Avenue, Rock Island, IL 61201
MLS# 12779188Listed by: HOME MARKETOR, INC. - New
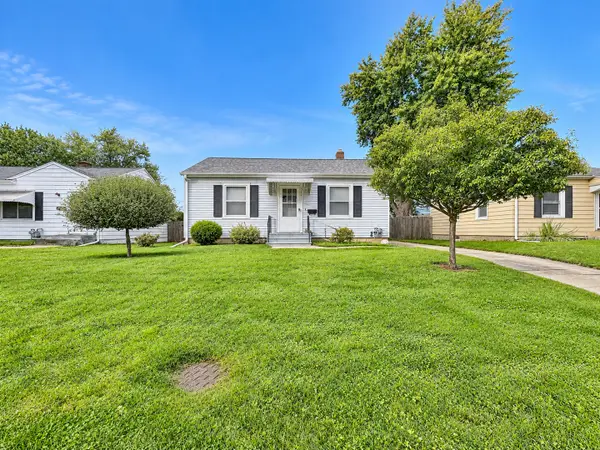 $170,000Active3 beds 3 baths2,112 sq. ft.
3228 25th Street, Rock Island, IL 61201
MLS# 12779012Listed by: RE/MAX CONCEPTS BETTENDORF


Protect your home and budget from life's surprises with an Assurant Home Warranty, backed by a partner that supports you through every step of homeownership. Explore Plans.
© 2023 - 2026 ERA Franchise Systems LLC. All rights reserved. ERA Franchise Systems LLC fully supports the principles of the Fair Housing Act and the Equal Opportunity Act. ERA, ERA Real Estate powered, and their respective logos are registered service marks of ERA Franchise Systems LLC. Each office is independently owned and operated.