
2241 31st Avenue, Rock Island, IL 61201
Local realty services provided by:ERA Partners
2241 31st Avenue,Rock Island, IL 61201
$419,000
- 4 Beds
- 3 Baths
- 3,192 sq. ft.
- Single family
- Active
Upcoming open houses
- Sat, Oct 1011:00 am - 01:00 pm
- Sun, Oct 1101:00 pm - 03:00 pm
Listed by: robert strupp
Office: home marketor, inc.
MLS#:12779188
Source:MLSNI
Price summary
- Price:$419,000
- Price per sq. ft.:$131.27
- Monthly HOA dues:$333
About this home
This gorgeous stand-alone condo in Watch Hill Oaks has been beautifully updated and maintained. The condo offers nearly 3,000 square feet with 4 beds & 3 baths of warm, refined living where open layout design meets everyday functionality. This home is situated on the corner with privacy and panoramic views of the trees and wildlife. The main floor has an office/bedroom with a window that offers excellent natural light. The kitchen has an island, breakfast bar, pantry, granite countertops, newer appliances, and a walk-out deck to enjoy your coffee. The spacious living room with a gas fireplace, sunroom, and outdoor deck provide plenty of space for entertaining family & friends. The primary bedroom has a walk-in closet and bathroom with a walk-in shower. The laundry is also located on the first floor. The walk-out lower level features a great room with a gas fireplace, 2 bedrooms, bathroom, and plenty of storage. From the lower level, you will experience a newly built patio with a firepit and landscaping. Many updates in last two years! Don't miss this opportunity to own a beautiful condo in an excellent community with serene surroundings. 1 bed in basement is non-conforming. HOA: mowing, snow removal, and exterior maintenance covered. Buyer and buyer's agent to verify all information, including square footage, room sizes, school zones, taxes, exemptions, and zoning. Measurements are approximate....
Contact an agent
Home facts
- Year built:2003
- Listing ID #:12779188
- Updated:October 09, 2026 at 12:19 PM
Rooms and interior
- Bedrooms:4
- Total bathrooms:3
- Full bathrooms:3
- Rooms Total:8
- Kitchen Description:Microwave, Range, Refrigerator
- Basement Description:Finished, Full
- Living area:3,192 sq. ft.
Heating and cooling
- Cooling:Central Air
- Heating:Natural Gas
- Central air:Yes
Structure and exterior
- Roof:Asphalt
- Year built:2003
- Building area:3,192 sq. ft.
- Lot Features:Mature Trees, Wooded
- Architectural Style:Ranch
- Foundation Description:Concrete Perimeter
- Levels:1 Story
Utilities
- Water:Public
- Sewer:Public Sewer
Finances and disclosures
- Price:$419,000
- Price per sq. ft.:$131.27
- Tax amount:$12,304 (2025)
Parking
- Total parking spaces:2
- Parking description:Attached Garage, Garage
- Garage:Yes
- Garage spaces:2
 Copyright 2026 Midwest Real Estate Data LLC. All rights reserved. The data relating to real estate for sale on this web site comes in part from the Broker Reciprocity Program of the Midwest Real Estate Data LLC. Listing information is deemed reliable but not guaranteed. MLSNI Member Broker: Frank Scibior
New listings near 2241 31st Avenue
- New
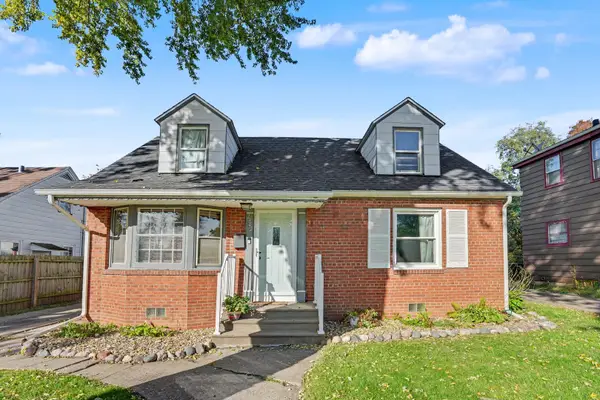 $159,900Active3 beds 2 baths1,394 sq. ft.
2342 24 1/2 Street, Rock Island, IL 61201
MLS# 12779118Listed by: BUY SELL BUILD QC - REAL BROKER, LLC - New
 Active4 beds 1 baths1,446 sq. ft.
1624 32nd Street, Rock Island, IL 61201
MLS# 12781030Listed by: REALHOME SERVICES & SOLUTIONS, INC. - New
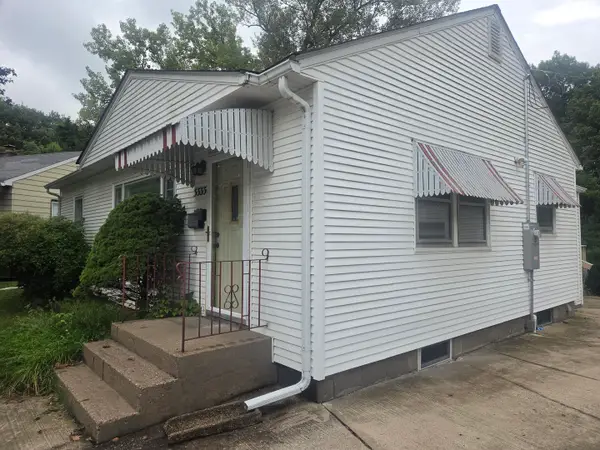 $58,500Active2 beds 1 baths864 sq. ft.
3333 26th Street, Rock Island, IL 61201
MLS# 12778072Listed by: RUHL&RUHL REALTORS MOLINE - New
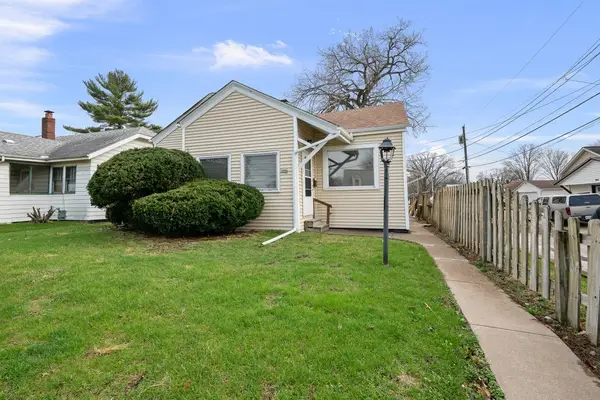 $112,500Active2 beds 1 baths978 sq. ft.
3516 18th Avenue, Rock Island, IL 61201
MLS# 12780731Listed by: KW 1ADVANTAGE - New
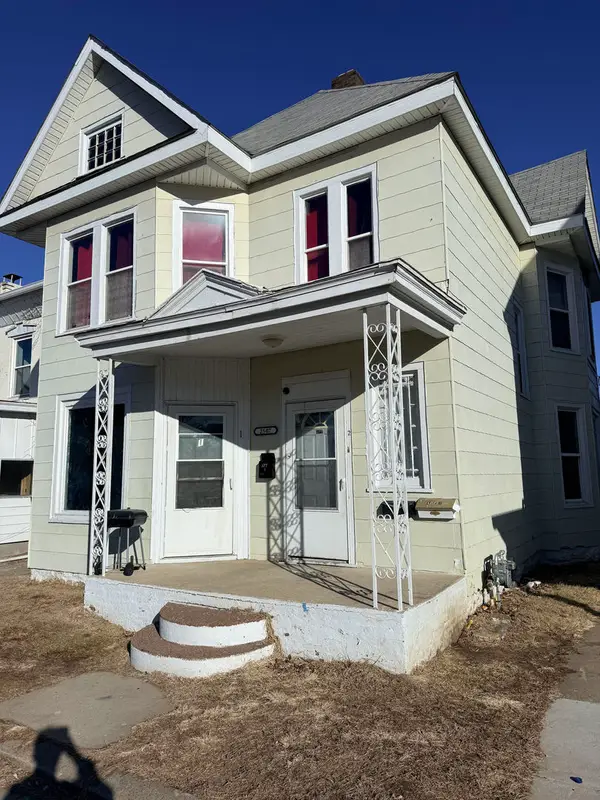 $99,900Active4 beds 3 baths
2507 7th Avenue, Rock Island, IL 61201
MLS# 12780505Listed by: RE/MAX CONCEPTS BETTENDORF - New
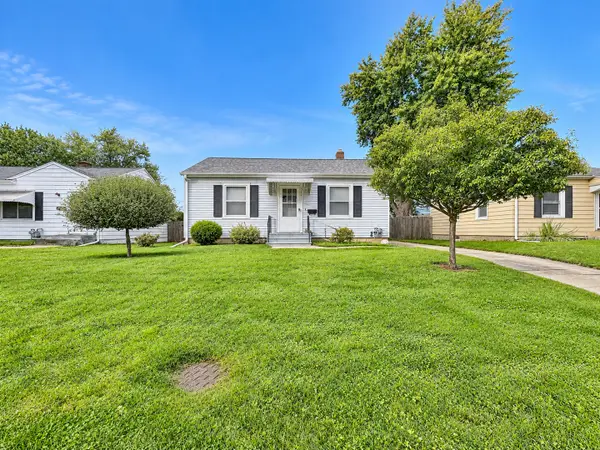 $170,000Active3 beds 3 baths2,112 sq. ft.
3228 25th Street, Rock Island, IL 61201
MLS# 12779012Listed by: RE/MAX CONCEPTS BETTENDORF - New
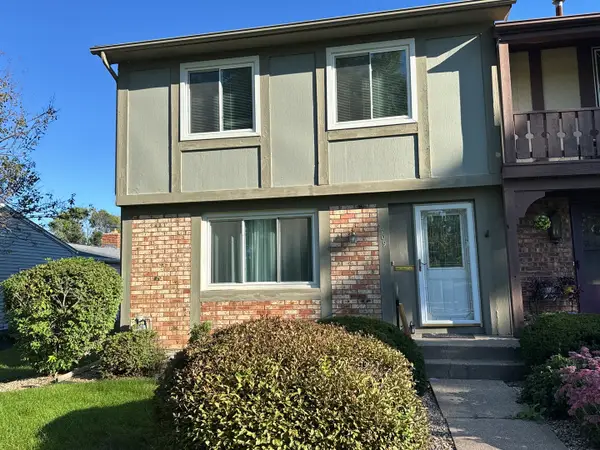 $204,000Active3 beds 3 baths1,969 sq. ft.
3709 31st Avenue #13, Rock Island, IL 61201
MLS# 12775813Listed by: CORNERSTONE PARTNERS QC - REAL BROKER, LLC - New
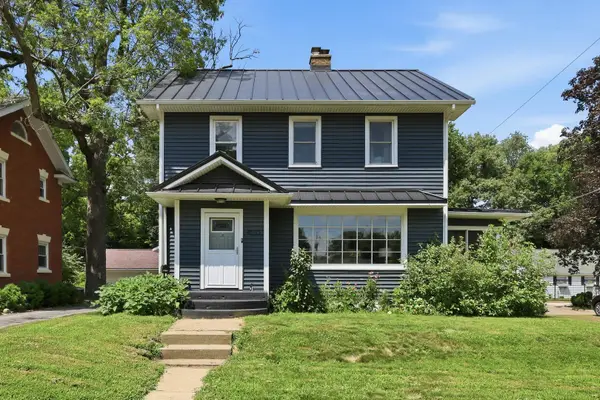 $210,000Active3 beds 2 baths1,646 sq. ft.
Address Withheld By Seller, Rock Island, IL 61201
MLS# 12776966Listed by: RUHL&RUHL REALTORS MOLINE - New
 $104,900Active2 beds 1 baths796 sq. ft.
2523 23rd Avenue, Rock Island, IL 61201
MLS# 12772121Listed by: HOMESMART RESIDENTIAL AND COMMERCIAL REALTY


Protect your home and budget from life's surprises with an Assurant Home Warranty, backed by a partner that supports you through every step of homeownership. Explore Plans.
© 2023 - 2026 ERA Franchise Systems LLC. All rights reserved. ERA Franchise Systems LLC fully supports the principles of the Fair Housing Act and the Equal Opportunity Act. ERA, ERA Real Estate powered, and their respective logos are registered service marks of ERA Franchise Systems LLC. Each office is independently owned and operated.