
1857 42nd Street, Rock Island, IL 61201
Local realty services provided by:Results Realty ERA Powered
1857 42nd Street,Rock Island, IL 61201
$122,500
- 2 Beds
- 1 Baths
- 995 sq. ft.
- Single family
- Active
Listed by: sarah perez
Office: currents and keys realty
MLS#:12794850
Source:MLSNI
Price summary
- Price:$122,500
- Price per sq. ft.:$123.12
About this home
Welcome home to this 2-bedroom house offering plenty of original character, hardwood floors, unique archways, walk-up attic storage, and a screened-in front porch. Situated on a corner lot, the property also features a fenced backyard, deck, and detached garage. Classic features and a functional layout provide an opportunity to make this home your own while preserving its original charm. Conveniently located near schools, shopping, and other local amenities. Don't miss the opportunity to see all this home has to offer!
Contact an agent
Home facts
- Year built:1924
- Listing ID #:12794850
- Updated:October 28, 2026 at 12:01 PM
Rooms and interior
- Bedrooms:2
- Total bathrooms:1
- Full bathrooms:1
- Rooms Total:5
- Dining Description:Separate Dining Room
- Kitchen Description:Range
- Basement Description:Full, Unfinished
- Living area:995 sq. ft.
Heating and cooling
- Cooling:Central Air
- Heating:Gas
- Central air:Yes
Structure and exterior
- Roof:Asphalt
- Year built:1924
- Building area:995 sq. ft.
- Lot area:0.14 Acres
- Lot Features:Corner Lot
- Foundation Description:Block
- Levels:1 Story
Utilities
- Water:Public
- Sewer:Public Sewer
Finances and disclosures
- Price:$122,500
- Price per sq. ft.:$123.12
- Tax amount:$4,243 (2025)
Features and amenities
- Laundry features:Dryer, Washer
Parking
- Total parking spaces:1
- Parking description:Detached Garage, Garage
- Garage:Yes
- Garage spaces:1
 Copyright 2026 Midwest Real Estate Data LLC. All rights reserved. The data relating to real estate for sale on this web site comes in part from the Broker Reciprocity Program of the Midwest Real Estate Data LLC. Listing information is deemed reliable but not guaranteed.
New listings near 1857 42nd Street
- New
 $198,000Active3 beds 2 baths1,667 sq. ft.
4411 46 Avenue, Rock Island, IL 61201
MLS# 12794427Listed by: NEXTHOME QC REALTY - New
 $210,000Active4 beds 2 baths1,120 sq. ft.
4512 25th Avenue, Rock Island, IL 61201
MLS# 12794970Listed by: RE/MAX CONCEPTS BETTENDORF - New
 $13,900Active1 beds -- baths1,260 sq. ft.
2132 9th Street, Rock Island, IL 61201
MLS# 12795113Listed by: EXP REALTY - New
 $310,000Active3 beds 3 baths2,135 sq. ft.
3617 25th Avenue, Rock Island, IL 60201
MLS# 12794896Listed by: RUHL&RUHL REALTORS MOLINE - Open Sun, 12 to 1pmNew
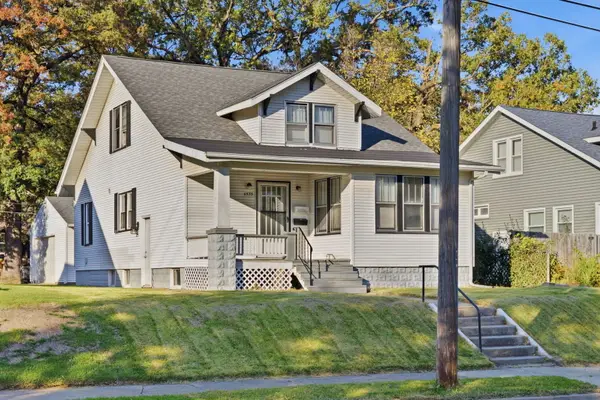 $172,900Active4 beds 2 baths1,680 sq. ft.
4535 14th Avenue, Rock Island, IL 61201
MLS# 12794493Listed by: 3% LISTING COMPANY, LLC - New
 $339,000Active4 beds 3 baths2,254 sq. ft.
61 Hawthorne Road, Rock Island, IL 61201
MLS# 12782874Listed by: RUHL&RUHL REALTORS MOLINE - Open Sun, 1:30 to 2:30pmNew
 $159,900Active4 beds 1 baths1,316 sq. ft.
1841 31st Street, Rock Island, IL 61201
MLS# 12791769Listed by: 3% LISTING COMPANY, LLC - New
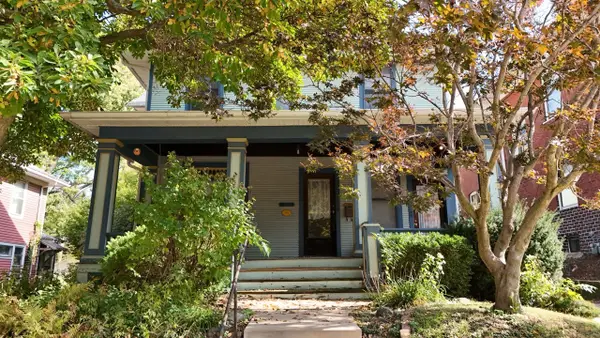 $149,900Active3 beds 2 baths
1215-1215 1/2 20th Street, Rock Island, IL 61201
MLS# 12785169Listed by: ALL CITY REALTY - New
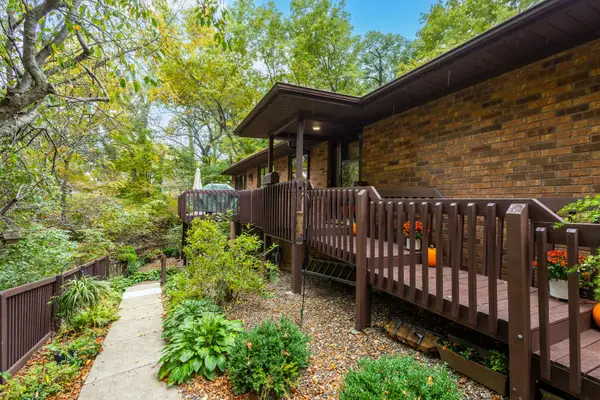 $250,000Active3 beds 3 baths1,386 sq. ft.
3626 38th Street #28, Rock Island, IL 61201
MLS# 12789971Listed by: RUHL&RUHL REALTORS BETTENDORF


Protect your home and budget from life's surprises with an Assurant Home Warranty, backed by a partner that supports you through every step of homeownership. Explore Plans.
© 2023 - 2026 ERA Franchise Systems LLC. All rights reserved. ERA Franchise Systems LLC fully supports the principles of the Fair Housing Act and the Equal Opportunity Act. ERA, ERA Real Estate powered, and their respective logos are registered service marks of ERA Franchise Systems LLC. Each office is independently owned and operated.