
4535 14th Avenue, Rock Island, IL 61201
Local realty services provided by:ERA Naper Realty
Upcoming open houses
- Sun, Nov 0112:00 pm - 01:00 pm
Listed by: peter voss
Office: 3% listing company, llc.
MLS#:12794493
Source:MLSNI
Price summary
- Price:$172,900
- Price per sq. ft.:$102.92
About this home
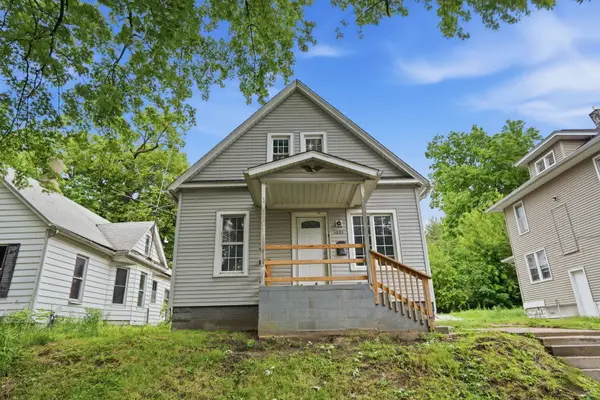
There's something about a big front porch that makes a house feel like home before you ever step through the door. This charming 4-bedroom home welcomes you with just that-a spacious covered porch with plenty of room to slow down, settle in, and enjoy the changing seasons. Inside, the character continues. The spacious living room sits at the heart of the main level, where vintage arched doorways lead in two directions: one into the large dining room and the other into a light-filled sitting room that offers a cozy spot for morning coffee, a home office, or simply a quiet place to unwind. Updated luxury vinyl plank flooring carries from the dining room into the kitchen, giving these everyday gathering spaces a fresh, cohesive feel. With two bedrooms and a full bathroom on the main level, plus two additional bedrooms and another full bath upstairs, the layout offers plenty of flexibility for family, guests, or work-from-home space. A full basement and detached garage provide even more room for storage, hobbies, and everything that comes along with everyday life. Recent updates, including flooring and central air, add comfort while preserving the home's original charm. And when it's time to head out, you're conveniently located near some of the Quad Cities' favorite restaurants, along with parks, schools, shopping, and everyday conveniences. Full of character, surprisingly spacious, and ready for its next chapter, this is the kind of home that invites you to come in, get comfortable, and stay awhile....
Contact an agent
Home facts
- Year built:1920
- Subdivision & Development:Old Town
- Listing ID #:12794493
- Updated:October 27, 2026 at 01:59 PM
Rooms and interior
- Bedrooms:4
- Total bathrooms:2
- Full bathrooms:2
- Rooms Total:8
- Dining Description:Separate Dining Room
- Kitchen Description:Microwave, Range, Refrigerator
- Basement Description:Egress Window, Full
- Living area:1,680 sq. ft.
Heating and cooling
- Cooling:Central Air
- Heating:Forced Air
- Central air:Yes
Structure and exterior
- Roof:Asphalt
- Year built:1920
- Building area:1,680 sq. ft.
- Lot area:0.14 Acres
- Architectural Style:Cape Cod, Farmhouse
- Foundation Description:Block
- Levels:1.5 Story
Schools
- High school:Rock Island High School
- Middle school:Washington Junior High School
- Elementary school:Longfellow Elementary School
Utilities
- Water:Public
- Sewer:Public Sewer
Finances and disclosures
- Price:$172,900
- Price per sq. ft.:$102.92
- Tax amount:$4,342 (2025)
Parking
- Total parking spaces:2
- Parking description:Concrete, Detached Garage, Garage, Off Alley
- Garage:Yes
- Garage spaces:2
 Copyright 2026 Midwest Real Estate Data LLC. All rights reserved. The data relating to real estate for sale on this web site comes in part from the Broker Reciprocity Program of the Midwest Real Estate Data LLC. Listing information is deemed reliable but not guaranteed.
New listings near 4535 14th Avenue
- New
 $122,500Active2 beds 1 baths995 sq. ft.
1857 42nd Street, Rock Island, IL 61201
MLS# 12794850Listed by: CURRENTS AND KEYS REALTY - New
 $310,000Active3 beds 3 baths2,135 sq. ft.
3617 25th Avenue, Rock Island, IL 60201
MLS# 12794896Listed by: RUHL&RUHL REALTORS MOLINE - New
 $339,000Active4 beds 3 baths2,254 sq. ft.
61 Hawthorne Road, Rock Island, IL 61201
MLS# 12782874Listed by: RUHL&RUHL REALTORS MOLINE - New
 $159,900Active4 beds 1 baths1,316 sq. ft.
1841 31st Street, Rock Island, IL 61201
MLS# 12791769Listed by: 3% LISTING COMPANY, LLC - New
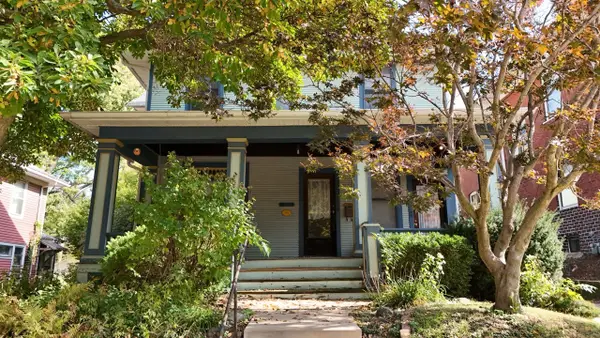 $149,900Active3 beds 2 baths
1215-1215 1/2 20th Street, Rock Island, IL 61201
MLS# 12785169Listed by: ALL CITY REALTY - New
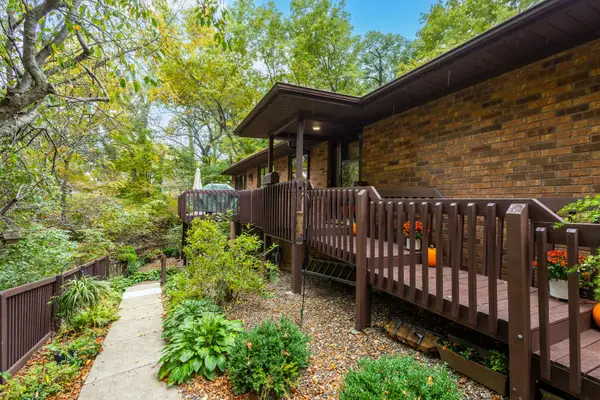 $250,000Active3 beds 3 baths1,386 sq. ft.
3626 38th Street #28, Rock Island, IL 61201
MLS# 12789971Listed by: RUHL&RUHL REALTORS BETTENDORF 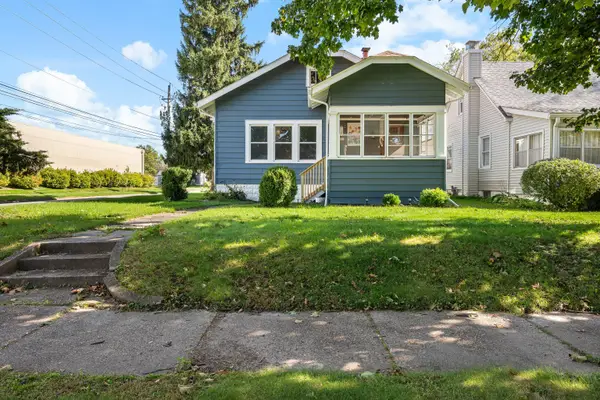 $169,900Pending3 beds 2 baths1,054 sq. ft.
2001 29th Street, Rock Island, IL 61201
MLS# 12792378Listed by: RUHL&RUHL REALTORS BETTENDORF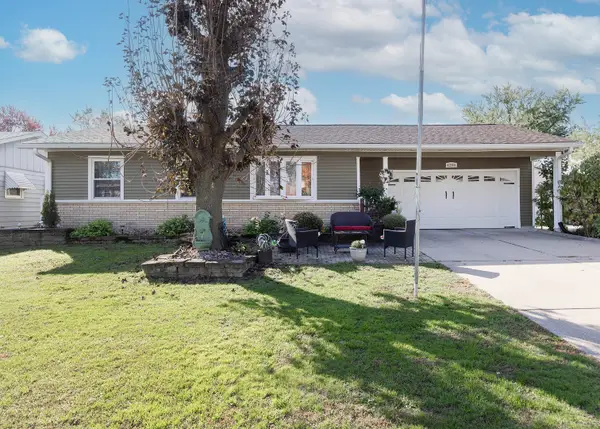 $200,000Pending3 beds 2 baths1,134 sq. ft.
4206 26th Avenue, Rock Island, IL 61201
MLS# 12792350Listed by: RUHL&RUHL REALTORS DAVENPORT- New
 $75,000Active2 beds 1 baths937 sq. ft.
1621 14 1/2 Street, Rock Island, IL 61201
MLS# 12790579Listed by: THE RIVERVIEW GROUP - EPIQUE REALTY


Protect your home and budget from life's surprises with an Assurant Home Warranty, backed by a partner that supports you through every step of homeownership. Explore Plans.
© 2023 - 2026 ERA Franchise Systems LLC. All rights reserved. ERA Franchise Systems LLC fully supports the principles of the Fair Housing Act and the Equal Opportunity Act. ERA, ERA Real Estate powered, and their respective logos are registered service marks of ERA Franchise Systems LLC. Each office is independently owned and operated.