
2127 36th Street, Rock Island, IL 61201
Local realty services provided by:ERA Naper Realty
2127 36th Street,Rock Island, IL 61201
$179,500
- 4 Beds
- 1 Baths
- 1,120 sq. ft.
- Single family
- Active
Listed by: bob kelly
Office: ruhl&ruhl realtors moline
MLS#:12732354
Source:MLSNI
Price summary
- Price:$179,500
- Price per sq. ft.:$160.27
About this home
Step inside this classic mid-century ranch, where vintage architecture meets effortless modern convenience. Designed for easy, low-maintenance living, this move-in-ready home seamlessly blends timeless charm with functional updates-including a refreshed kitchen featuring smart pull-out cabinet shelving that makes daily meal prep and organizing a breeze. This home offers a flexible open floorplan in the bright common areas. The partially finished basement offers a large family room and a non-conforming 4th bedroom or office. If you're a fan of hardwood floors, you'll find them beneath the carpets on the main level. Schedule a showing TODAY!
Contact an agent
Home facts
- Year built:1956
- Listing ID #:12732354
- Updated:October 07, 2026 at 11:28 AM
Rooms and interior
- Bedrooms:4
- Total bathrooms:1
- Full bathrooms:1
- Rooms Total:7
- Kitchen Description:Microwave, Range, Refrigerator
- Basement Description:Full, Partially Finished
- Living area:1,120 sq. ft.
Heating and cooling
- Cooling:Central Air
- Heating:Natural Gas
- Central air:Yes
Structure and exterior
- Roof:Asphalt
- Year built:1956
- Building area:1,120 sq. ft.
- Lot area:0.12 Acres
- Lot Features:Mature Trees
- Architectural Style:Ranch
- Foundation Description:Block
- Levels:1 Story
Schools
- High school:Rock Island High School
- Middle school:Washington Junior High School
- Elementary school:Denkmann Elementary School
Utilities
- Water:Public
- Sewer:Public Sewer
Finances and disclosures
- Price:$179,500
- Price per sq. ft.:$160.27
- Tax amount:$3,205 (2025)
Features and amenities
- Laundry features:Dryer, Washer
- Amenities:Ceiling Fan(s)
Parking
- Total parking spaces:2
- Parking description:Asphalt, Concrete, Detached Garage, Garage
- Garage:Yes
- Garage spaces:2
 Copyright 2026 Midwest Real Estate Data LLC. All rights reserved. The data relating to real estate for sale on this web site comes in part from the Broker Reciprocity Program of the Midwest Real Estate Data LLC. Listing information is deemed reliable but not guaranteed.
New listings near 2127 36th Street
- New
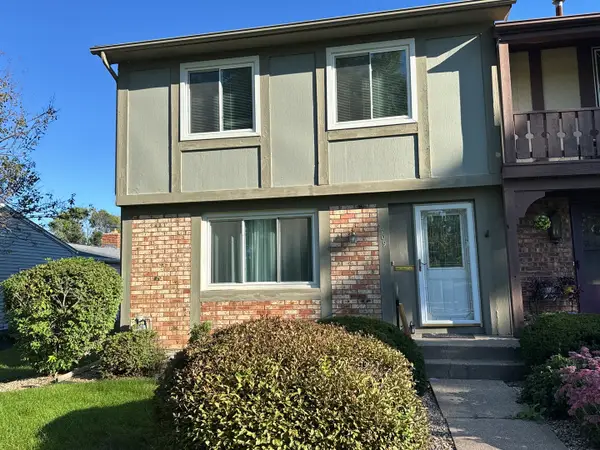 $204,000Active3 beds 3 baths1,969 sq. ft.
3709 31st Avenue #13, Rock Island, IL 61201
MLS# 12775813Listed by: CORNERSTONE PARTNERS QC - REAL BROKER, LLC - New
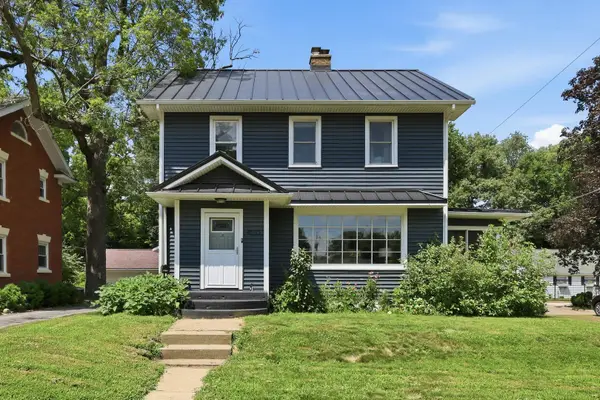 $210,000Active3 beds 2 baths1,646 sq. ft.
Address Withheld By Seller, Rock Island, IL 61201
MLS# 12776966Listed by: RUHL&RUHL REALTORS MOLINE - New
 $104,900Active2 beds 1 baths796 sq. ft.
2523 23rd Avenue, Rock Island, IL 61201
MLS# 12772121Listed by: HOMESMART RESIDENTIAL AND COMMERCIAL REALTY - New
 $69,900Active3 beds 2 baths1,056 sq. ft.
500 14th Avenue, Rock Island, IL 61201
MLS# 12774421Listed by: EPIQUE REALTY INC - New
 $239,900Active3 beds 3 baths3,152 sq. ft.
3628 38th Street #2, Rock Island, IL 61201
MLS# 12775721Listed by: RE/MAX CONCEPTS BETTENDORF - New
 $13,000Active3 beds 1 baths1,144 sq. ft.
1121 15th Avenue, Rock Island, IL 61201
MLS# 12775925Listed by: EPIQUE REALTY - New
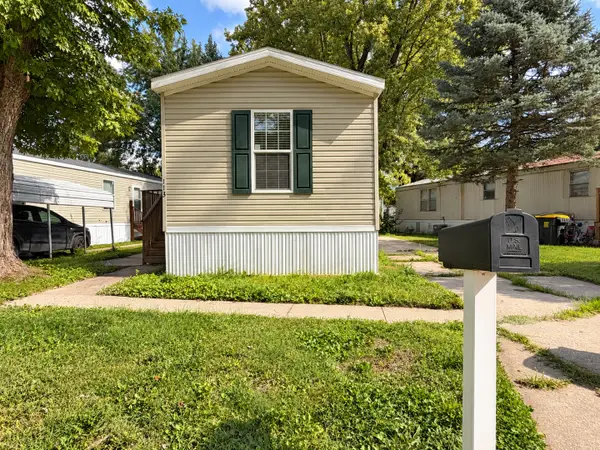 $42,000Active2 beds 2 baths
2300 79th Avenue W #113, Rock Island, IL 61201
MLS# 12755081Listed by: CURRENTS AND KEYS REALTY - New
 $79,900Active4 beds 2 baths
903 44th Street, Rock Island, IL 61201
MLS# 12774731Listed by: THE RIVERVIEW GROUP - EPIQUE REALTY - New
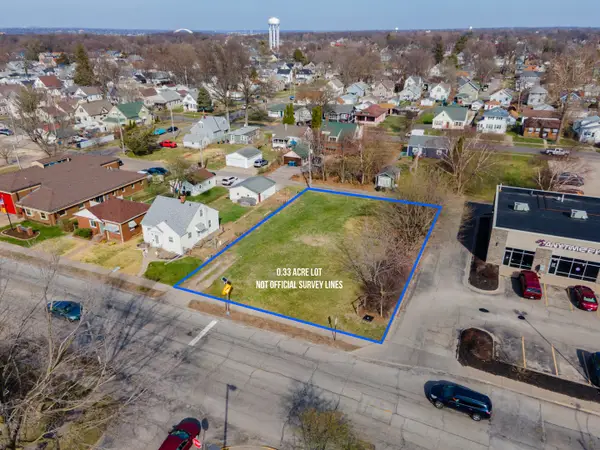 $75,000Active0 Acres
1629 30th Street, Rock Island, IL 61201
MLS# 12774465Listed by: EXP REALTY - New
 $22,000Active0 Acres
4429 8th Avenue, Rock Island, IL 61201
MLS# 12774476Listed by: EXP REALTY


Protect your home and budget from life's surprises with an Assurant Home Warranty, backed by a partner that supports you through every step of homeownership. Explore Plans.
© 2023 - 2026 ERA Franchise Systems LLC. All rights reserved. ERA Franchise Systems LLC fully supports the principles of the Fair Housing Act and the Equal Opportunity Act. ERA, ERA Real Estate powered, and their respective logos are registered service marks of ERA Franchise Systems LLC. Each office is independently owned and operated.