
3601 14th Street, Rock Island, IL 61201
Local realty services provided by:ERA Naper Realty
3601 14th Street,Rock Island, IL 61201
$370,000
- 3 Beds
- 3 Baths
- 2,028 sq. ft.
- Single family
- Active
Listed by: melissa tapia
Office: re/max concepts bettendorf
MLS#:12809109
Source:MLSNI
Price summary
- Price:$370,000
- Price per sq. ft.:$182.45
About this home
Tucked into the rolling hills of Rock Island's sought-after Watch Hill neighborhood, this rare French Eclectic home is truly something special. Set on nearly 3/4 of an acre, surrounded by mature trees and natural beauty, the property offers a sense of privacy and tranquility that's hard to find. From its distinctive architecture to its generous living spaces, every corner of this home tells a story. Inside, timeless character meets thoughtful updates, including a beautifully remodeled kitchen (2021) featuring hard-surface countertops, Cafe appliances, a pot filler, soft-close cabinetry, and a charming eat-in area. A classic swinging butler's door leads to the formal dining room, where an elegant built-in china cabinet with arched glass doors and intricate millwork showcases the home's timeless craftsmanship. The renovated primary bath (2021) and updated Pella windows in the kitchen and dining room (2020) offer additional modern comforts. Two wood-burning fireplaces, already plumbed for gas conversion, bring warmth and character to the inviting living spaces, while a heated sunroom provides a peaceful retreat to enjoy the surrounding views. Major improvements include a new roof (2020), exterior tuck-pointing and painting (2024), and updated heating and cooling systems (2021), featuring a heat pump with supplemental gas furnace. The largely finished basement offers additional room to spread out, while the walk-up attic presents exciting possibilities for a future studio, study, or guest retreat. Outdoor living is equally impressive, with two rooftop terraces, including one with convenient walkout access above the attached garage. Preliminary architectural designs are available for a proposed primary-suite addition above the garage, offering an intriguing opportunity for future expansion, subject to necessary approvals. Step outside and discover your own private escape, complete with an in-ground swimming pool, inviting patio spaces, an expansive yard, and peaceful wooded surroundings. Additional property features include a whole-house water filtration system (separate from the water softener), water softener, lawn irrigation system, and radon mitigation system. Rich in character, surrounded by nature, and filled with possibilities, this is more than a home. It's an opportunity to own something truly distinctive in one of Rock Island's most treasured neighborhoods....
Contact an agent
Home facts
- Year built:1930
- Subdivision & Development:Watch Hill
- Listing ID #:12809109
- Updated:November 18, 2026 at 08:52 PM
Rooms and interior
- Bedrooms:3
- Total bathrooms:3
- Full bathrooms:2
- Half bathrooms:1
- Rooms Total:10
- Dining Description:Separate Dining Room
- Bathrooms Description:Double Sinks, Separate Shower
- Kitchen Description:Dishwasher, Disposal, High End Refrigerator, Microwave, Range, Stainless Steel Appliance(s)
- Basement Description:Finished, Full
- Living area:2,028 sq. ft.
Heating and cooling
- Cooling:Central Air
- Heating:Baseboard, Electric, Forced Air, Gas, Heat Pump
- Central air:Yes
Structure and exterior
- Roof:Asphalt
- Year built:1930
- Building area:2,028 sq. ft.
- Lot area:0.69 Acres
- Lot Features:Mature Trees
- Architectural Style:French Provincial
- Exterior Features:Roof Deck
- Foundation Description:Block
- Levels:2 Story
Utilities
- Water:Public
- Sewer:Public Sewer
Finances and disclosures
- Price:$370,000
- Price per sq. ft.:$182.45
Features and amenities
- Laundry features:Dryer, Washer
- Amenities:Radon Mitigation System, Water-Softener Owned
Parking
- Total parking spaces:2
- Parking description:Asphalt, Attached Garage, Driveway, Garage, Side Apron
- Garage:Yes
- Garage spaces:2
 Copyright 2026 Midwest Real Estate Data LLC. All rights reserved. The data relating to real estate for sale on this web site comes in part from the Broker Reciprocity Program of the Midwest Real Estate Data LLC. Listing information is deemed reliable but not guaranteed.
New listings near 3601 14th Street
- New
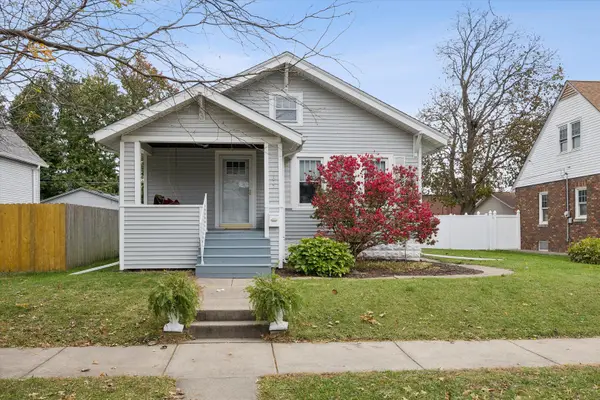 $138,000Active2 beds 1 baths1,092 sq. ft.
1617 37th Street, Rock Island, IL 61201
MLS# 12809701Listed by: RUHL&RUHL REALTORS DAVENPORT - New
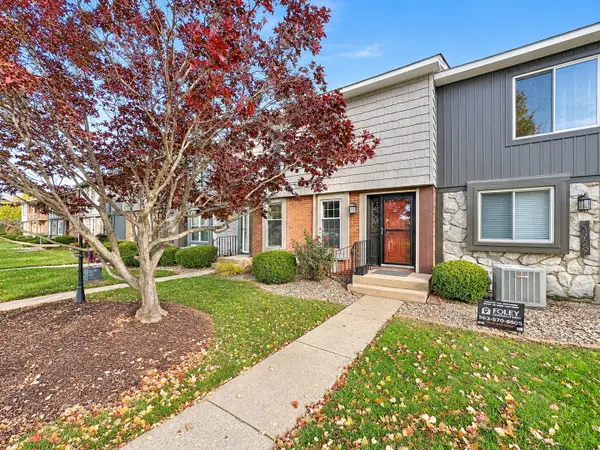 $205,000Active3 beds 4 baths2,112 sq. ft.
3727 31st Avenue, Rock Island, IL 61201
MLS# 12809957Listed by: RE/MAX CONCEPTS BETTENDORF - New
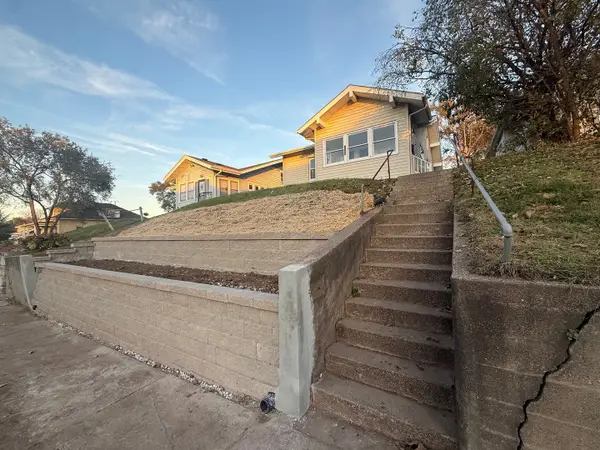 $100,000Active2 beds 1 baths981 sq. ft.
1705 5th Street, Rock Island, IL 61201
MLS# 12809226Listed by: RUHL&RUHL REALTORS MOLINE - New
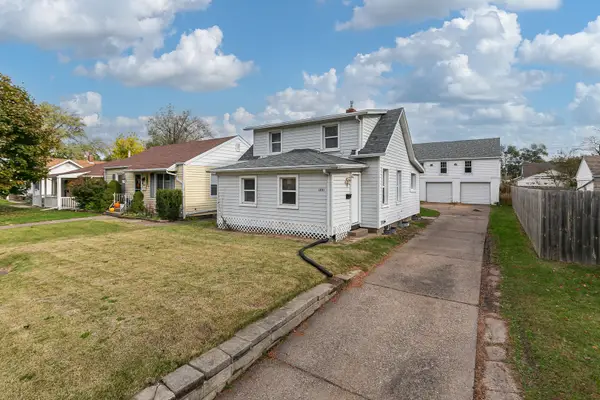 $89,900Active3 beds 2 baths1,008 sq. ft.
1851 45th Street, Rock Island, IL 61201
MLS# 12806988Listed by: QUAD CITIES IOWA REALTY - MOLINE - New
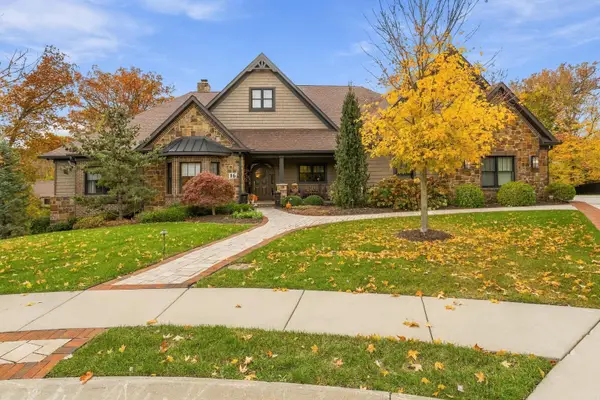 $699,900Active3 beds 5 baths3,264 sq. ft.
16 Chippiannock Trail, Rock Island, IL 61201
MLS# 12802651Listed by: RUHL&RUHL REALTORS BETTENDORF - New
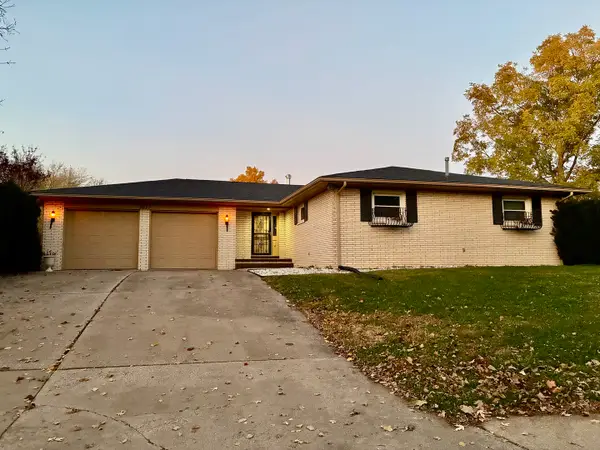 $299,900Active3 beds 3 baths2,135 sq. ft.
3617 25th Avenue, Rock Island, IL 60201
MLS# 12809945Listed by: RUHL&RUHL REALTORS MOLINE - New
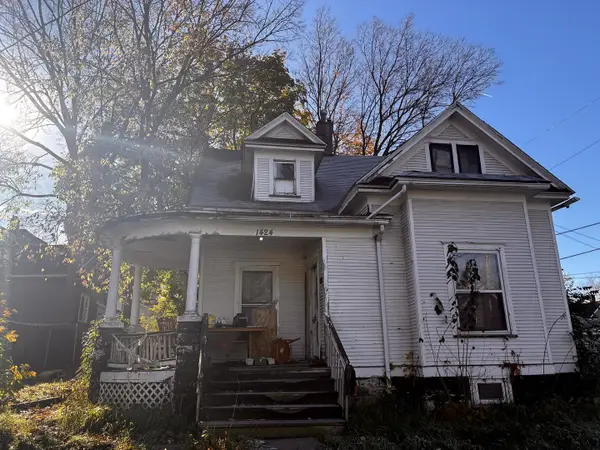 $70,000Active3 beds 1 baths1,257 sq. ft.
1424 16th Avenue, Rock Island, IL 61201
MLS# 12810177Listed by: KERI HIR - New
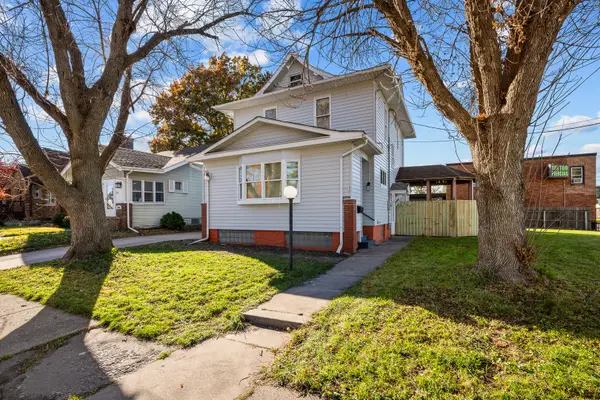 $174,500Active3 beds 2 baths1,250 sq. ft.
1802 41st Street, Rock Island, IL 61201
MLS# 12808690Listed by: CURRENTS AND KEYS REALTY - New
 $60,000Active2 beds 1 baths1,126 sq. ft.
Address Withheld By Seller, Rock Island, IL 61201
MLS# 12801105Listed by: BUY SELL BUILD QC - REAL BROKER, LLC


Protect your home and budget from life's surprises with an Assurant Home Warranty, backed by a partner that supports you through every step of homeownership. Explore Plans.
© 2023 - 2026 ERA Franchise Systems LLC. All rights reserved. ERA Franchise Systems LLC fully supports the principles of the Fair Housing Act and the Equal Opportunity Act. ERA, ERA Real Estate powered, and their respective logos are registered service marks of ERA Franchise Systems LLC. Each office is independently owned and operated.