
2343 46th Street Court, Rock Island, IL 61201
Local realty services provided by:ERA Naper Realty
2343 46th Street Court,Rock Island, IL 61201
$172,000
- 3 Beds
- 2 Baths
- 1,036 sq. ft.
- Single family
- Active
Listed by: jill carstens
Office: haven. real estate
MLS#:12747134
Source:MLSNI
Price summary
- Price:$172,000
- Price per sq. ft.:$166.02
About this home
Welcome home to this sweet 3-bedroom, 1.5-bath tri-level featuring an oversized 2-car garage and a layout designed for comfortable everyday living. The main level offers an open-concept living and dining area with vaulted ceilings and a cozy gas fireplace, creating a warm and inviting space to gather. The kitchen features beautiful Brazilian Cherry hardwood flooring. Downstairs, you'll find a functional recreation area with built-in cabinetry, Current owner uses it as a bedroom, but it can easily be a family room. There is a convenient half bath, dedicated laundry room, and a large crawl space offering plenty of additional storage. Outside, enjoy a fully fenced yard with a patio and storage shed-perfect for relaxing, entertaining, and enjoying your own private outdoor space. With its practical layout, inviting spaces, and generous storage, this home is ready to welcome its next owners.
Contact an agent
Home facts
- Year built:1958
- Subdivision & Development:Orchard Grove
- Listing ID #:12747134
- Updated:October 22, 2026 at 11:28 AM
Rooms and interior
- Bedrooms:3
- Total bathrooms:2
- Full bathrooms:1
- Half bathrooms:1
- Rooms Total:6
- Kitchen Description:Dishwasher, Microwave, Range, Refrigerator
- Basement Description:Finished, Full
- Living area:1,036 sq. ft.
Heating and cooling
- Cooling:Central Air
- Heating:Forced Air, Gas
- Central air:Yes
Structure and exterior
- Roof:Asphalt
- Year built:1958
- Building area:1,036 sq. ft.
- Lot area:0.2 Acres
- Foundation Description:Block
- Levels:Split Level
Utilities
- Water:Public
- Sewer:Public Sewer
Finances and disclosures
- Price:$172,000
- Price per sq. ft.:$166.02
- Tax amount:$4,662 (2025)
Features and amenities
- Laundry features:Dryer, Washer
- Amenities:Ceiling Fan(s)
Parking
- Total parking spaces:2
- Parking description:Detached Garage, Garage
- Garage:Yes
- Garage spaces:2
 Copyright 2026 Midwest Real Estate Data LLC. All rights reserved. The data relating to real estate for sale on this web site comes in part from the Broker Reciprocity Program of the Midwest Real Estate Data LLC. Listing information is deemed reliable but not guaranteed.
New listings near 2343 46th Street Court
- New
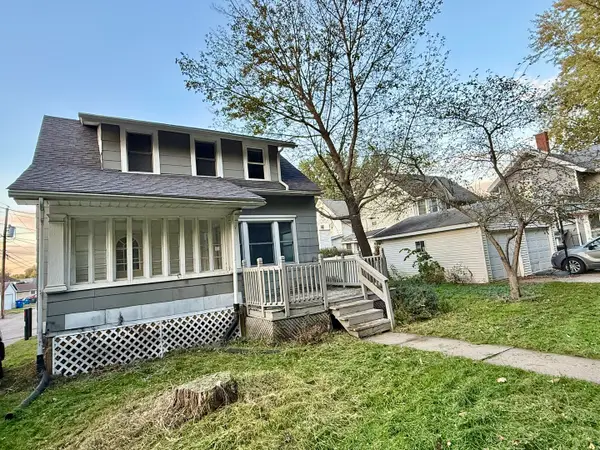 $109,000Active2 beds 1 baths1,068 sq. ft.
4519 5th Avenue, Rock Island, IL 61201
MLS# 12772825Listed by: KW 1ADVANTAGE - New
 $174,900Active3 beds 1 baths1,326 sq. ft.
1010 83rd Avenue W, Rock Island, IL 61201
MLS# 12790181Listed by: EPIQUE REALTY - New
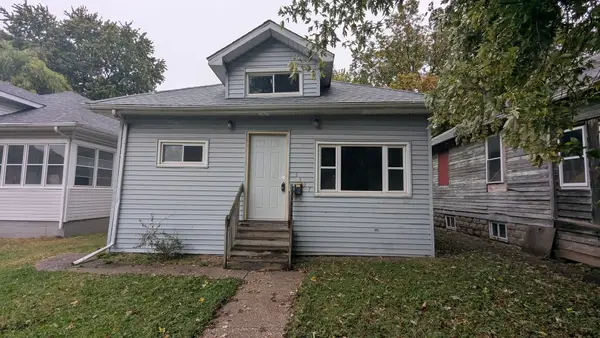 $39,900Active2 beds 1 baths956 sq. ft.
3337 7 1/2 Avenue, Rock Island, IL 61201
MLS# 12786527Listed by: RUHL&RUHL REALTORS BETTENDORF - New
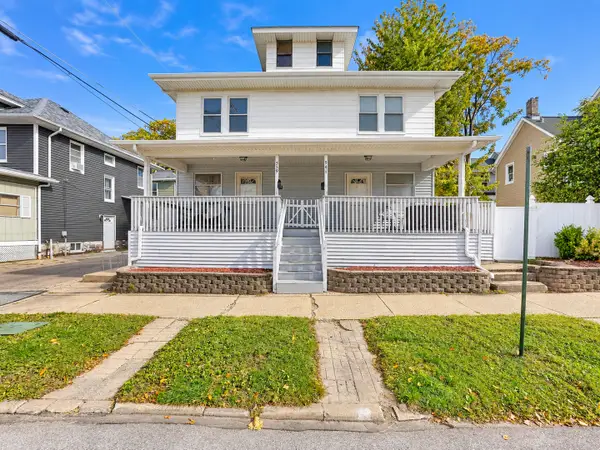 $115,000Active6 beds 2 baths
539 28th Street, Rock Island, IL 61201
MLS# 12790000Listed by: RE/MAX CONCEPTS BETTENDORF - New
 $199,900Active3 beds 1 baths1,176 sq. ft.
2740 32nd Avenue Court, Rock Island, IL 61201
MLS# 12789418Listed by: EPIQUE REALTY - New
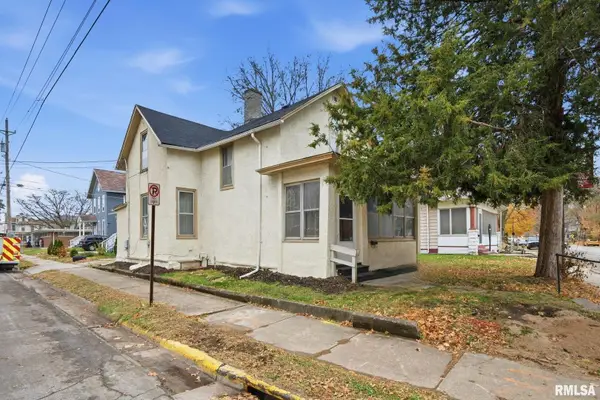 $63,500Active3 beds 2 baths
903 17th Street, Rock Island, IL 60201
MLS# 12789337Listed by: EPIQUE REALTY - New
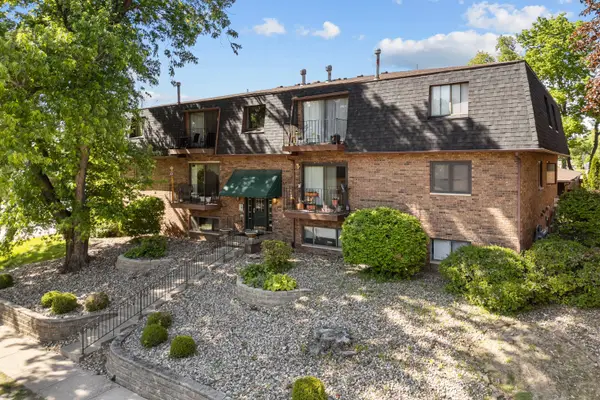 $84,900Active2 beds 1 baths922 sq. ft.
2501 26th Ct Avenue #1J, Rock Island, IL 61201
MLS# 12717618Listed by: NEXTHOME QC REALTY - New
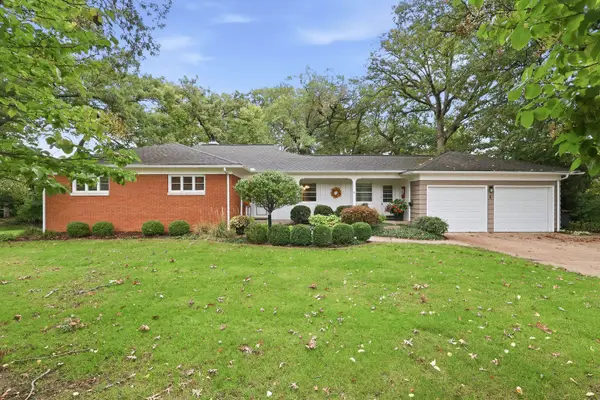 $300,000Active4 beds 3 baths1,991 sq. ft.
5 Hawthorne Road, Rock Island, IL 61201
MLS# 12786532Listed by: MEL FOSTER CO. DAVENPORT - New
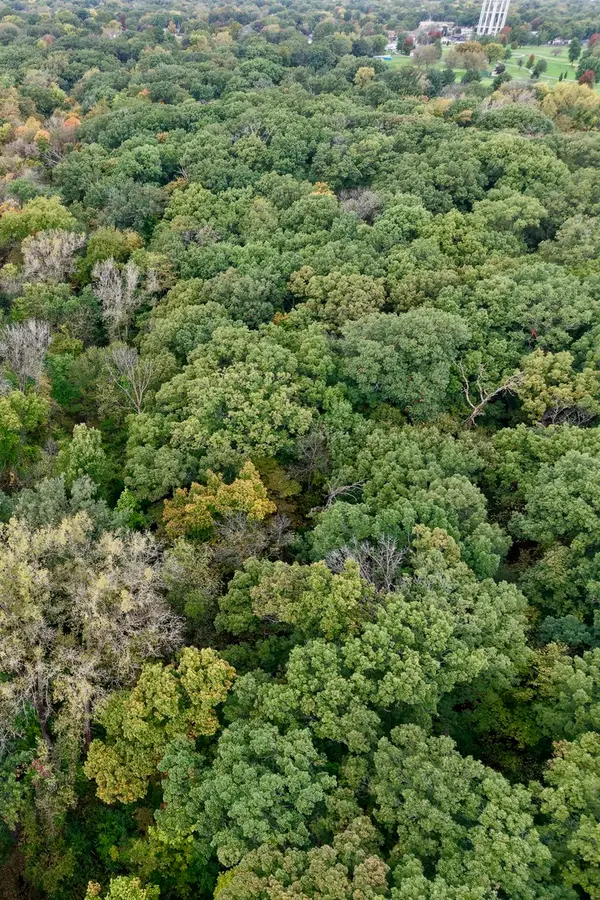 $150,000Active12.04 Acres
4143 45th Avenue, Rock Island, IL 61201
MLS# 12787956Listed by: HOMESMART RESIDENTIAL AND COMMERCIAL REALTY  $83,999Pending2 beds 1 baths1,008 sq. ft.
3626 38th Street #24, Rock Island, IL 61201
MLS# 12785394Listed by: KW 1ADVANTAGE


Protect your home and budget from life's surprises with an Assurant Home Warranty, backed by a partner that supports you through every step of homeownership. Explore Plans.
© 2023 - 2026 ERA Franchise Systems LLC. All rights reserved. ERA Franchise Systems LLC fully supports the principles of the Fair Housing Act and the Equal Opportunity Act. ERA, ERA Real Estate powered, and their respective logos are registered service marks of ERA Franchise Systems LLC. Each office is independently owned and operated.