
2705 36th Street, Rock Island, IL 61201
Local realty services provided by:Results Realty ERA Powered
2705 36th Street,Rock Island, IL 61201
$349,900
- 4 Beds
- 3 Baths
- 3,048 sq. ft.
- Single family
- Active
Listed by: abigail reed
Office: real broker, llc.
MLS#:12751265
Source:MLSNI
Price summary
- Price:$349,900
- Price per sq. ft.:$114.8
About this home
Welcome to 2705 36th Street! This beautifully maintained Rock Island home offers generous living space, thoughtful updates, and a layout designed for comfortable everyday living and entertaining. The inviting main level features a stylish kitchen, spacious bedrooms, updated bathrooms, convenient main-floor laundry, and a warm family room with fireplace. The primary suite includes its own private bath and walk-in closet. The finished lower level adds an impressive 20x22 recreation room, providing plenty of space for movie nights, entertaining, hobbies, or relaxing. Outside, the beautifully landscaped yard and oversized deck create the perfect setting for summer gatherings and enjoying time outdoors. With its combination of space, comfort, and attractive updates, this is a home you'll be proud to call your own.
Contact an agent
Home facts
- Year built:1973
- Subdivision & Development:Carriage Place
- Listing ID #:12751265
- Updated:September 07, 2026 at 11:28 AM
Rooms and interior
- Bedrooms:4
- Total bathrooms:3
- Full bathrooms:2
- Half bathrooms:1
- Rooms Total:10
- Dining Description:Eating Area, Separate Dining Room
- Kitchen Description:Dishwasher, Microwave, Range, Refrigerator
- Basement Description:Finished, Full
- Living area:3,048 sq. ft.
Heating and cooling
- Cooling:Central Air
- Heating:Forced Air, Natural Gas
- Central air:Yes
Structure and exterior
- Roof:Asphalt
- Year built:1973
- Building area:3,048 sq. ft.
- Foundation Description:Concrete Perimeter
Schools
- High school:Rock Island High School
- Middle school:Washington Junior High School
- Elementary school:Denkmann Elementary School
Utilities
- Water:Public
- Sewer:Public Sewer
Finances and disclosures
- Price:$349,900
- Price per sq. ft.:$114.8
- Tax amount:$8,378 (2025)
Features and amenities
- Laundry features:Dryer, Washer
- Amenities:Sump Pump
Parking
- Total parking spaces:2
- Parking description:Attached Garage, Garage
- Garage:Yes
- Garage spaces:2
 Copyright 2026 Midwest Real Estate Data LLC. All rights reserved. The data relating to real estate for sale on this web site comes in part from the Broker Reciprocity Program of the Midwest Real Estate Data LLC. Listing information is deemed reliable but not guaranteed.
New listings near 2705 36th Street
- New
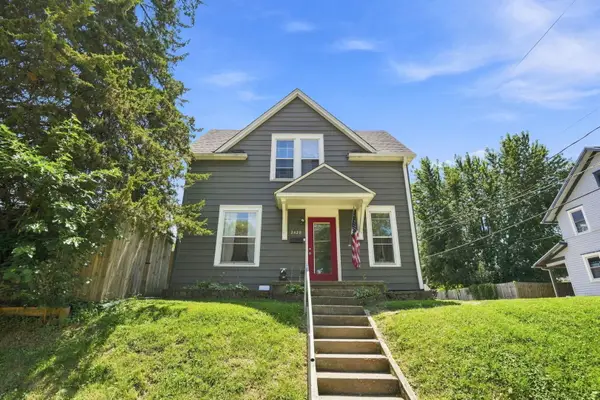 $89,000Active2 beds 2 baths858 sq. ft.
2428 13th Avenue, Rock Island, IL 61201
MLS# 12752251Listed by: EPIQUE REALTY - New
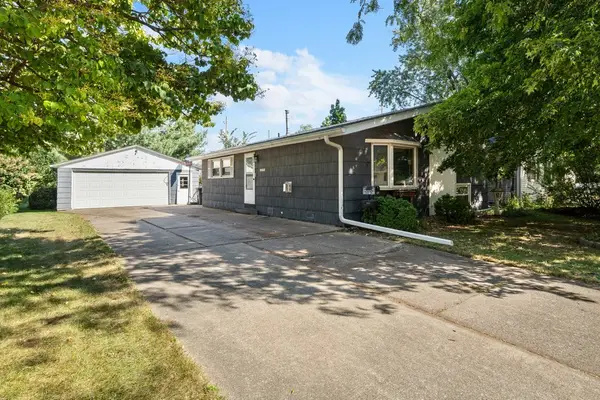 $179,900Active3 beds 2 baths1,036 sq. ft.
2343 46th Street Court, Rock Island, IL 61201
MLS# 12747134Listed by: HAVEN. REAL ESTATE - New
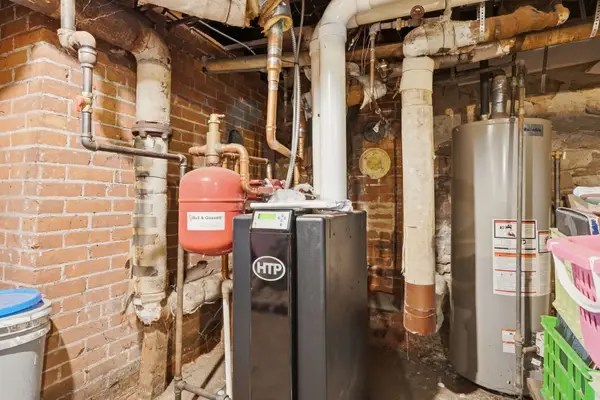 $162,500Active4 beds 3 baths2,557 sq. ft.
748 23rd Street, Rock Island, IL 61201
MLS# 12751656Listed by: NEXTHOME QC REALTY - New
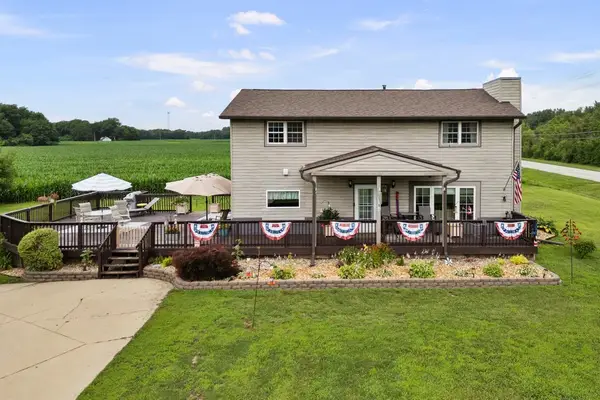 $315,000Active5 beds 3 baths2,132 sq. ft.
1814 Big Island Parkway, Rock Island, IL 61201
MLS# 12750110Listed by: HOMESMART RESIDENTIAL AND COMMERCIAL REALTY - New
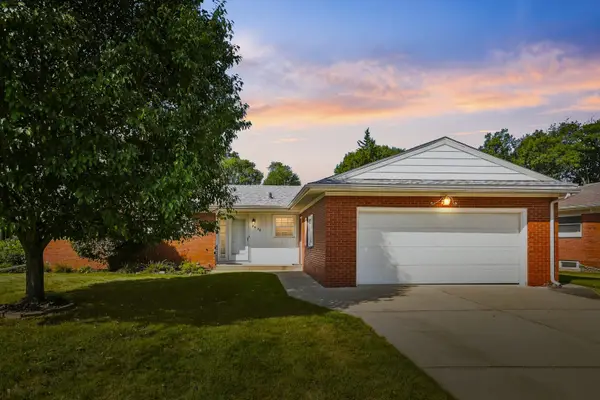 $235,000Active3 beds 3 baths1,589 sq. ft.
3930 44th Street, Rock Island, IL 61201
MLS# 12712310Listed by: BUY SELL BUILD QC - REAL BROKER, LLC - New
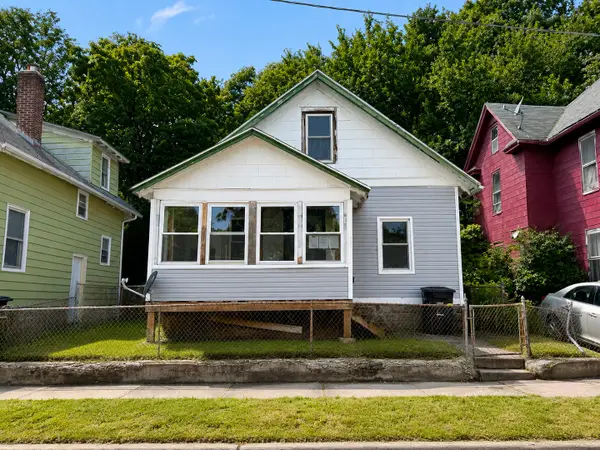 $64,000Active3 beds 1 baths864 sq. ft.
734 13th Street, Rock Island, IL 61201
MLS# 12744878Listed by: RE/MAX CONCEPTS BETTENDORF - New
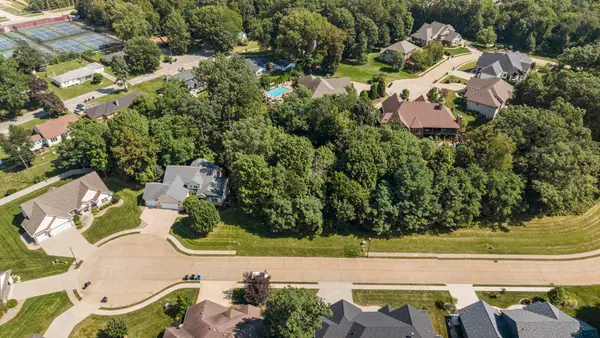 $30,000Active0.3 Acres
31 Chippiannock Place, Rock Island, IL 61201
MLS# 12746601Listed by: MEL FOSTER CO. DAVENPORT - New
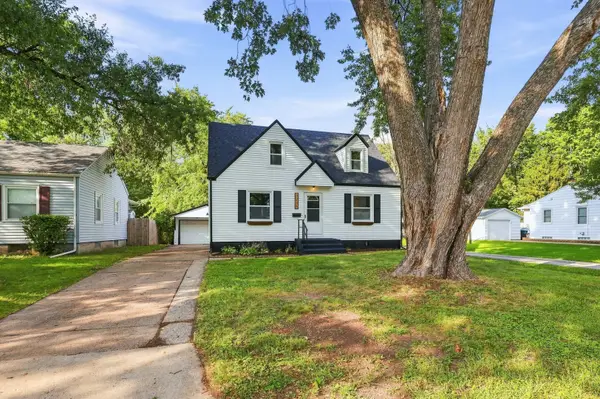 $190,000Active4 beds 1 baths1,963 sq. ft.
3235 24th Avenue, Rock Island, IL 61201
MLS# 12747983Listed by: EXP REALTY - New
 $220,000Active3 beds 2 baths1,646 sq. ft.
4533 13th Avenue, Rock Island, IL 61201
MLS# 12748209Listed by: RUHL&RUHL REALTORS MOLINE


Protect your home and budget from life's surprises with an Assurant Home Warranty, backed by a partner that supports you through every step of homeownership. Explore Plans.
© 2023 - 2026 ERA Franchise Systems LLC. All rights reserved. ERA Franchise Systems LLC fully supports the principles of the Fair Housing Act and the Equal Opportunity Act. ERA, ERA Real Estate powered, and their respective logos are registered service marks of ERA Franchise Systems LLC. Each office is independently owned and operated.