
2732 30th Avenue, Rock Island, IL 61201
Local realty services provided by:Results Realty ERA Powered
2732 30th Avenue,Rock Island, IL 61201
$350,000
- 4 Beds
- 3 Baths
- 2,062 sq. ft.
- Single family
- Pending
Upcoming open houses
- Sat, Sep 2611:00 am - 12:00 pm
Listed by: amanda hodge
Office: currents and keys realty
MLS#:12765881
Source:MLSNI
Price summary
- Price:$350,000
- Price per sq. ft.:$169.74
About this home
If you've been looking for a home that feels fresh, functional, and truly move-in ready, prepare to fall in love! Completely renovated from top to bottom, this 4-bedroom, 3-bath home offers over 2,500 finished square feet, an oversized heated 2-car attached garage, a finished walk-out basement, and thoughtful updates throughout - all located in the coveted Eugene Field School District. The main level features a bright and open-concept layout, and extra-wide hallways that create an easy, spacious flow throughout the home. The completely redesigned kitchen is sure to impress with custom soft-close cabinetry and a massive 9-foot island-perfect for meal prep, gathering, and everyday living. The home's design continues with a convenient main-floor laundry, spacious bedrooms, updated bathrooms, and plenty of room for everyone to spread out. The finished walk-out basement adds valuable living space and provides plenty of flexibility for a family room, recreation area, home office, hobby space, or whatever fits your lifestyle. With a convenient layout and walk-out access, this level feels like a true extension of the home rather than just basement space. One of the standout features is the incredible 32-foot screened-in porch overlooking the wooded rear lot. Whether you're enjoying your morning coffee, hosting friends, or relaxing at the end of the day, this private outdoor space gives you a beautiful place to enjoy the natural setting. The primary bedroom includes a walk-in closet, while the primary bathroom features a heated floor for an added touch of comfort. Gutter guards provide another practical upgrade for easy maintenance. With its extensive renovation, thoughtful design, generous living space, and beautiful wooded setting, this home is truly a cream puff-the kind of property where you can unpack your boxes and start enjoying it from day one!...
Contact an agent
Home facts
- Year built:1955
- Listing ID #:12765881
- Updated:September 26, 2026 at 03:50 PM
Rooms and interior
- Bedrooms:4
- Total bathrooms:3
- Full bathrooms:2
- Half bathrooms:1
- Rooms Total:9
- Kitchen Description:Cooktop, Dishwasher, Disposal, Double Oven, Range Hood, Refrigerator, Stainless Steel Appliance(s)
- Basement Description:Partial, Partially Finished
- Living area:2,062 sq. ft.
Heating and cooling
- Cooling:Central Air
- Heating:Radiant
- Central air:Yes
Structure and exterior
- Roof:Asphalt
- Year built:1955
- Building area:2,062 sq. ft.
- Lot area:0.26 Acres
- Lot Features:Wooded
- Architectural Style:Ranch
- Foundation Description:Concrete Perimeter
- Levels:1 Story
Utilities
- Water:Public
- Sewer:Public Sewer
Finances and disclosures
- Price:$350,000
- Price per sq. ft.:$169.74
- Tax amount:$8,569 (2025)
 Copyright 2026 Midwest Real Estate Data LLC. All rights reserved. The data relating to real estate for sale on this web site comes in part from the Broker Reciprocity Program of the Midwest Real Estate Data LLC. Listing information is deemed reliable but not guaranteed.
New listings near 2732 30th Avenue
- New
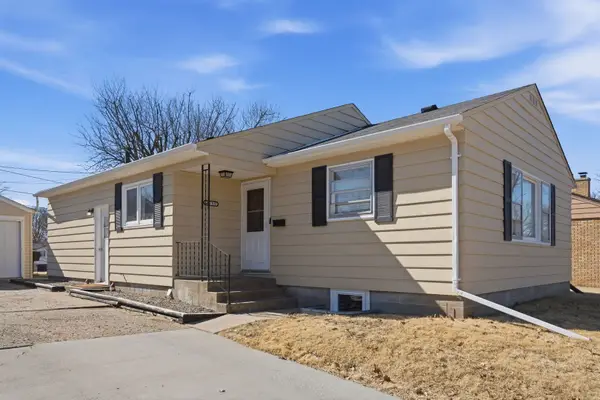 $210,000Active4 beds 2 baths1,212 sq. ft.
2550 26th Street, Rock Island, IL 61201
MLS# 12770027Listed by: EPIQUE REALTY - New
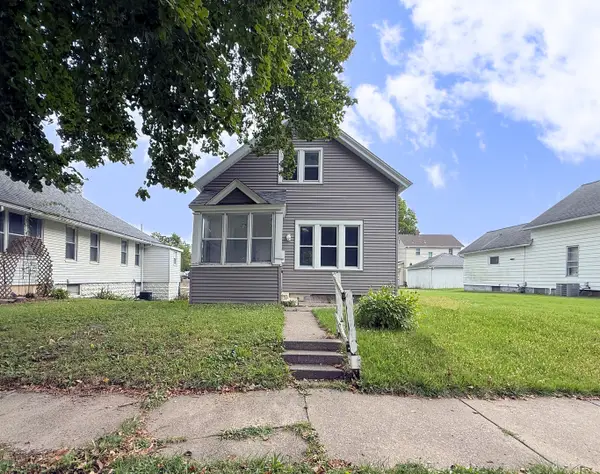 $85,000Active2 beds 2 baths670 sq. ft.
1125 37th Street, Rock Island, IL 61201
MLS# 12769816Listed by: CURRENTS AND KEYS REALTY - New
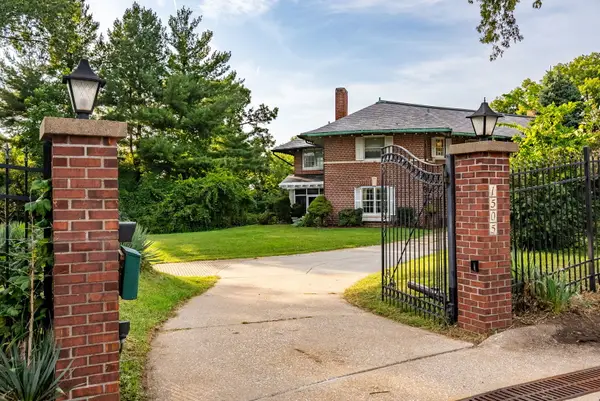 $450,000Active6 beds 6 baths4,484 sq. ft.
1505 19th Avenue, Rock Island, IL 61201
MLS# 12764573Listed by: EXP REALTY - New
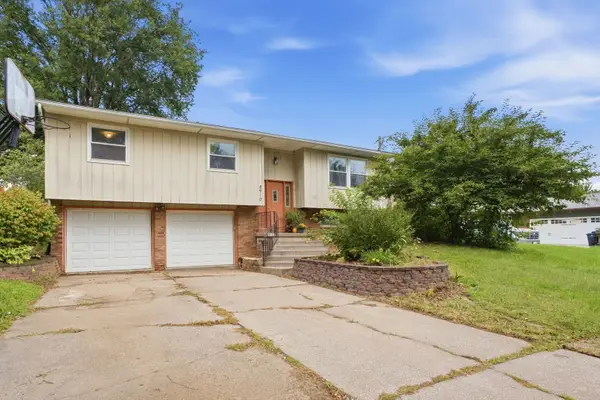 $225,900Active3 beds 3 baths2,004 sq. ft.
8910 33rd Street, Rock Island, IL 61201
MLS# 12768126Listed by: CORNERSTONE PARTNERS QC - REAL BROKER, LLC - New
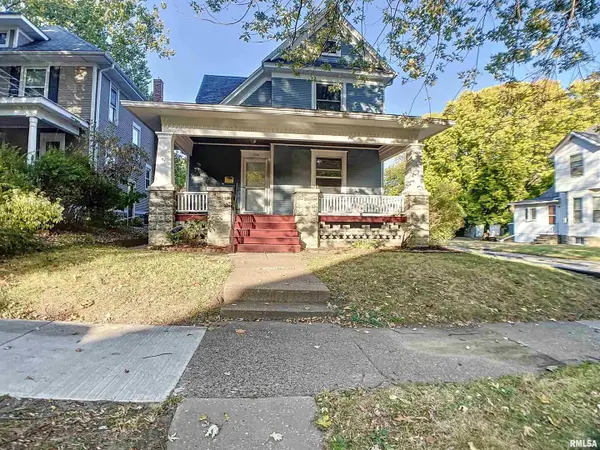 $120,000Active3 beds 2 baths1,432 sq. ft.
1000 22nd Street, Rock Island, IL 61201
MLS# 12767142Listed by: RE/MAX CONCEPTS BETTENDORF 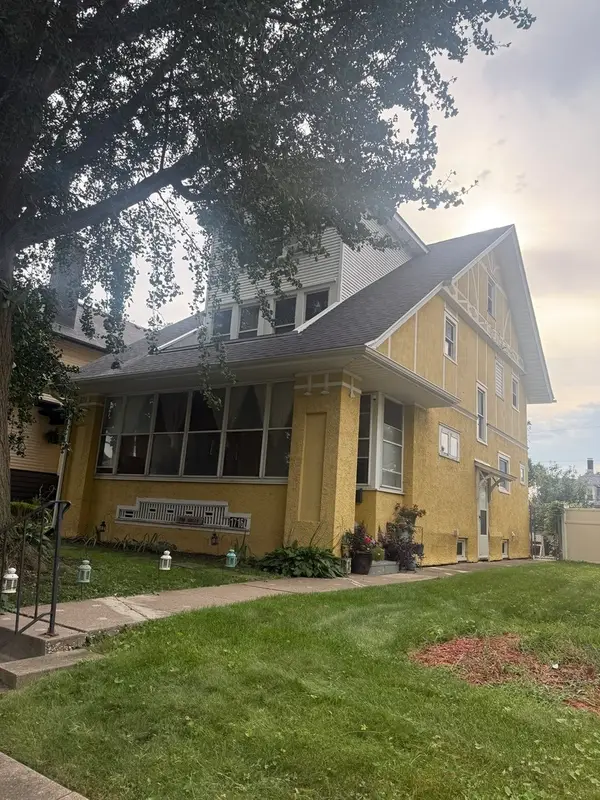 $52,000Pending5 beds 2 baths1,650 sq. ft.
1716 25th Street, Rock Island, IL 61201
MLS# 12767856Listed by: RUHL&RUHL REALTORS MOLINE- New
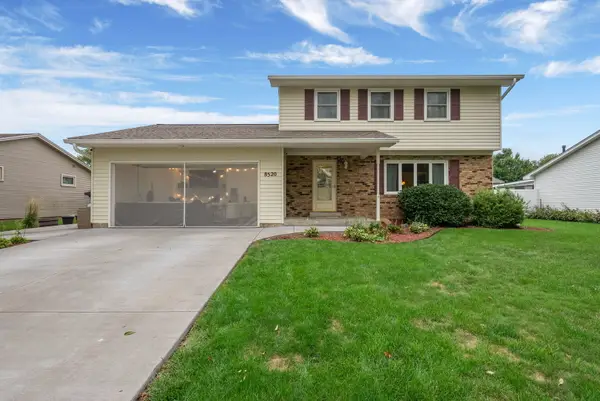 $284,900Active3 beds 3 baths1,698 sq. ft.
8520 18th Street W, Rock Island, IL 61201
MLS# 12762585Listed by: RAINMAKER COLLECTIVE - REAL BROKER, LLC - New
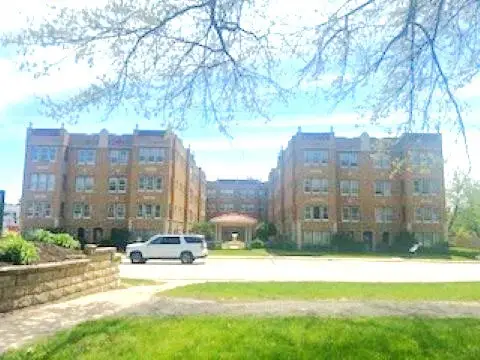 $60,000Active1 beds 1 baths986 sq. ft.
1634 18th Avenue #2, Rock Island, IL 61201
MLS# 12767622Listed by: MEL FOSTER CO. GENESEO 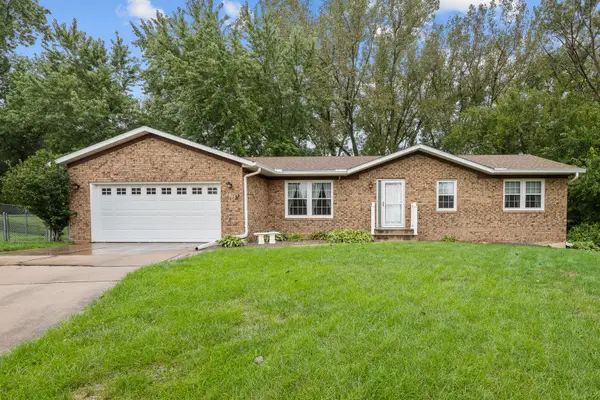 $190,000Pending3 beds 2 baths1,292 sq. ft.
3312 90th Ave Court W, Rock Island, IL 61201
MLS# 12757752Listed by: RUHL&RUHL REALTORS MOLINE


Protect your home and budget from life's surprises with an Assurant Home Warranty, backed by a partner that supports you through every step of homeownership. Explore Plans.
© 2023 - 2026 ERA Franchise Systems LLC. All rights reserved. ERA Franchise Systems LLC fully supports the principles of the Fair Housing Act and the Equal Opportunity Act. ERA, ERA Real Estate powered, and their respective logos are registered service marks of ERA Franchise Systems LLC. Each office is independently owned and operated.