
8520 18th Street W, Rock Island, IL 61201
Local realty services provided by:ERA Naper Realty
8520 18th Street W,Rock Island, IL 61201
$284,900
- 3 Beds
- 3 Baths
- 1,698 sq. ft.
- Single family
- Active
Listed by: pieter hanson, kara swanson
Office: rainmaker collective - real broker, llc.
MLS#:12762585
Source:MLSNI
Price summary
- Price:$284,900
- Price per sq. ft.:$167.79
About this home
Welcome to this well-maintained 3-bedroom, 2.5-bath home offering comfortable living spaces inside and out! The main level features beautiful hardwood flooring, an updated kitchen with breakfast bar, dining room, living room, convenient half bath, and spacious family room with an electric fireplace. Sliding glass doors from the family room lead to the fenced backyard featuring updated landscaping and a great patio for entertaining. Upstairs, you'll find all three bedrooms, including a primary suite with a private full bath, plus an additional shared full bathroom. The unfinished basement provides plenty of storage and potential for future finishing. Garage lovers will appreciate the attached 2-car garage with epoxy flooring, removable screen garage doors, and a setup that's perfect for entertaining or enjoying warmer weather. Recent improvements include new central A/C and gutters in 2026, furnace 2022, fence and landscaping 2024, siding/windows 2015, new electric fireplace 2023 and roof replaced in 2016. A great combination of indoor and outdoor living, entertaining space, and updates already in place!...
Contact an agent
Home facts
- Year built:1972
- Listing ID #:12762585
- Updated:September 26, 2026 at 11:33 AM
Rooms and interior
- Bedrooms:3
- Total bathrooms:3
- Full bathrooms:2
- Half bathrooms:1
- Rooms Total:7
- Dining Description:Separate Dining Room
- Kitchen Description:Dishwasher, Microwave, Range, Refrigerator
- Basement Description:Full, Unfinished
- Living area:1,698 sq. ft.
Heating and cooling
- Cooling:Central Air
- Heating:Forced Air, Natural Gas
- Central air:Yes
Structure and exterior
- Roof:Asphalt
- Year built:1972
- Building area:1,698 sq. ft.
- Lot area:0.21 Acres
- Foundation Description:Block
- Levels:2 Story
Utilities
- Water:Public
- Sewer:Public Sewer
Finances and disclosures
- Price:$284,900
- Price per sq. ft.:$167.79
- Tax amount:$6,724 (2025)
Features and amenities
- Laundry features:Dryer, Washer
Parking
- Total parking spaces:2
- Parking description:Attached Garage, Garage
- Garage:Yes
- Garage spaces:2
 Copyright 2026 Midwest Real Estate Data LLC. All rights reserved. The data relating to real estate for sale on this web site comes in part from the Broker Reciprocity Program of the Midwest Real Estate Data LLC. Listing information is deemed reliable but not guaranteed.
New listings near 8520 18th Street W
- New
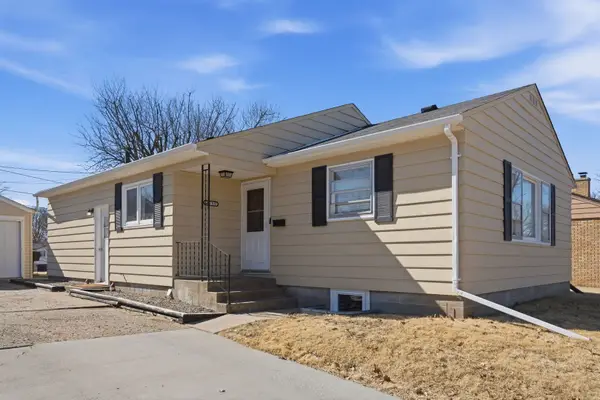 $210,000Active4 beds 2 baths1,212 sq. ft.
2550 26th Street, Rock Island, IL 61201
MLS# 12770027Listed by: EPIQUE REALTY - New
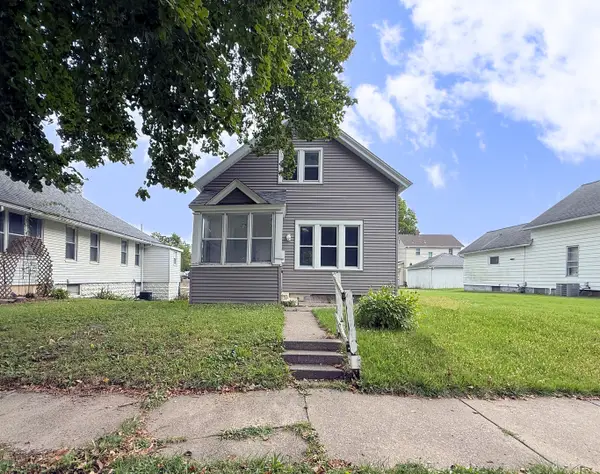 $85,000Active2 beds 2 baths670 sq. ft.
1125 37th Street, Rock Island, IL 61201
MLS# 12769816Listed by: CURRENTS AND KEYS REALTY - New
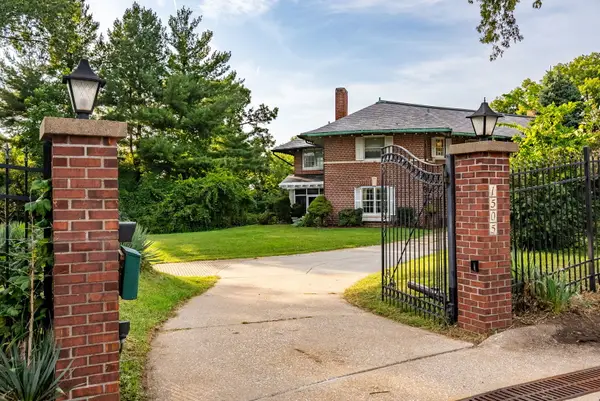 $450,000Active6 beds 6 baths4,484 sq. ft.
1505 19th Avenue, Rock Island, IL 61201
MLS# 12764573Listed by: EXP REALTY - New
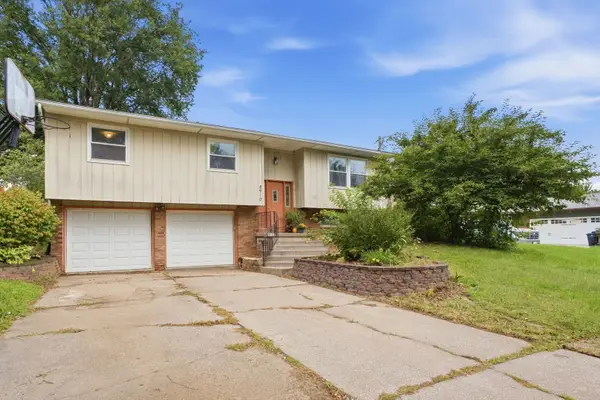 $225,900Active3 beds 3 baths2,004 sq. ft.
8910 33rd Street, Rock Island, IL 61201
MLS# 12768126Listed by: CORNERSTONE PARTNERS QC - REAL BROKER, LLC - Open Sat, 11am to 12pmNew
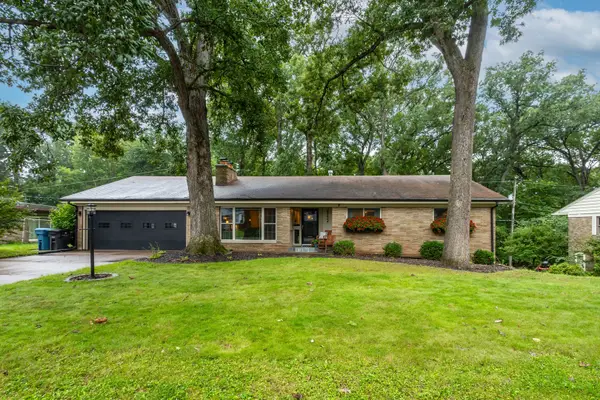 $350,000Active4 beds 3 baths2,062 sq. ft.
2732 30th Avenue, Rock Island, IL 61201
MLS# 12765881Listed by: CURRENTS AND KEYS REALTY - New
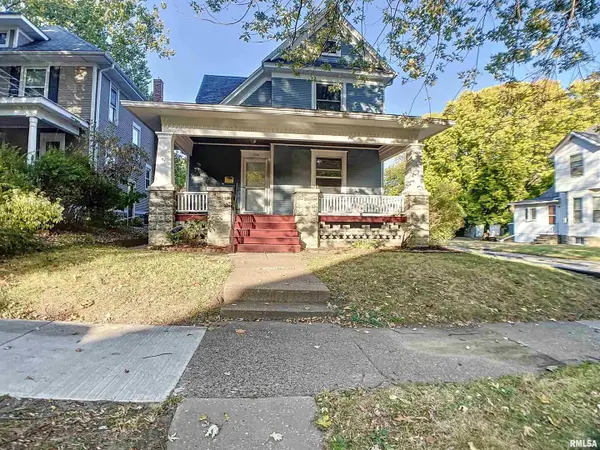 $120,000Active3 beds 2 baths1,432 sq. ft.
1000 22nd Street, Rock Island, IL 61201
MLS# 12767142Listed by: RE/MAX CONCEPTS BETTENDORF 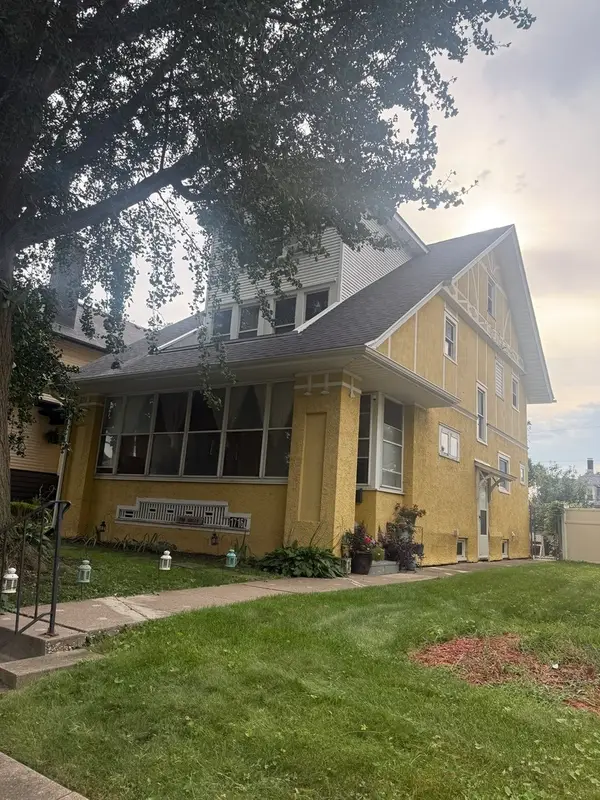 $52,000Pending5 beds 2 baths1,650 sq. ft.
1716 25th Street, Rock Island, IL 61201
MLS# 12767856Listed by: RUHL&RUHL REALTORS MOLINE- New
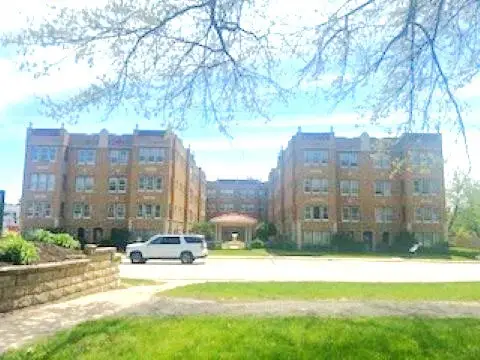 $60,000Active1 beds 1 baths986 sq. ft.
1634 18th Avenue #2, Rock Island, IL 61201
MLS# 12767622Listed by: MEL FOSTER CO. GENESEO 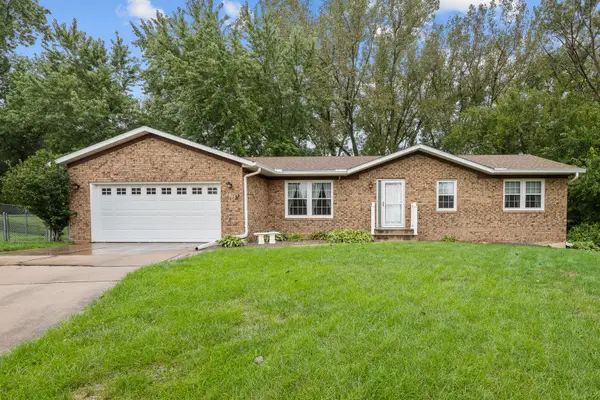 $190,000Pending3 beds 2 baths1,292 sq. ft.
3312 90th Ave Court W, Rock Island, IL 61201
MLS# 12757752Listed by: RUHL&RUHL REALTORS MOLINE


Protect your home and budget from life's surprises with an Assurant Home Warranty, backed by a partner that supports you through every step of homeownership. Explore Plans.
© 2023 - 2026 ERA Franchise Systems LLC. All rights reserved. ERA Franchise Systems LLC fully supports the principles of the Fair Housing Act and the Equal Opportunity Act. ERA, ERA Real Estate powered, and their respective logos are registered service marks of ERA Franchise Systems LLC. Each office is independently owned and operated.