
3617 25th Avenue, Rock Island, IL 60201
Local realty services provided by:ERA Naper Realty
3617 25th Avenue,Rock Island, IL 60201
$299,900
- 3 Beds
- 3 Baths
- 2,135 sq. ft.
- Single family
- Active
Listed by: leslie roland, maureen linnabery
Office: ruhl&ruhl realtors moline
MLS#:12809945
Source:MLSNI
Price summary
- Price:$299,900
- Price per sq. ft.:$140.47
About this home
PERFECT HOME FOR THE HOLIDAYS! This spacious brick ranch features over 4,000 square feet of living and entertaining space. The main level includes three well-proportioned bedrooms, including a primary bedroom with an en-suite full bath, two distinct living room areas..one with a cozy fireplace, and one connected to the dining room.(Both areas overlook the private back yard), a formal dining room, and an eat-in kitchen. The extensive basement offers substantial additional space, featuring a family room with a fireplace, a built-in wet bar, a pool table, and a shuffleboard table in the game room. The full bathroom in the basement has a large bathtub for relax time. The large laundry area also provides ample space to add a second kitchen if desired. Additionally, there is a generous bonus room suitable for a home gym, office, extra bedroom, or storage. The property is equipped with high-speed fiber optic internet, ideal for remote work or entertainment. Outdoors, the private, tree-lined, fully fenced backyard includes a spacious patio for hosting gatherings and a shed for outdoor storage. Parking and additional storage are provided by an attached tandem three-car garage, which comes complete with a built-in electric vehicle charger. All appliances stay in as-is condition. Seller is offering $2,500 towards buyer's closing costs, & Complete coverage AHS Home Warranty $1035.00 with accepted offer. This unique home is just waiting for YOU!...
Contact an agent
Home facts
- Year built:1968
- Subdivision & Development:Carriage Place
- Listing ID #:12809945
- Updated:November 19, 2026 at 12:46 PM
Rooms and interior
- Bedrooms:3
- Total bathrooms:3
- Full bathrooms:3
- Rooms Total:10
- Dining Description:Separate Dining Room
- Bathrooms Description:Soaking Tub
- Kitchen Description:Bar Fridge, Cooktop, Dishwasher, Disposal, Microwave, Range Hood, Refrigerator
- Basement Description:Finished, Full
- Living area:2,135 sq. ft.
Heating and cooling
- Cooling:Central Air
- Heating:Gas
- Central air:Yes
Structure and exterior
- Year built:1968
- Building area:2,135 sq. ft.
- Lot area:0.5 Acres
- Lot Features:Irregular Lot
- Architectural Style:Ranch
- Foundation Description:Block
- Levels:1 Story
Schools
- High school:Rock Island High School
- Middle school:Washington Junior High School
- Elementary school:Denkmann Elementary School
Utilities
- Water:Public
- Sewer:Public Sewer
Finances and disclosures
- Price:$299,900
- Price per sq. ft.:$140.47
- Tax amount:$9,928 (2024)
Features and amenities
- Laundry features:Dryer, Washer
Parking
- Total parking spaces:2
- Parking description:Attached Garage, Garage
- Garage:Yes
- Garage spaces:2
 Copyright 2026 Midwest Real Estate Data LLC. All rights reserved. The data relating to real estate for sale on this web site comes in part from the Broker Reciprocity Program of the Midwest Real Estate Data LLC. Listing information is deemed reliable but not guaranteed.
New listings near 3617 25th Avenue
- New
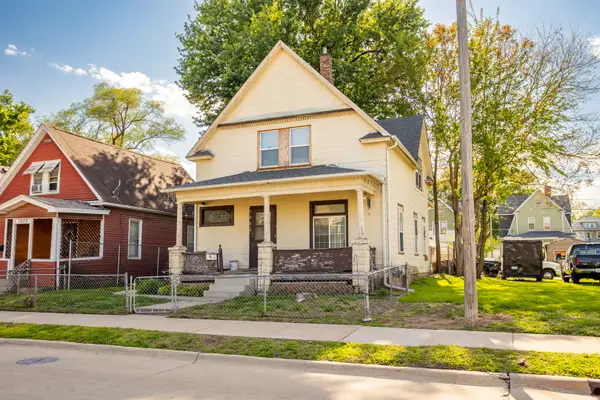 $55,000Active3 beds 1 baths2,100 sq. ft.
1030 15th Street, Rock Island, IL 61201
MLS# 12811660Listed by: EXP REALTY - New
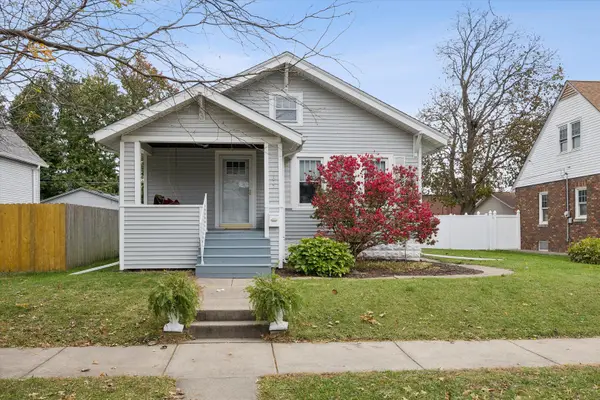 $138,000Active2 beds 1 baths1,092 sq. ft.
1617 37th Street, Rock Island, IL 61201
MLS# 12809701Listed by: RUHL&RUHL REALTORS DAVENPORT - New
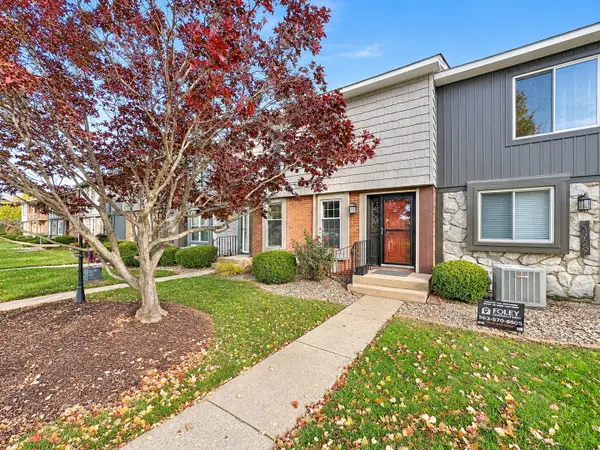 $205,000Active3 beds 4 baths2,112 sq. ft.
3727 31st Avenue, Rock Island, IL 61201
MLS# 12809957Listed by: RE/MAX CONCEPTS BETTENDORF - New
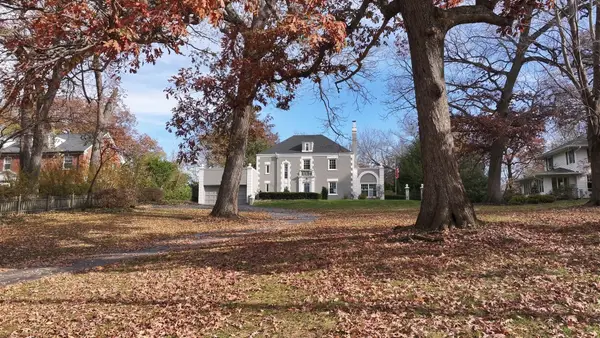 $370,000Active3 beds 3 baths2,028 sq. ft.
3601 14th Street, Rock Island, IL 61201
MLS# 12809109Listed by: RE/MAX CONCEPTS BETTENDORF - New
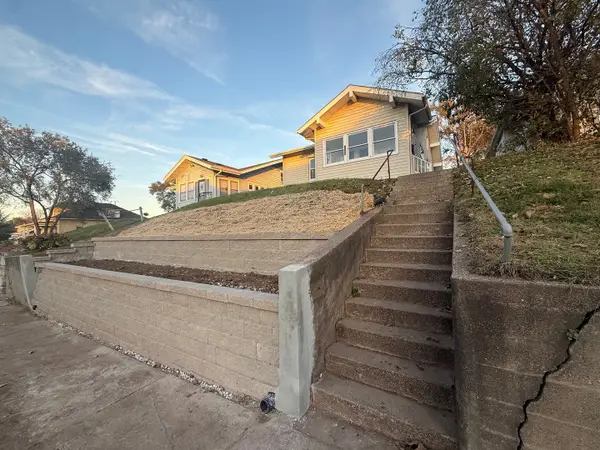 $100,000Active2 beds 1 baths981 sq. ft.
1705 5th Street, Rock Island, IL 61201
MLS# 12809226Listed by: RUHL&RUHL REALTORS MOLINE - New
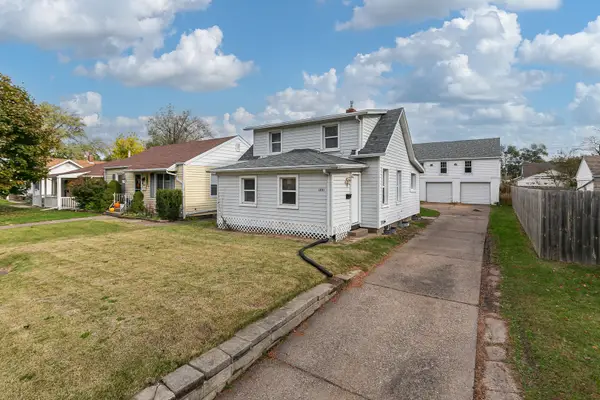 $89,900Active3 beds 2 baths1,008 sq. ft.
1851 45th Street, Rock Island, IL 61201
MLS# 12806988Listed by: QUAD CITIES IOWA REALTY - MOLINE - New
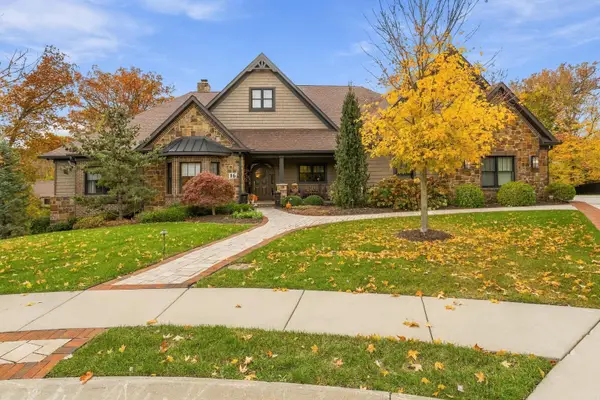 $699,900Active3 beds 5 baths3,264 sq. ft.
16 Chippiannock Trail, Rock Island, IL 61201
MLS# 12802651Listed by: RUHL&RUHL REALTORS BETTENDORF - New
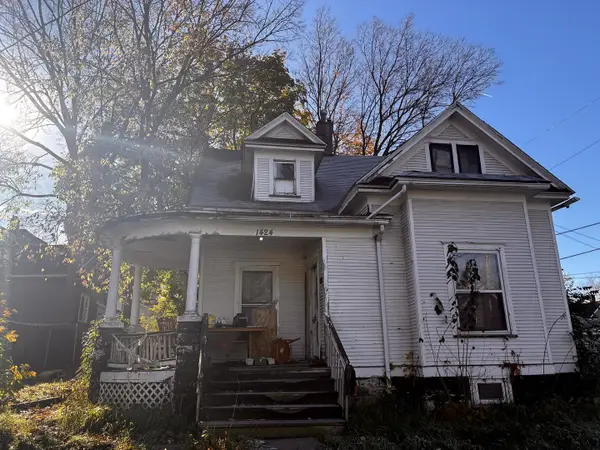 $70,000Active3 beds 1 baths1,257 sq. ft.
1424 16th Avenue, Rock Island, IL 61201
MLS# 12810177Listed by: KERI HIR - New
 $174,500Active3 beds 2 baths1,250 sq. ft.
1802 41st Street, Rock Island, IL 61201
MLS# 12808690Listed by: CURRENTS AND KEYS REALTY


Protect your home and budget from life's surprises with an Assurant Home Warranty, backed by a partner that supports you through every step of homeownership. Explore Plans.
© 2023 - 2026 ERA Franchise Systems LLC. All rights reserved. ERA Franchise Systems LLC fully supports the principles of the Fair Housing Act and the Equal Opportunity Act. ERA, ERA Real Estate powered, and their respective logos are registered service marks of ERA Franchise Systems LLC. Each office is independently owned and operated.