
3703 26th Avenue, Rock Island, IL 61201
Local realty services provided by:ERA Naper Realty
3703 26th Avenue,Rock Island, IL 61201
$229,000
- 2 Beds
- 3 Baths
- 1,656 sq. ft.
- Single family
- Active
Listed by: christine taylor
Office: kw 1advantage
MLS#:12809721
Source:MLSNI
Price summary
- Price:$229,000
- Price per sq. ft.:$138.29
About this home
Enjoy comfortable living and a convenient location with this 2-bedroom, 2.5-bath home in Rock Island! Situated close to hospitals, shopping, restaurants, and everyday amenities, this home offers a great combination of functionality and inviting living spaces. The upstairs family room features a gorgeous fireplace, creating a cozy space to relax or gather with friends and family. The basement offers even more versatility with a recreation room, exercise room, large workshop, and an office that could serve as a nonconforming 3rd bedroom. You'll also find plenty of storage throughout the home. The attached 2-car garage features an additional 9x8 workshop area, perfect for hobbies, projects, or extra workspace. Plus, enjoy the peace of mind of a new air conditioning system installed in 2026. With flexible living spaces, room for hobbies, and a convenient location, this home is ready for its next owner to make it their own!
Contact an agent
Home facts
- Year built:1968
- Subdivision & Development:Carriage Place
- Listing ID #:12809721
- Updated:November 20, 2026 at 10:43 PM
Rooms and interior
- Bedrooms:2
- Total bathrooms:3
- Full bathrooms:2
- Half bathrooms:1
- Rooms Total:9
- Bathrooms Description:Double Sinks, Separate Shower
- Kitchen Description:Cooktop, Dishwasher, Range, Refrigerator
- Basement Description:Finished, Full
- Living area:1,656 sq. ft.
Heating and cooling
- Cooling:Central Air
- Heating:Forced Air, Gas
- Central air:Yes
Structure and exterior
- Roof:Asphalt
- Year built:1968
- Building area:1,656 sq. ft.
- Lot area:0.22 Acres
- Lot Features:Corner Lot
- Architectural Style:Ranch
- Foundation Description:Block
- Levels:1 Story
Utilities
- Water:Public
- Sewer:Public Sewer
Finances and disclosures
- Price:$229,000
- Price per sq. ft.:$138.29
- Tax amount:$7,968 (2025)
Features and amenities
- Laundry features:Dryer, Washer
- Amenities:Radon Mitigation System
Parking
- Total parking spaces:2
- Parking description:Attached Garage, Garage
- Garage:Yes
- Garage spaces:2
 Copyright 2026 Midwest Real Estate Data LLC. All rights reserved. The data relating to real estate for sale on this web site comes in part from the Broker Reciprocity Program of the Midwest Real Estate Data LLC. Listing information is deemed reliable but not guaranteed.
New listings near 3703 26th Avenue
- New
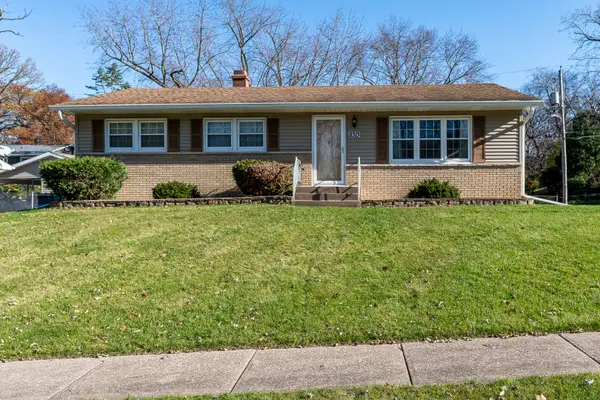 $205,000Active3 beds 2 baths1,472 sq. ft.
8313 7 Street W, Rock Island, IL 61201
MLS# 12810219Listed by: KW 1ADVANTAGE - New
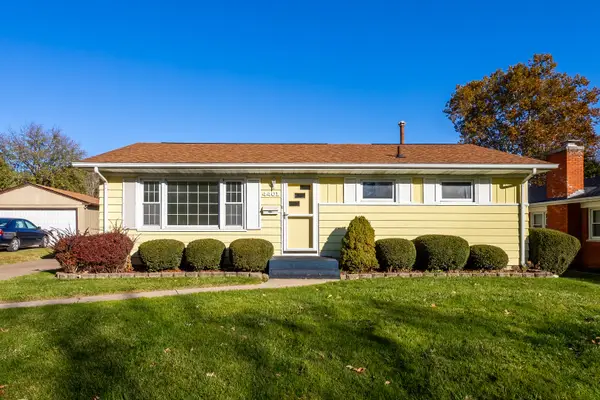 $169,000Active3 beds 2 baths1,352 sq. ft.
4401 26th Avenue, Rock Island, IL 61201
MLS# 12811910Listed by: RUHL&RUHL REALTORS BETTENDORF - New
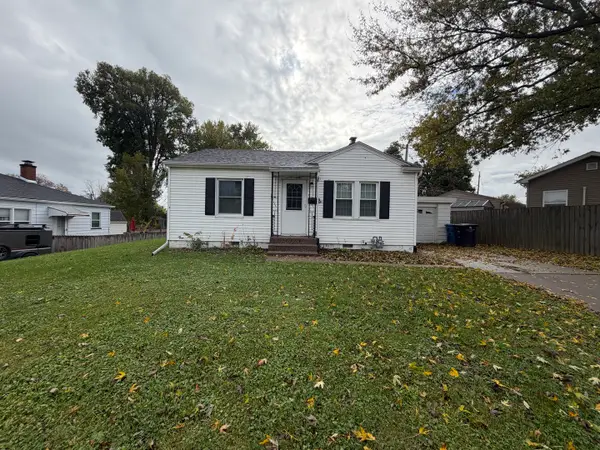 $114,900Active2 beds 1 baths1,440 sq. ft.
2512 32nd Avenue, Rock Island, IL 61201
MLS# 12812437Listed by: PRESTIGE REALTY QC - Open Sat, 12:30 to 1:30pmNew
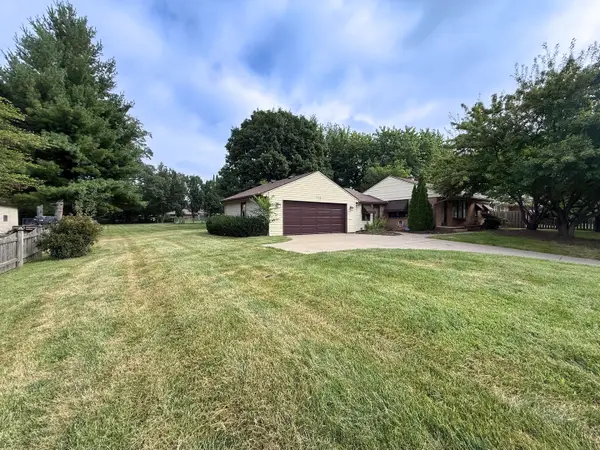 $225,000Active3 beds 2 baths1,154 sq. ft.
2905 31st Avenue, Rock Island, IL 61201
MLS# 12812268Listed by: CURRENTS AND KEYS REALTY - Open Sun, 12 to 1:30pmNew
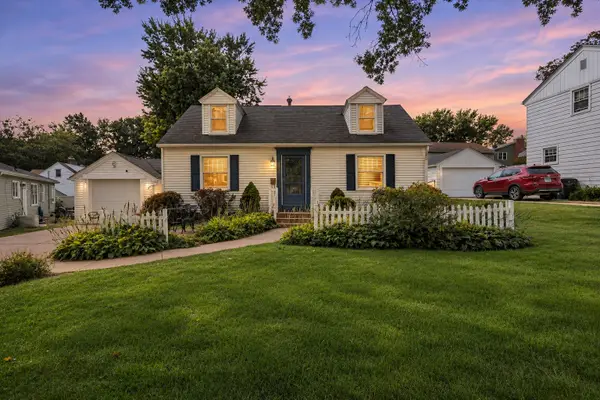 $209,900Active3 beds 1 baths1,335 sq. ft.
3248 14th Street, Rock Island, IL 61201
MLS# 12812452Listed by: RE/MAX CONCEPTS BETTENDORF - New
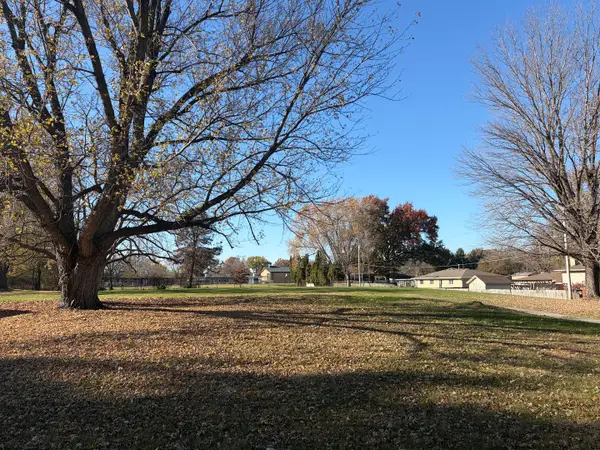 $25,000Active1.03 Acres
3900 38th Street, Rock Island, IL 61201
MLS# 12812231Listed by: PRESTIGE REALTY QC - New
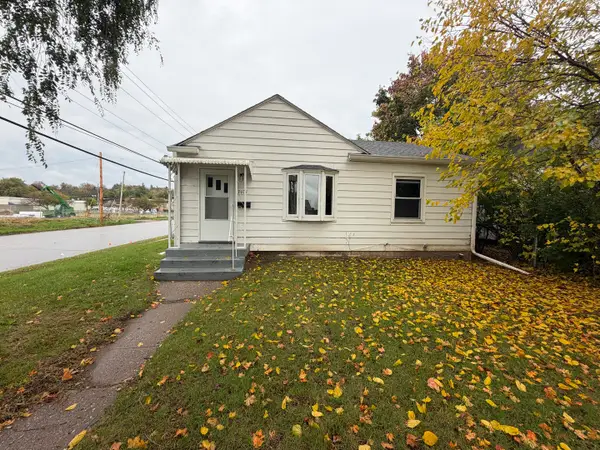 $99,700Active2 beds 2 baths1,440 sq. ft.
3101 9 1/2 Street, Rock Island, IL 61201
MLS# 12812321Listed by: PRESTIGE REALTY QC - New
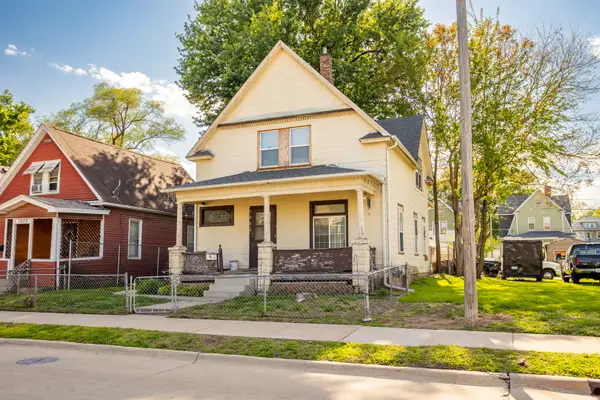 $55,000Active3 beds 1 baths2,100 sq. ft.
1030 15th Street, Rock Island, IL 61201
MLS# 12811660Listed by: EXP REALTY - New
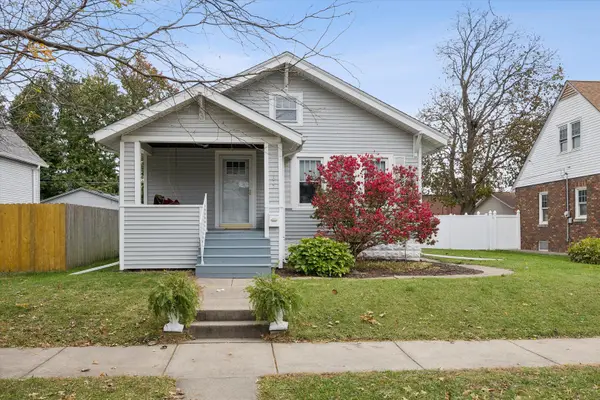 $138,000Active2 beds 1 baths1,092 sq. ft.
1617 37th Street, Rock Island, IL 61201
MLS# 12809701Listed by: RUHL&RUHL REALTORS DAVENPORT - New
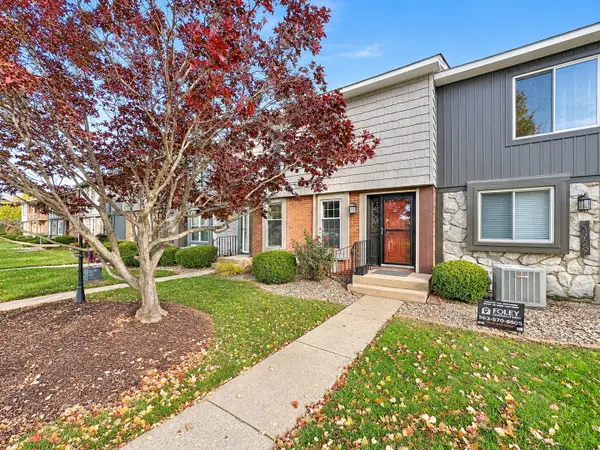 $205,000Active3 beds 4 baths2,112 sq. ft.
3727 31st Avenue, Rock Island, IL 61201
MLS# 12809957Listed by: RE/MAX CONCEPTS BETTENDORF


Protect your home and budget from life's surprises with an Assurant Home Warranty, backed by a partner that supports you through every step of homeownership. Explore Plans.
© 2023 - 2026 ERA Franchise Systems LLC. All rights reserved. ERA Franchise Systems LLC fully supports the principles of the Fair Housing Act and the Equal Opportunity Act. ERA, ERA Real Estate powered, and their respective logos are registered service marks of ERA Franchise Systems LLC. Each office is independently owned and operated.