
4401 26th Avenue, Rock Island, IL 61201
Local realty services provided by:Results Realty ERA Powered
4401 26th Avenue,Rock Island, IL 61201
$169,000
- 3 Beds
- 2 Baths
- 1,352 sq. ft.
- Single family
- Active
Listed by: tracy rogers
Office: ruhl&ruhl realtors bettendorf
MLS#:12811910
Source:MLSNI
Price summary
- Price:$169,000
- Price per sq. ft.:$125
About this home
This SPACIOUS, MOVE-IN READY ranch offers a fantastic central location and INCREDIBLE VALUE. The main level features a welcoming living room filled with LOTS of natural light, three large bedrooms, a functional kitchen with a separate dining area, and an adaptable 11x10 living space. Downstairs, the finished basement boasts a huge, newly carpeted rec/family room and an additional full bath. Step outside to an oversized 1 car garage, fully fenced, level backyard complete with a covered patio and an 8x10 storage shed. You will LOVE the abundance of storage this home has to offer! Cherished by a single owner for 65 years, this exceptional home is a rare find-schedule your showing today!
Contact an agent
Home facts
- Year built:1961
- Subdivision & Development:Joseph Bollinger
- Listing ID #:12811910
- Updated:November 20, 2026 at 04:38 PM
Rooms and interior
- Bedrooms:3
- Total bathrooms:2
- Full bathrooms:2
- Rooms Total:8
- Dining Description:Combined With Family Room
- Kitchen Description:Disposal, Electric Oven, Microwave, Refrigerator
- Basement Description:Full, Partially Finished
- Living area:1,352 sq. ft.
Heating and cooling
- Cooling:Central Air
- Heating:Gas
- Central air:Yes
Structure and exterior
- Roof:Asphalt
- Year built:1961
- Building area:1,352 sq. ft.
- Lot area:0.21 Acres
- Architectural Style:Ranch
- Foundation Description:Block
- Levels:1 Story
Schools
- High school:Rock Island High School
Utilities
- Water:Public
- Sewer:Public Sewer
Finances and disclosures
- Price:$169,000
- Price per sq. ft.:$125
- Tax amount:$5,433 (2025)
Features and amenities
- Laundry features:Dryer, Washer
 Copyright 2026 Midwest Real Estate Data LLC. All rights reserved. The data relating to real estate for sale on this web site comes in part from the Broker Reciprocity Program of the Midwest Real Estate Data LLC. Listing information is deemed reliable but not guaranteed.
New listings near 4401 26th Avenue
- New
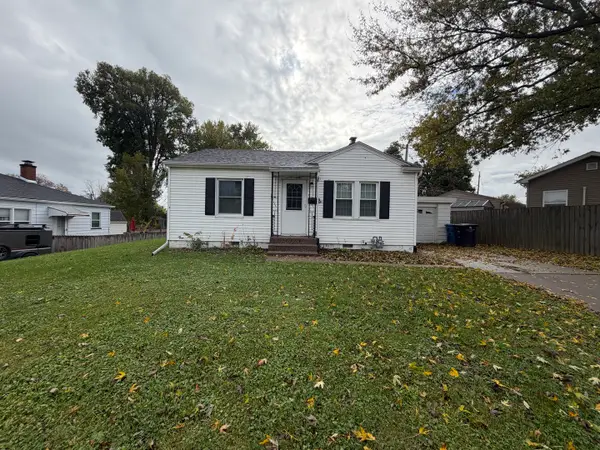 $114,900Active2 beds 1 baths1,440 sq. ft.
2512 32nd Avenue, Rock Island, IL 61201
MLS# 12812437Listed by: PRESTIGE REALTY QC - Open Sat, 12:30 to 1:30pmNew
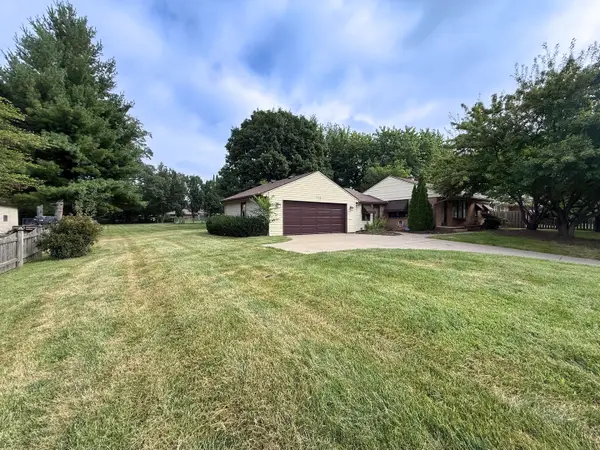 $225,000Active3 beds 2 baths1,154 sq. ft.
2905 31st Avenue, Rock Island, IL 61201
MLS# 12812268Listed by: CURRENTS AND KEYS REALTY - Open Sun, 12 to 1:30pmNew
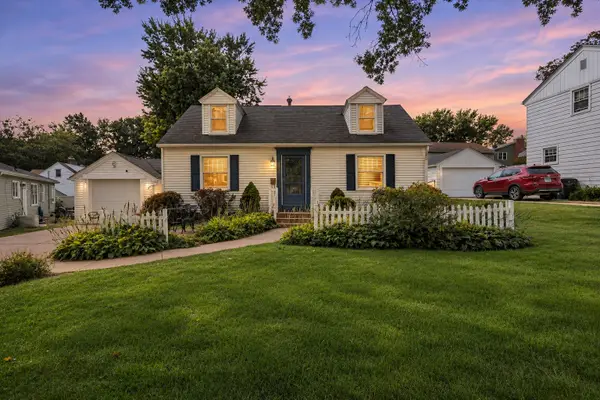 $209,900Active3 beds 1 baths1,335 sq. ft.
3248 14th Street, Rock Island, IL 61201
MLS# 12812452Listed by: RE/MAX CONCEPTS BETTENDORF - New
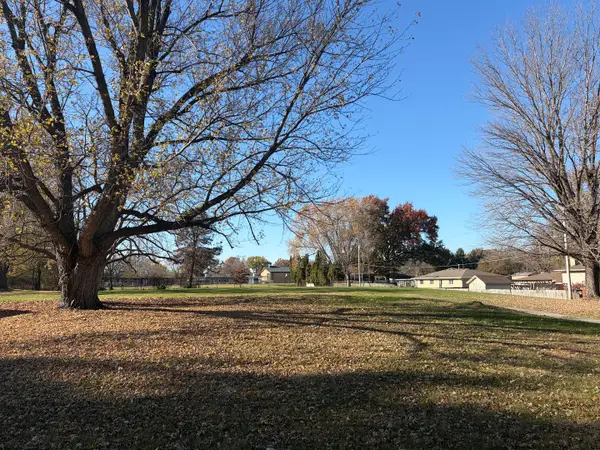 $25,000Active1.03 Acres
3900 38th Street, Rock Island, IL 61201
MLS# 12812231Listed by: PRESTIGE REALTY QC - New
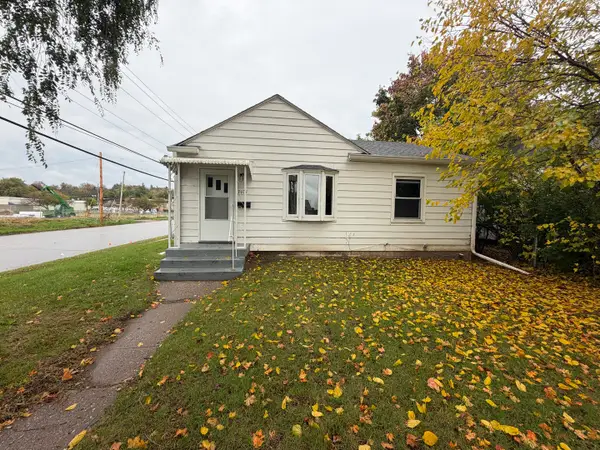 $99,700Active2 beds 2 baths1,440 sq. ft.
3101 9 1/2 Street, Rock Island, IL 61201
MLS# 12812321Listed by: PRESTIGE REALTY QC - New
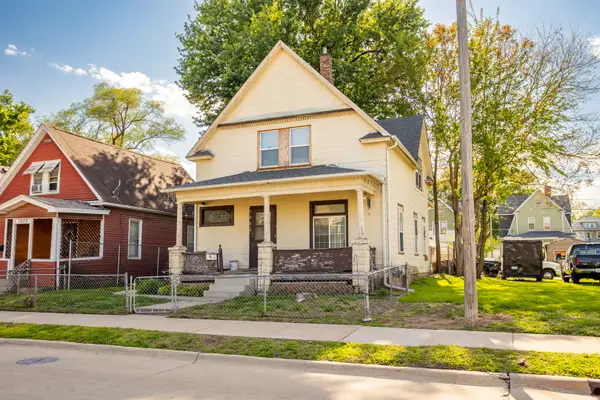 $55,000Active3 beds 1 baths2,100 sq. ft.
1030 15th Street, Rock Island, IL 61201
MLS# 12811660Listed by: EXP REALTY - New
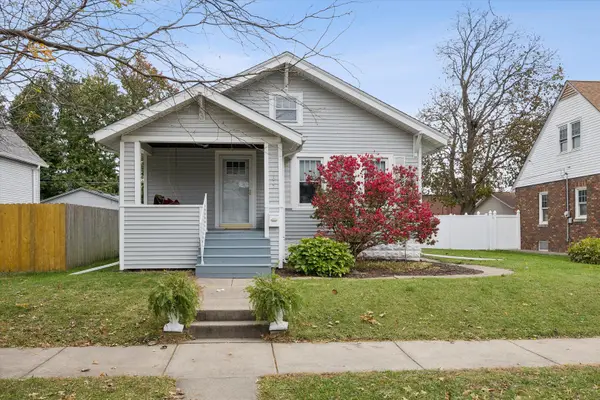 $138,000Active2 beds 1 baths1,092 sq. ft.
1617 37th Street, Rock Island, IL 61201
MLS# 12809701Listed by: RUHL&RUHL REALTORS DAVENPORT - New
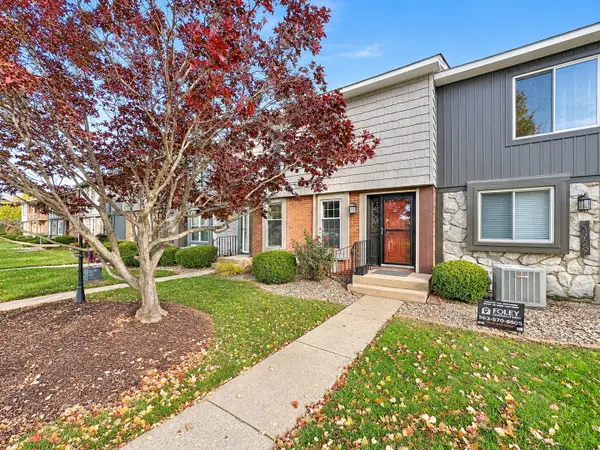 $205,000Active3 beds 4 baths2,112 sq. ft.
3727 31st Avenue, Rock Island, IL 61201
MLS# 12809957Listed by: RE/MAX CONCEPTS BETTENDORF - Open Sun, 11am to 1pmNew
 $370,000Active3 beds 3 baths2,028 sq. ft.
3601 14th Street, Rock Island, IL 61201
MLS# 12809109Listed by: RE/MAX CONCEPTS BETTENDORF


Protect your home and budget from life's surprises with an Assurant Home Warranty, backed by a partner that supports you through every step of homeownership. Explore Plans.
© 2023 - 2026 ERA Franchise Systems LLC. All rights reserved. ERA Franchise Systems LLC fully supports the principles of the Fair Housing Act and the Equal Opportunity Act. ERA, ERA Real Estate powered, and their respective logos are registered service marks of ERA Franchise Systems LLC. Each office is independently owned and operated.