
1007 Luther Avenue, Rockford, IL 61107
Local realty services provided by:ERA Partners
1007 Luther Avenue,Rockford, IL 61107
$239,900
- 3 Beds
- 2 Baths
- 2,478 sq. ft.
- Single family
- Active
Listed by: john peterson
Office: real broker, llc. - rockton
MLS#:12736212
Source:MLSNI
Price summary
- Price:$239,900
- Price per sq. ft.:$96.81
About this home
Charming 1.5-story home with wonderful curb appeal and a classic brick front, ideally situated on a beautiful tree-lined street in an established Rockford neighborhood! Greet your guests in the charming tiled entryway, complete with a convenient coat closet. Inside, beautiful hardwood flooring flows throughout much of the main level, and the open floor plan offers plenty of comfortable living and entertaining space. The spacious living room opens to the formal dining room, while the large kitchen features plenty of workspace, tile flooring and appliances, including a new dishwasher. Just off the kitchen, a charming, sun-filled family room is tucked into the back of the home overlooking the beautiful backyard. A cozy gas fireplace makes this the perfect place to relax at the end of the day, while direct access to the patio and backyard makes outdoor entertaining easy. Two bedrooms are conveniently located on the main level, including a good-sized primary bedroom with a large closet and a full bath nearby. Upstairs, you'll find a spacious third bedroom suite featuring upgraded luxury plank flooring, a private half bath, tons of closet space and additional storage. An adjoining unfinished room offers exciting possibilities for future expansion-perfect for an office, sitting room, hobby space, dressing room or additional living area. The lower level adds even more space with a big rec room featuring a charming old-school bar, complete with a bar top ready for stools and a back bar offering additional storage-an ideal setting for entertaining family and friends! Storage is abundant with built-ins, a walk-in pantry closet and a cedar closet. A bright and generously sized laundry room offers counter space along with plenty of room for hanging and organizing laundry. Outside, the beautiful backyard is surrounded by mature trees and features a large open patio overlooking the lawn, providing a wonderful setting for cookouts, entertaining, outdoor games and activities. The yard is partially fenced, and plenty of exterior parking and storage space adds even more convenience. A new roof in 2025 provides an important recent update to the home. Enjoy evening strolls along the tree-lined streets of this beautiful neighborhood while still being centrally located to everything Rockford has to offer! Spend your free time exploring area parks, summer festivals, river activities, outdoor recreation and sporting opportunities. Convenient access to Route 251 and Alpine Road connects easily to Route 20 and I-90 for travel toward the suburbs or Wisconsin. Shopping, restaurants, groceries, entertainment and nearly every imaginable service are just moments away. With its charming character, flexible living spaces, abundant storage, beautiful backyard and convenient location, this wonderful home has so much to offer!...
Contact an agent
Home facts
- Year built:1951
- Listing ID #:12736212
- Updated:August 23, 2026 at 10:28 PM
Rooms and interior
- Bedrooms:3
- Total bathrooms:2
- Full bathrooms:1
- Half bathrooms:1
- Rooms Total:8
- Dining Description:Separate Dining Room
- Kitchen Description:Dishwasher, Range, Refrigerator
- Basement Description:Full, Partially Finished
- Living area:2,478 sq. ft.
Heating and cooling
- Cooling:Central Air
- Heating:Forced Air, Natural Gas
- Central air:Yes
Structure and exterior
- Roof:Asphalt
- Year built:1951
- Building area:2,478 sq. ft.
- Lot area:0.17 Acres
- Lot Features:Mature Trees
- Architectural Style:Cape Cod
- Foundation Description:Concrete Perimeter
- Levels:2 Story
Schools
- High school:Guilford High School
- Middle school:Eisenhower Middle School
- Elementary school:C Henry Bloom Elementary School
Utilities
- Water:Public
- Sewer:Public Sewer
Finances and disclosures
- Price:$239,900
- Price per sq. ft.:$96.81
- Tax amount:$5,078 (2025)
Features and amenities
- Laundry features:Dryer, Washer
- Amenities:Ceiling Fan(s), Water-Softener Owned
Parking
- Total parking spaces:2
- Parking description:Concrete, Detached Garage, Garage
- Garage:Yes
- Garage spaces:2
 Copyright 2026 Midwest Real Estate Data LLC. All rights reserved. The data relating to real estate for sale on this web site comes in part from the Broker Reciprocity Program of the Midwest Real Estate Data LLC. Listing information is deemed reliable but not guaranteed. MLSNI Member Broker: Frank Scibior
New listings near 1007 Luther Avenue
- New
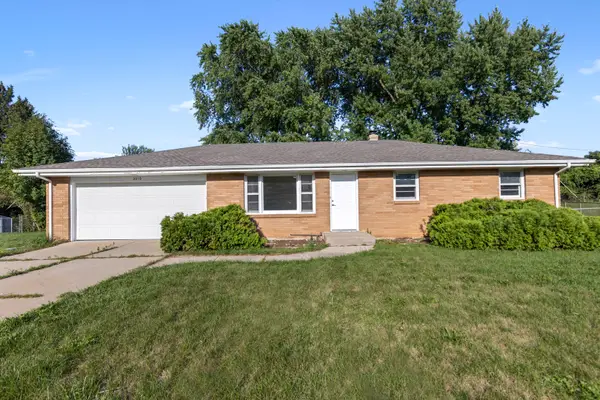 $249,900Active3 beds 2 baths1,102 sq. ft.
3016 Oriental Court, Rockford, IL 61109
MLS# 12729903Listed by: SMART HOME REALTY - New
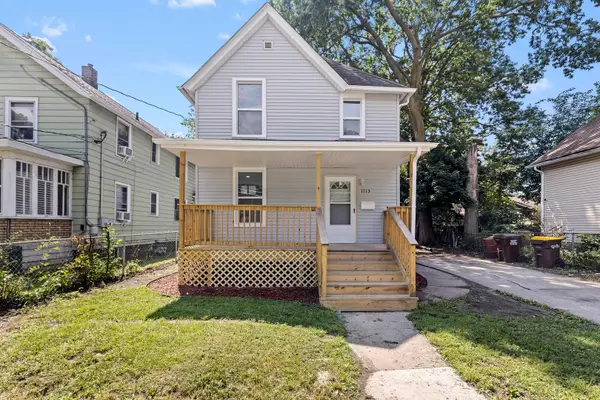 $155,000Active3 beds 1 baths1,200 sq. ft.
1113 22nd Avenue, Rockford, IL 61104
MLS# 12731929Listed by: SMART HOME REALTY - New
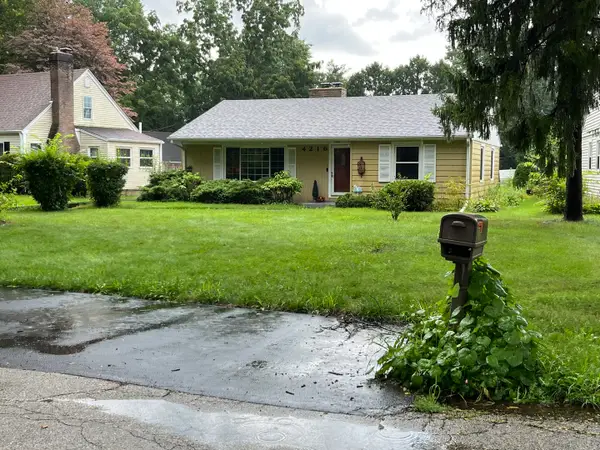 $246,000Active3 beds 2 baths1,850 sq. ft.
4216 Pinecrest Road, Rockford, IL 61107
MLS# 12740497Listed by: EHOMES REALTY, LTD - New
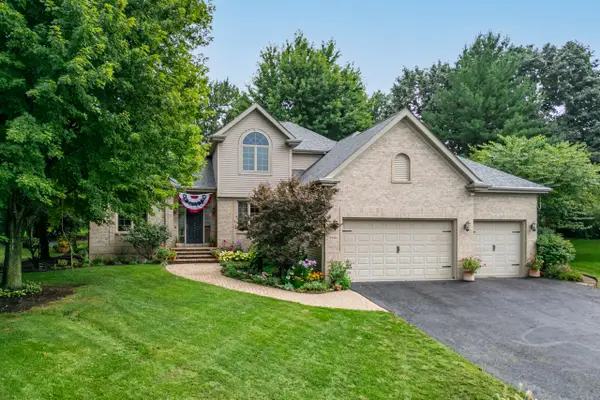 $515,000Active4 beds 4 baths3,402 sq. ft.
2843 Applewood Lane, Rockford, IL 61114
MLS# 12739884Listed by: DICKERSON & NIEMAN REALTORS - ROCKFORD - New
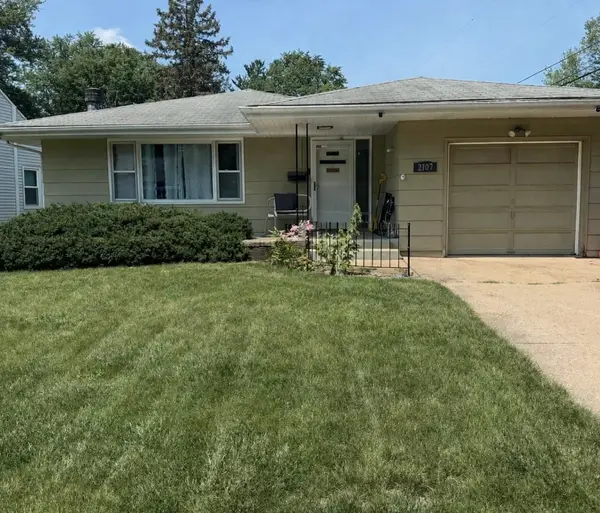 $182,000Active2 beds 2 baths1,318 sq. ft.
2107 Ohio Parkway, Rockford, IL 61108
MLS# 12739991Listed by: EPIQUE REALTY - New
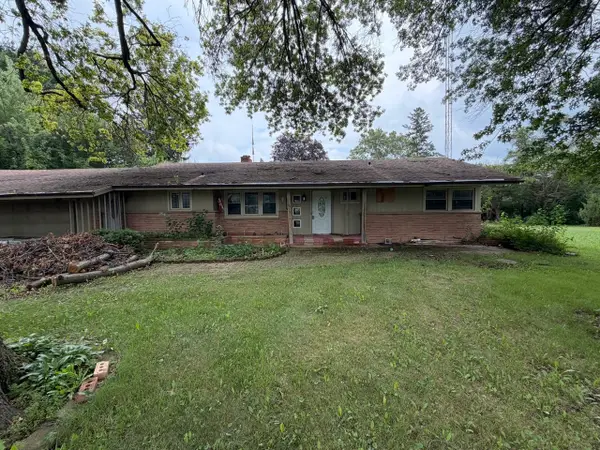 $150,000Active3 beds 2 baths2,109 sq. ft.
2848 Woodside Drive, Rockford, IL 61109
MLS# 12740387Listed by: KELLER WILLIAMS REALTY SIGNATURE - New
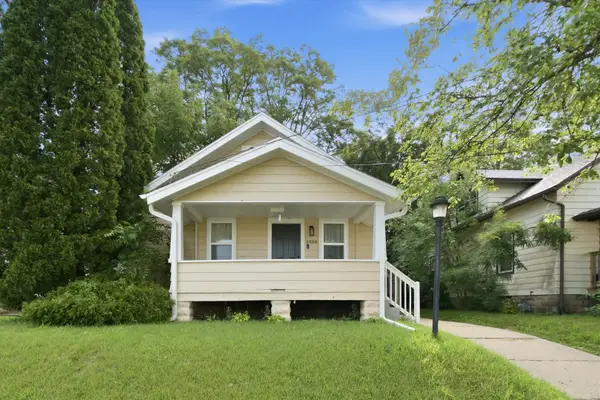 $195,000Active3 beds 2 baths1,120 sq. ft.
1408 22nd Street, Rockford, IL 61108
MLS# 12740391Listed by: A&O DREAM KEY REAL ESTATE - New
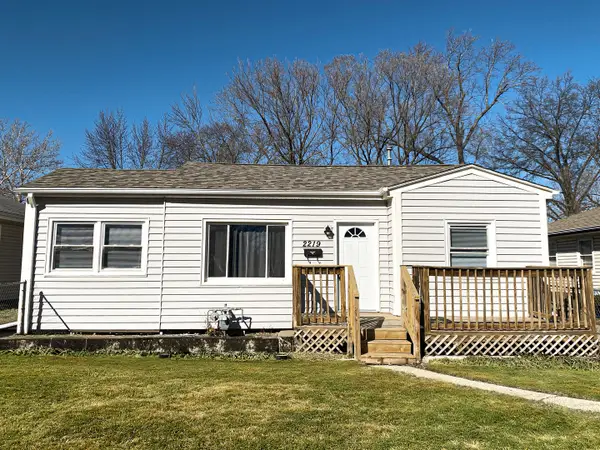 $119,000Active2 beds 1 baths768 sq. ft.
2219 Barton Boulevard, Rockford, IL 61103
MLS# 12740284Listed by: REALTA REAL ESTATE - New
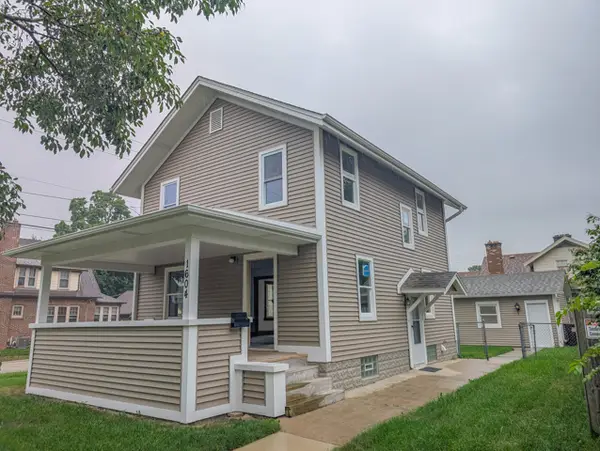 $235,000Active3 beds 2 baths1,732 sq. ft.
1604 Grant Avenue, Rockford, IL 61103
MLS# 12738454Listed by: RE/MAX OF ROCK VALLEY - New
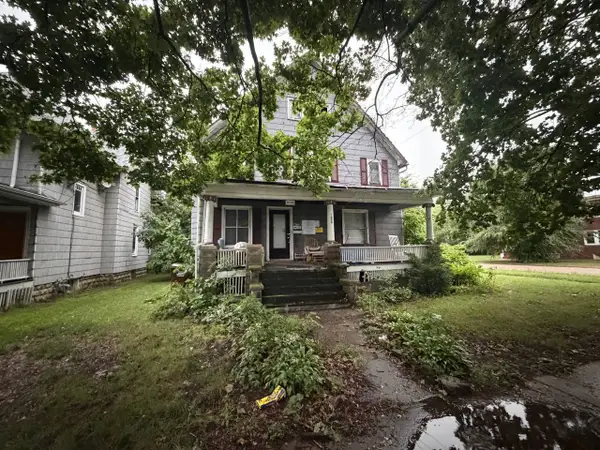 $30,000Active3 beds 2 baths1,850 sq. ft.
1628 S 5th Street, Rockford, IL 61104
MLS# 12740068Listed by: KELLER WILLIAMS REALTY SIGNATURE


Protect your home and budget from life's surprises with an Assurant Home Warranty, backed by a partner that supports you through every step of homeownership. Explore Plans.
© 2023 - 2026 ERA Franchise Systems LLC. All rights reserved. ERA Franchise Systems LLC fully supports the principles of the Fair Housing Act and the Equal Opportunity Act. ERA, ERA Real Estate powered, and their respective logos are registered service marks of ERA Franchise Systems LLC. Each office is independently owned and operated.