
4216 Pinecrest Road, Rockford, IL 61107
Local realty services provided by:ERA Naper Realty
4216 Pinecrest Road,Rockford, IL 61107
$246,000
- 3 Beds
- 2 Baths
- 1,540 sq. ft.
- Single family
- Active
Listed by: anna budasz
Office: ehomes realty, ltd
MLS#:12740497
Source:MLSNI
Price summary
- Price:$246,000
- Price per sq. ft.:$159.74
About this home
Welcome to this inviting 3 bedroom, 2 bathroom ranch featuring a 2.5 car garage and a desirable layout. The spacious living room offers a large picture window that fills the space with natural light, while the brick fireplace adds warmth and character during the cooler months. Nice hardwood floors extend throughout the living room and bedrooms. The generously sized kitchen provides plenty of room for everyday living and entertaining, with convenient access to a bright sunroom/Florida room overlooking the fenced backyard. The updated main bathroom adds a fresh, modern touch. The finished basement expands the living space with a recreation room and bar, an additional room, and a full bathroom with a tiled shower. A dedicated laundry area and workshop provide added functionality and storage. Excellent location with a comfortable layout and plenty of space both inside and out-this ranch is ready to welcome you home.
Contact an agent
Home facts
- Year built:1952
- Listing ID #:12740497
- Updated:October 08, 2026 at 11:27 AM
Rooms and interior
- Bedrooms:3
- Total bathrooms:2
- Full bathrooms:2
- Rooms Total:7
- Bathrooms Description:Separate Shower
- Kitchen Description:Dishwasher, Range, Refrigerator
- Basement Description:Full, Partially Finished
- Living area:1,540 sq. ft.
Heating and cooling
- Cooling:Central Air
- Heating:Forced Air, Natural Gas
- Central air:Yes
Structure and exterior
- Roof:Asphalt
- Year built:1952
- Building area:1,540 sq. ft.
- Architectural Style:Ranch
- Foundation Description:Block
- Levels:1 Story
Utilities
- Water:Public
- Sewer:Public Sewer
Finances and disclosures
- Price:$246,000
- Price per sq. ft.:$159.74
- Tax amount:$3,201 (2024)
Features and amenities
- Laundry features:Dryer, Washer
Parking
- Total parking spaces:2
- Parking description:Detached Garage, Garage
- Garage:Yes
- Garage spaces:2.5
 Copyright 2026 Midwest Real Estate Data LLC. All rights reserved. The data relating to real estate for sale on this web site comes in part from the Broker Reciprocity Program of the Midwest Real Estate Data LLC. Listing information is deemed reliable but not guaranteed.
New listings near 4216 Pinecrest Road
- New
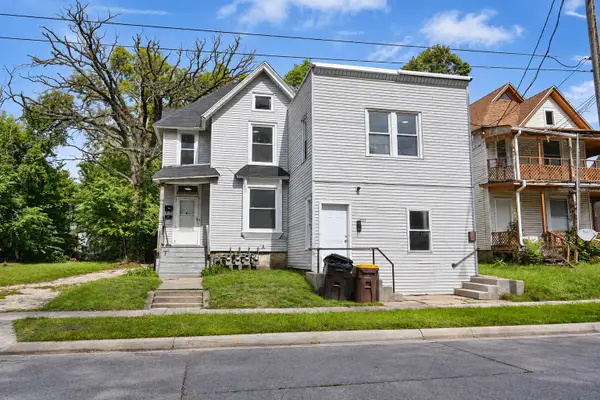 $237,500Active4 beds 4 baths
1223-1225 Andrews Street, Rockford, IL 61101
MLS# 12780115Listed by: REALTY OF AMERICA, LLC - Open Sat, 1 to 3pmNew
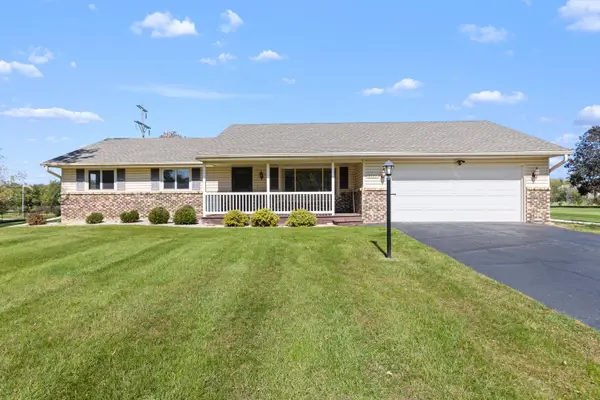 $234,900Active3 beds 2 baths1,342 sq. ft.
4385 St Malo Road, Rockford, IL 61101
MLS# 12778557Listed by: DICKERSON & NIEMAN REALTORS - ROCKFORD - New
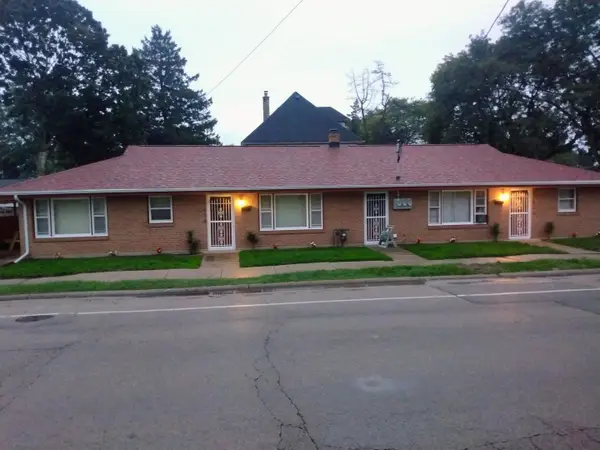 $249,000Active4 beds 2 baths
1618 Fulton Avenue, Rockford, IL 61103
MLS# 12779493Listed by: BEYCOME BROKERAGE REALTY LLC - New
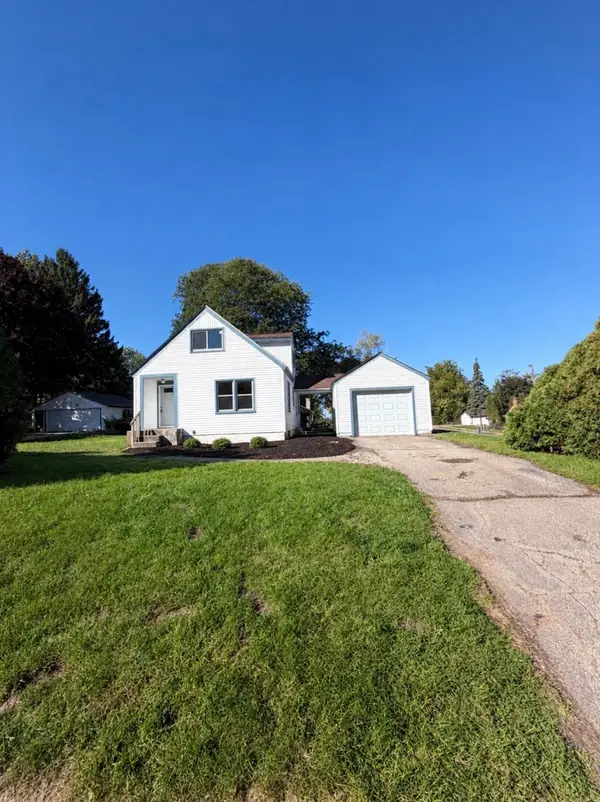 $160,000Active3 beds 1 baths1,004 sq. ft.
1803 Ridgeland Road, Rockford, IL 61108
MLS# 12775499Listed by: KELLER WILLIAMS REALTY SIGNATURE - New
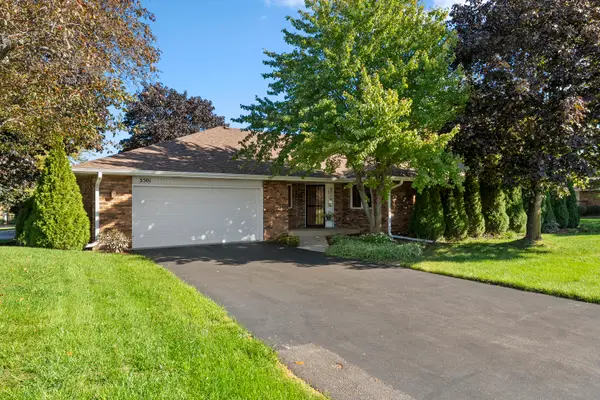 $189,900Active2 beds 3 baths1,871 sq. ft.
3501 Inglenook Lane, Rockford, IL 61114
MLS# 12779154Listed by: DICKERSON & NIEMAN REALTORS - ROCKFORD - New
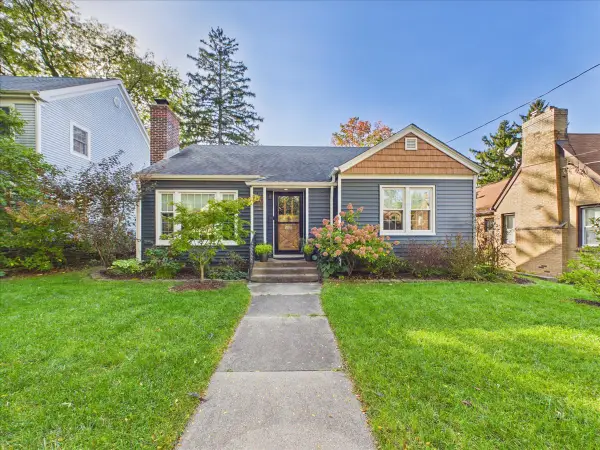 $250,000Active4 beds 1 baths1,460 sq. ft.
620 James Avenue, Rockford, IL 61107
MLS# 12778822Listed by: KELLER WILLIAMS REALTY SIGNATURE - New
 $140,000Active3 beds 1 baths1,344 sq. ft.
1607 Latham Street, Rockford, IL 61103
MLS# 12778944Listed by: KELLER WILLIAMS REALTY SIGNATURE - New
 $105,000Active3 beds 1 baths1,157 sq. ft.
918 S 3rd Street, Rockford, IL 61104
MLS# 12778368Listed by: KELLER WILLIAMS REALTY SIGNATURE - New
 $185,000Active4 beds 2 baths
1519 21st Avenue, Rockford, IL 61104
MLS# 12778766Listed by: KELLER WILLIAMS REALTY SIGNATURE - New
 $282,900Active3 beds 2 baths2,166 sq. ft.
3125 Spring Lake Drive, Rockford, IL 61114
MLS# 12777412Listed by: DICKERSON & NIEMAN REALTORS - ROCKFORD


Protect your home and budget from life's surprises with an Assurant Home Warranty, backed by a partner that supports you through every step of homeownership. Explore Plans.
© 2023 - 2026 ERA Franchise Systems LLC. All rights reserved. ERA Franchise Systems LLC fully supports the principles of the Fair Housing Act and the Equal Opportunity Act. ERA, ERA Real Estate powered, and their respective logos are registered service marks of ERA Franchise Systems LLC. Each office is independently owned and operated.