
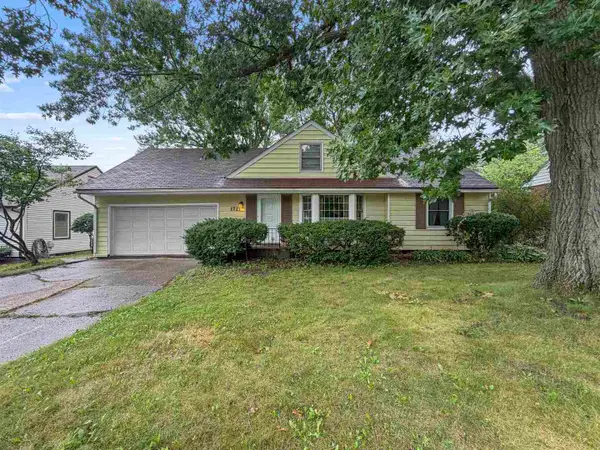
1515 Bruner Street, Rockford, IL 61103
Local realty services provided by:ERA Naper Realty
1515 Bruner Street,Rockford, IL 61103
$115,000
- 3 Beds
- 1 Baths
- 1,230 sq. ft.
- Single family
- Active
Listed by: toni vanderheyden
Office: keller williams realty signature
MLS#:12711074
Source:MLSNI
Price summary
- Price:$115,000
- Price per sq. ft.:$93.5
About this home
1.5-story bungalow offering 3 bedrooms and 1 full bathroom. The main level includes a living room, dining room, galley-style kitchen, two bedrooms, and a full bathroom. Upstairs features the third bedroom along with additional storage space. Laminate flooring is found throughout much of the home. Outside, you'll find a fenced backyard and a detached garage. An ideal investment opportunity, this property offers the chance to renovate, update, and add your own finishing touches.
Contact an agent
Home facts
- Year built:1940
- Listing ID #:12711074
- Updated:August 20, 2026 at 11:28 AM
Rooms and interior
- Bedrooms:3
- Total bathrooms:1
- Full bathrooms:1
- Rooms Total:6
- Dining Description:Separate Dining Room
- Kitchen Description:Range, Refrigerator
- Basement Description:Full, Unfinished
- Living area:1,230 sq. ft.
Heating and cooling
- Heating:Forced Air, Natural Gas
Structure and exterior
- Roof:Asphalt
- Year built:1940
- Building area:1,230 sq. ft.
- Lot area:0.18 Acres
- Architectural Style:Bungalow
- Levels:1.5 Story
Schools
- High school:Guilford High School
- Middle school:West Middle School
- Elementary school:R K Welsh Elementary School
Utilities
- Water:Public
- Sewer:Public Sewer
Finances and disclosures
- Price:$115,000
- Price per sq. ft.:$93.5
- Tax amount:$1,331 (2025)
Parking
- Total parking spaces:1
- Parking description:Detached Garage, Garage
- Garage:Yes
- Garage spaces:1
 Copyright 2026 Midwest Real Estate Data LLC. All rights reserved. The data relating to real estate for sale on this web site comes in part from the Broker Reciprocity Program of the Midwest Real Estate Data LLC. Listing information is deemed reliable but not guaranteed.
New listings near 1515 Bruner Street
- New
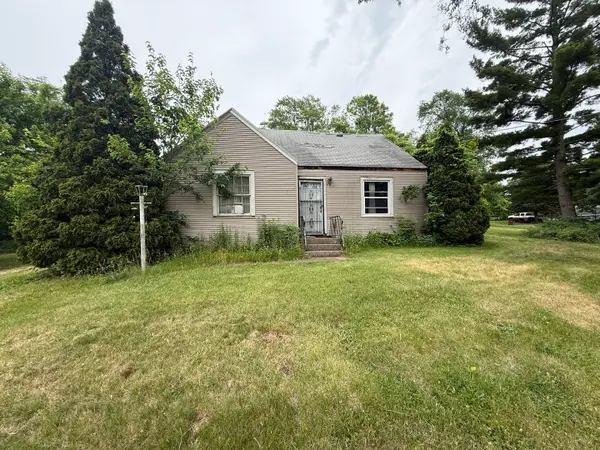 $50,000Active4 beds 1 baths1,313 sq. ft.
212 Laclede Avenue, Rockford, IL 61102
MLS# 12734611Listed by: KELLER WILLIAMS REALTY SIGNATURE - New
 $366,350Active3 beds 2 baths1,573 sq. ft.
755 Alberta Avenue, Oswego, IL 60543
MLS# 12736221Listed by: LITTLE REALTY - New
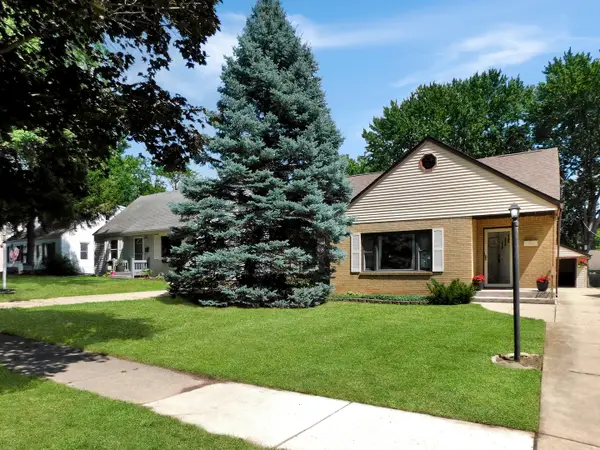 $239,900Active3 beds 2 baths2,478 sq. ft.
1007 Luther Avenue, Rockford, IL 61107
MLS# 12736212Listed by: REAL BROKER, LLC - ROCKTON - New
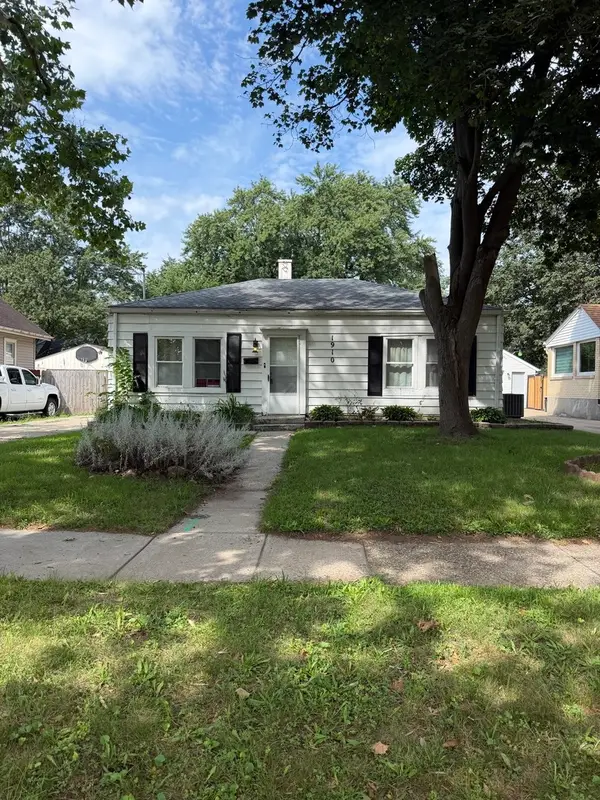 $85,000Active2 beds 1 baths759 sq. ft.
1910 Carney Avenue, Rockford, IL 61103
MLS# 12736220Listed by: BERKSHIRE HATHAWAY HOMESERVICE 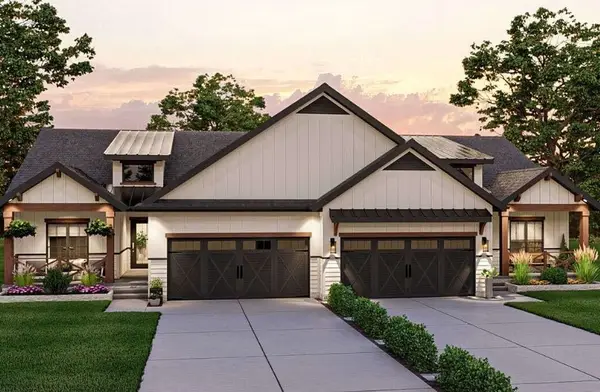 $280,000Pending2 beds 2 baths1,258 sq. ft.
4167 Redington Chase, Rockford, IL 61101
MLS# 12736493Listed by: KELLER WILLIAMS REALTY SIGNATURE- New
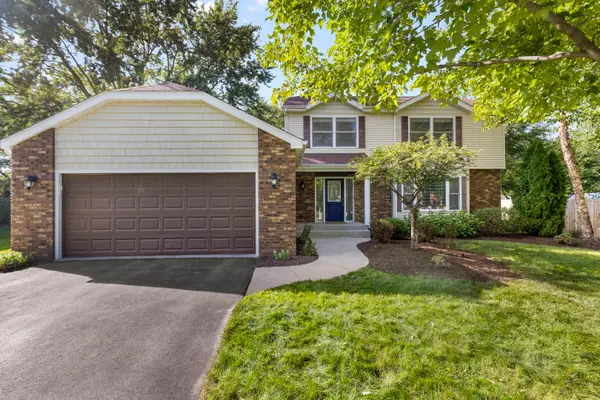 $360,000Active3 beds 3 baths2,322 sq. ft.
5166 Wilderness Trail, Rockford, IL 61114
MLS# 12735825Listed by: DICKERSON & NIEMAN REALTORS - ROCKFORD 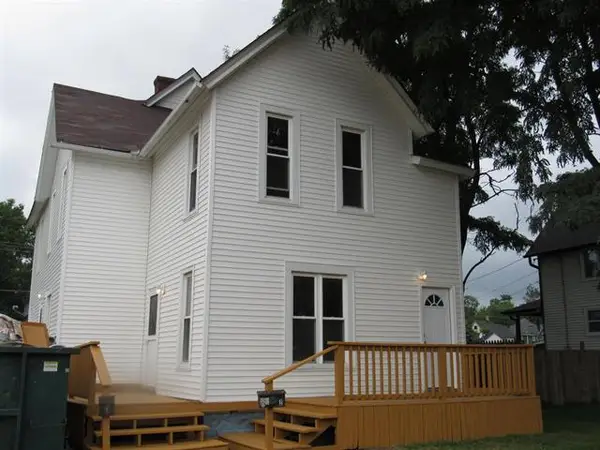 $114,900Pending3 beds 1 baths
1413 11th Street, Rockford, IL 61108
MLS# 12736035Listed by: DICKERSON & NIEMAN REALTORS - ROCKFORD- New
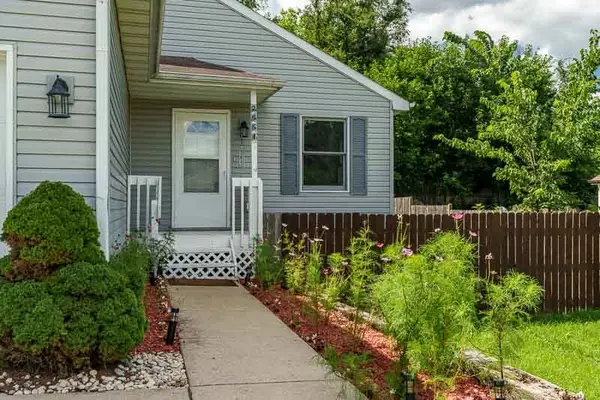 $185,900Active4 beds 2 baths1,120 sq. ft.
2951 16th Street, Rockford, IL 61109
MLS# 12725400Listed by: DICKERSON & NIEMAN REALTORS - ROCKFORD - New
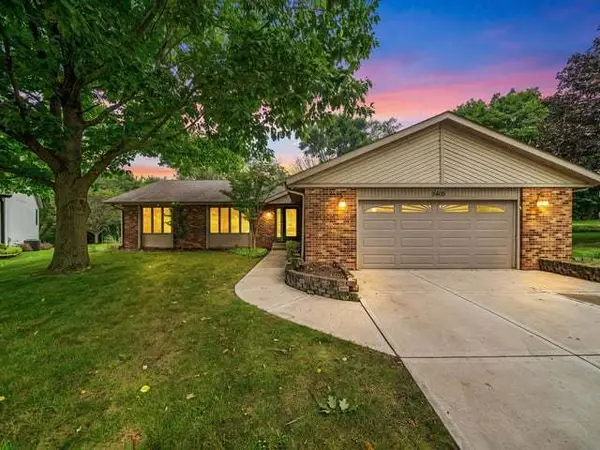 $320,000Active5 beds 3 baths3,300 sq. ft.
5405 Friendswood, Rockford, IL 61114
MLS# 12733590Listed by: RE/MAX OF ROCK VALLEY - New
 $270,000Active4 beds 3 baths2,400 sq. ft.
1721 Parkview Avenue, Rockford, IL 61107
MLS# 12735065Listed by: DICKERSON & NIEMAN REALTORS - ROCKFORD


Protect your home and budget from life's surprises with an Assurant Home Warranty, backed by a partner that supports you through every step of homeownership. Explore Plans.
© 2023 - 2026 ERA Franchise Systems LLC. All rights reserved. ERA Franchise Systems LLC fully supports the principles of the Fair Housing Act and the Equal Opportunity Act. ERA, ERA Real Estate powered, and their respective logos are registered service marks of ERA Franchise Systems LLC. Each office is independently owned and operated.