
1615 Carney Avenue, Rockford, IL 61103
Local realty services provided by:ERA Partners
1615 Carney Avenue,Rockford, IL 61103
$182,000
- 3 Beds
- 2 Baths
- - sq. ft.
- Single family
- Sold
Listed by: toni vanderheyden
Office: keller williams realty signature
MLS#:12695933
Source:MLSNI
Sorry, we are unable to map this address
Price summary
- Price:$182,000
About this home
Welcome home to this well-maintained Colonial offering timeless charm and comfortable living throughout. The spacious kitchen features warm wood cabinetry, stainless steel appliances, a tile backsplash, and opens to the dining area with a decorative wood plank ceiling, chair rail detail, and a built-in corner cupboard. The inviting living room showcases hardwood floors, a cozy wood-burning fireplace, custom built-in shelving, and large windows that fill the space with natural light. Hardwood flooring continues throughout the main level, with tile in the kitchen. Upstairs you'll find three bedrooms with hardwood floors and a full bathroom shared by all three bedrooms, along with a convenient half bath on the main level. Step outside to the covered porch with an open framed enclosure, allowing refreshing airflow while providing a comfortable space to relax or entertain. The partially fenced backyard offers room to play, garden, or unwind and includes a swing set. The lower level features a laundry area, a flexible room that could serve as a home office or hobby room, plus a dedicated workout area. Additional features include central air, a central humidifier, water softener, and an attached 1-car garage....
Contact an agent
Home facts
- Year built:1945
- Listing ID #:12695933
- Updated:August 23, 2026 at 07:50 AM
Rooms and interior
- Bedrooms:3
- Total bathrooms:2
- Full bathrooms:1
- Half bathrooms:1
- Rooms Total:8
- Dining Description:Separate Dining Room
- Kitchen Description:Dishwasher, Disposal, Microwave, Range, Refrigerator
- Basement Description:Full, Partially Finished
Heating and cooling
- Cooling:Central Air
- Heating:Forced Air, Natural Gas
- Central air:Yes
Structure and exterior
- Roof:Asphalt
- Year built:1945
- Architectural Style:Colonial
- Levels:2 Story
Schools
- High school:Guilford High School
- Middle school:West Middle School
- Elementary school:R K Welsh Elementary School
Utilities
- Water:Public
- Sewer:Public Sewer
Finances and disclosures
- Price:$182,000
- Tax amount:$2,841 (2025)
Features and amenities
- Laundry features:Dryer, Washer
Parking
- Total parking spaces:1
- Parking description:Attached Garage, Garage
- Garage:Yes
- Garage spaces:1.5
 Copyright 2026 Midwest Real Estate Data LLC. All rights reserved. The data relating to real estate for sale on this web site comes in part from the Broker Reciprocity Program of the Midwest Real Estate Data LLC. Listing information is deemed reliable but not guaranteed. MLSNI Member Broker: Frank Scibior
New listings near 1615 Carney Avenue
- New
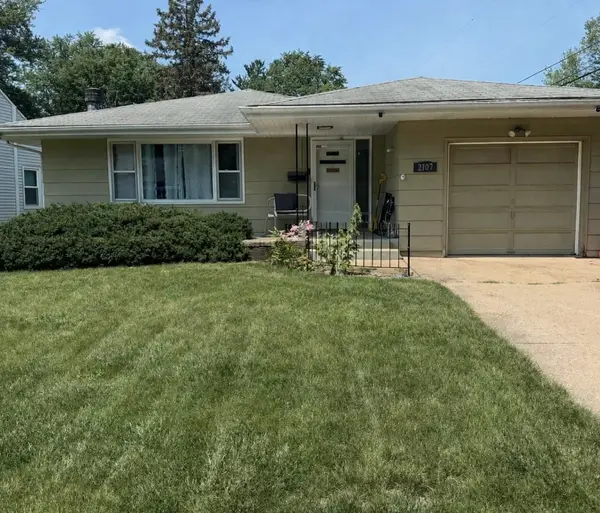 $182,000Active2 beds 2 baths1,318 sq. ft.
2107 Ohio Parkway, Rockford, IL 61108
MLS# 12739991Listed by: EPIQUE REALTY - New
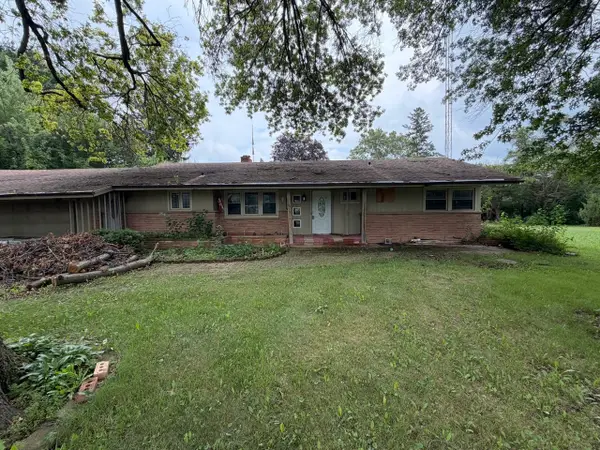 $150,000Active3 beds 2 baths2,109 sq. ft.
2848 Woodside Drive, Rockford, IL 61109
MLS# 12740387Listed by: KELLER WILLIAMS REALTY SIGNATURE - Open Sun, 12 to 2pmNew
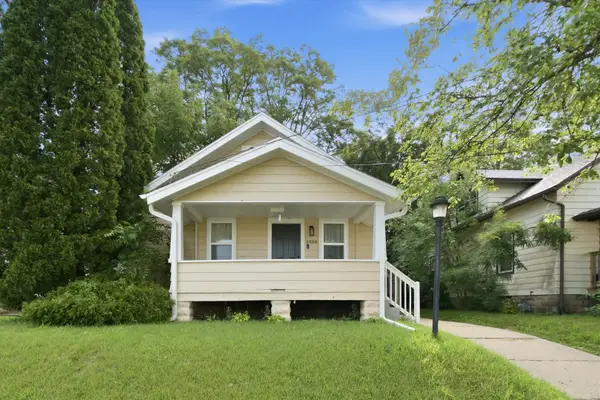 $195,000Active3 beds 2 baths1,120 sq. ft.
1408 22nd Street, Rockford, IL 61108
MLS# 12740391Listed by: A&O DREAM KEY REAL ESTATE - New
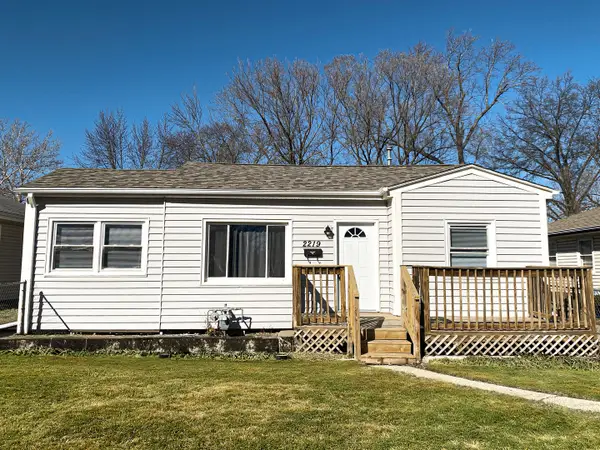 $119,000Active2 beds 1 baths768 sq. ft.
2219 Barton Boulevard, Rockford, IL 61103
MLS# 12740284Listed by: REALTA REAL ESTATE - New
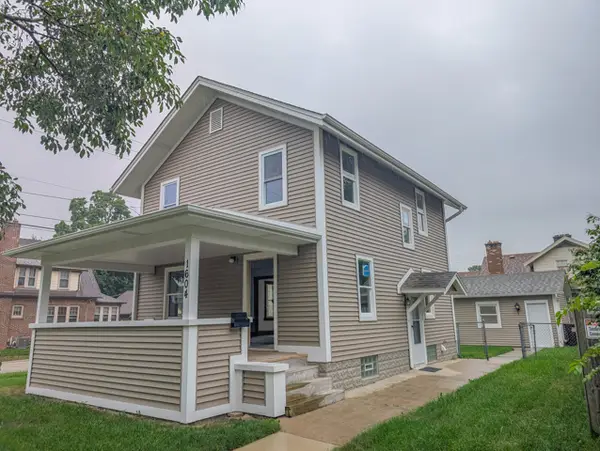 $235,000Active3 beds 2 baths1,732 sq. ft.
1604 Grant Avenue, Rockford, IL 61103
MLS# 12738454Listed by: RE/MAX OF ROCK VALLEY - New
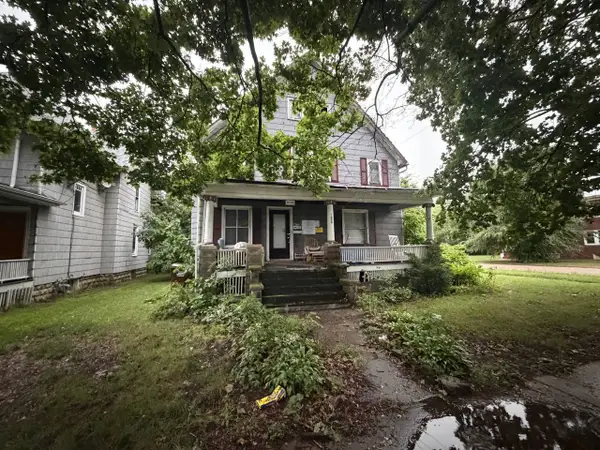 $30,000Active3 beds 2 baths1,850 sq. ft.
1628 S 5th Street, Rockford, IL 61104
MLS# 12740068Listed by: KELLER WILLIAMS REALTY SIGNATURE - New
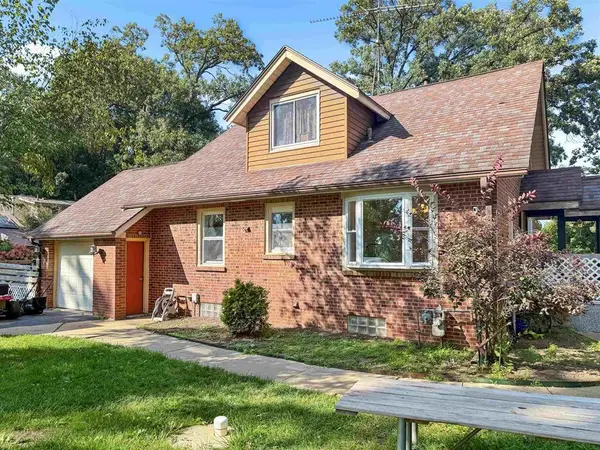 $265,000Active3 beds 3 baths1,631 sq. ft.
4097 Oaklane Road, Rockford, IL 61109
MLS# 12740031Listed by: KELLER WILLIAMS REALTY SIGNATURE - New
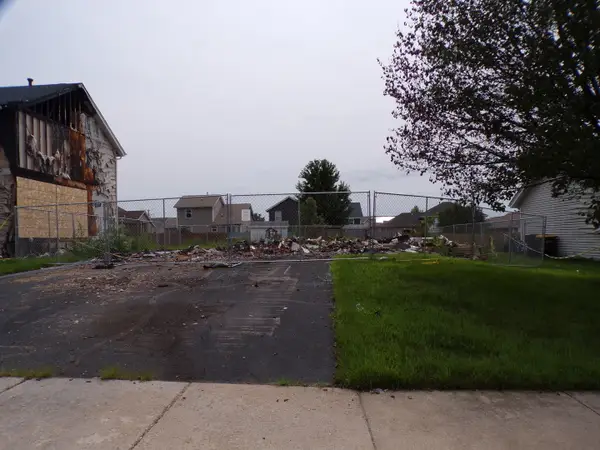 $18,900Active0 Acres
3975 Biltmore Chase, Rockford, IL 61109
MLS# 12739929Listed by: ALL REALTY GROUP, INC - New
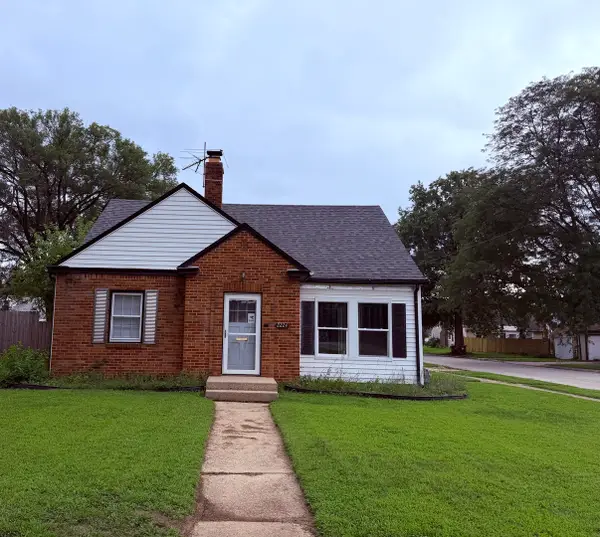 $145,000Active4 beds 1 baths1,579 sq. ft.
2224 Lawndale Avenue, Rockford, IL 61103
MLS# 12739943Listed by: RE/MAX PROPERTY SOURCE - New
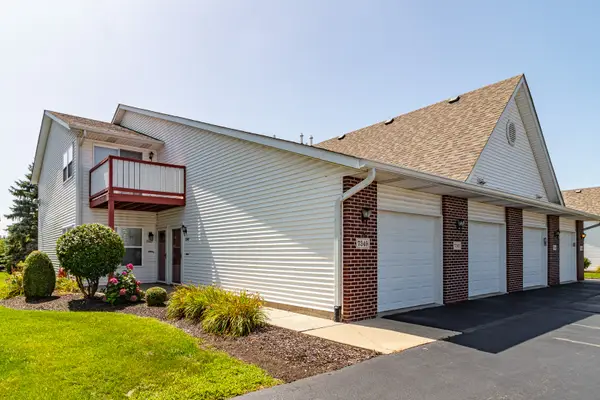 $179,000Active2 beds 2 baths1,408 sq. ft.
7349 Wallingford Way #7349, Rockford, IL 61107
MLS# 12739268Listed by: RE/MAX TOP PERFORMERS


Protect your home and budget from life's surprises with an Assurant Home Warranty, backed by a partner that supports you through every step of homeownership. Explore Plans.
© 2023 - 2026 ERA Franchise Systems LLC. All rights reserved. ERA Franchise Systems LLC fully supports the principles of the Fair Housing Act and the Equal Opportunity Act. ERA, ERA Real Estate powered, and their respective logos are registered service marks of ERA Franchise Systems LLC. Each office is independently owned and operated.