
1686 Valencia Drive, Rockford, IL 61108
Local realty services provided by:ERA Partners
1686 Valencia Drive,Rockford, IL 61108
$299,000
- 3 Beds
- 2 Baths
- 2,235 sq. ft.
- Single family
- Active
Listed by: kelly o'connell-guzak
Office: home sweet home ryan realty
MLS#:12721273
Source:MLSNI
Price summary
- Price:$299,000
- Price per sq. ft.:$133.78
About this home
Some homes simply have a way of making everyday life feel a little easier, and this walk-out ranch does exactly that. Set on more than a half-acre, with an expansive outdoor retreat that includes a large upper deck overlooking the brick paver patio, the design seamlessly blends indoor and outdoor living. Inside, the thoughtfully updated kitchen blends style with functionality, featuring abundant oak cabinetry, quartz countertops, stainless steel appliances, a peninsula for casual seating, hardwood flooring, table space for everyday meals, and a water filtration system. The adjoining living room feels bright and welcoming with dual sliding glass doors that draw in natural light and open to the upper deck, while a shiplap accent wall and floating entertainment cabinet add a clean, contemporary touch. Wood laminate flooring and recessed lighting extend throughout the rest of the home, creating a seamless, modern feel. The main level offers three comfortable bedrooms and two full baths, including a spacious primary suite with its own updated en-suite bath featuring a refreshed vanity and fixtures. The walk-out lower level expands your living space with a generous family room centered around a cozy gas fireplace. A spacious laundry room and abundant storage to hold all the extras. Located just minutes from shopping, dining, and convenient access to I-90, you'll enjoy the perfect balance of peaceful living and everyday convenience. Thoughtfully updated and designed for easy living, this home offers the space, privacy, and inviting atmosphere that make it just as enjoyable to come home to as it is to share with family and friends....
Contact an agent
Home facts
- Year built:1972
- Listing ID #:12721273
- Updated:August 01, 2026 at 01:42 AM
Rooms and interior
- Bedrooms:3
- Total bathrooms:2
- Full bathrooms:2
- Rooms Total:6
- Kitchen Description:Dishwasher, Disposal, Electric Oven, Microwave, Range, Refrigerator, Stainless Steel Appliance(s)
- Basement Description:Full, Partially Finished
- Living area:2,235 sq. ft.
Heating and cooling
- Cooling:Central Air
- Heating:Forced Air, Natural Gas
- Central air:Yes
Structure and exterior
- Roof:Asphalt
- Year built:1972
- Building area:2,235 sq. ft.
- Lot area:0.45 Acres
- Lot Features:Mature Trees
- Architectural Style:Ranch
- Exterior Features:Balcony
- Levels:1 Story
Utilities
- Water:Shared Well
Finances and disclosures
- Price:$299,000
- Price per sq. ft.:$133.78
- Tax amount:$4,795 (2025)
Features and amenities
- Laundry features:Washer
- Amenities:CO Detectors, Ceiling Fan(s), TV-Cable, Water-Softener Owned
Parking
- Total parking spaces:4
- Parking description:Asphalt, Attached Garage, Driveway, Garage
- Garage:Yes
- Garage spaces:2
 Copyright 2026 Midwest Real Estate Data LLC. All rights reserved. The data relating to real estate for sale on this web site comes in part from the Broker Reciprocity Program of the Midwest Real Estate Data LLC. Listing information is deemed reliable but not guaranteed. MLSNI Member Broker: Frank Scibior
New listings near 1686 Valencia Drive
- New
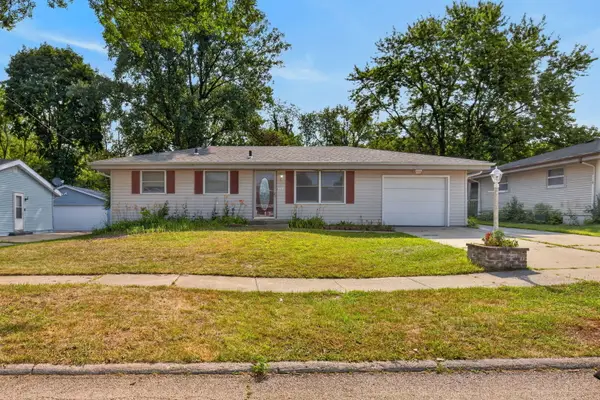 $155,000Active3 beds 2 baths1,356 sq. ft.
523 Chisholm Trail, Rockford, IL 61101
MLS# 12716413Listed by: DICKERSON & NIEMAN REALTORS - ROCKFORD - New
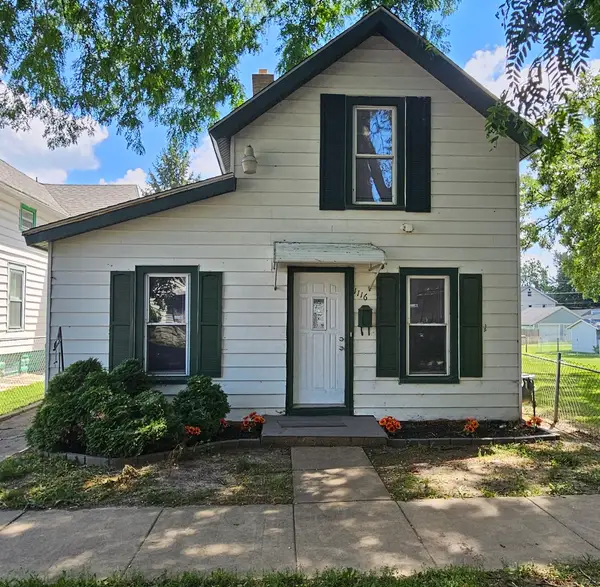 $149,900Active4 beds 2 baths1,286 sq. ft.
1116 Corbin Street, Rockford, IL 61102
MLS# 12721177Listed by: DICKERSON & NIEMAN REALTORS - ROCKFORD - New
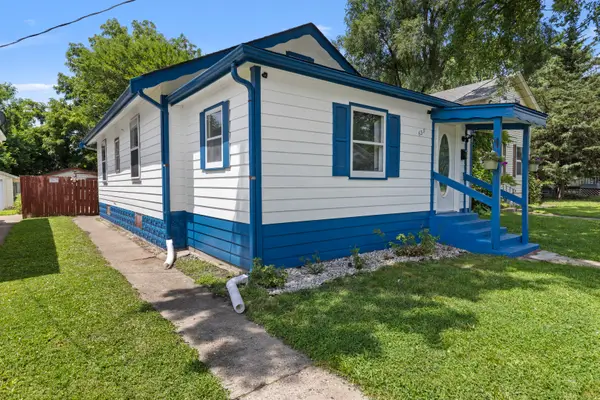 $120,000Active3 beds 1 baths1,080 sq. ft.
635 16th Street, Rockford, IL 61104
MLS# 12713357Listed by: SMART HOME REALTY - New
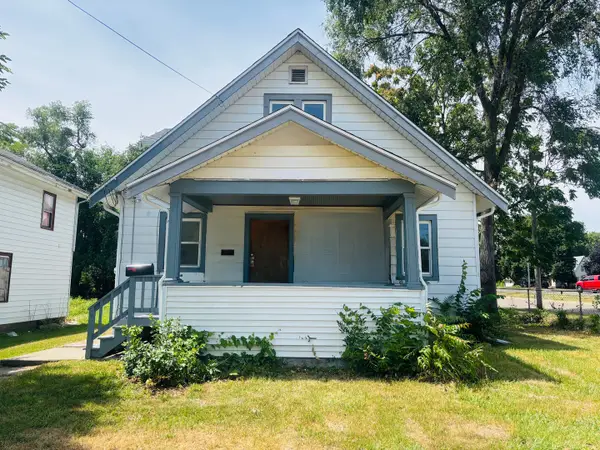 $155,000Active4 beds 2 baths1,488 sq. ft.
128 N Johnston Avenue, Rockford, IL 61101
MLS# 12720934Listed by: KEY REALTY - ROCKFORD - New
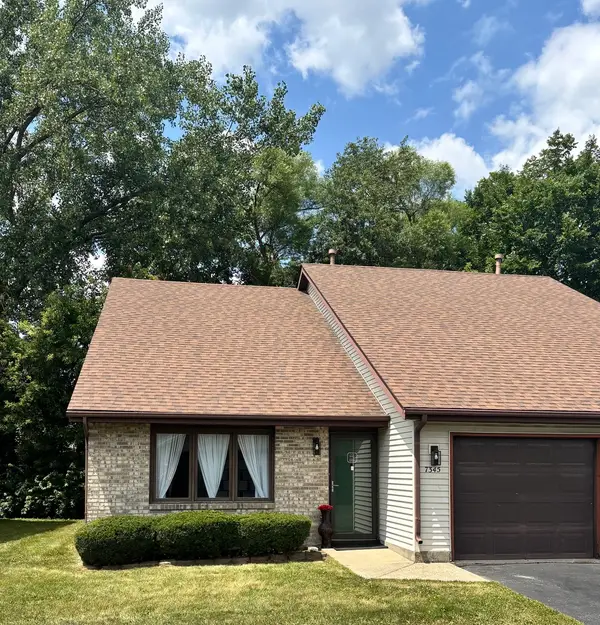 $169,000Active2 beds 2 baths1,338 sq. ft.
7345 Travertine Trail, Rockford, IL 61107
MLS# 12719085Listed by: GATES AND GABLES REALTY - New
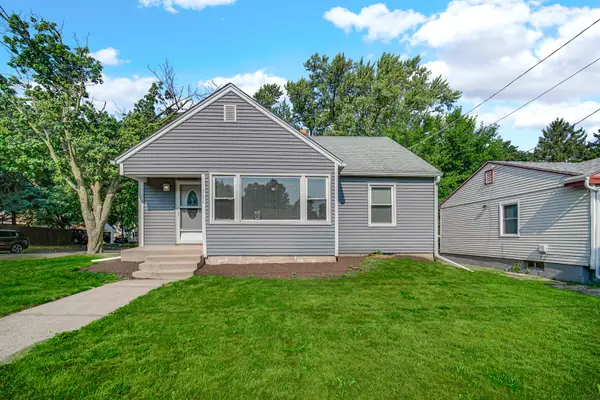 $192,000Active3 beds 1 baths823 sq. ft.
702 N Independence Avenue, Rockford, IL 61101
MLS# 12720425Listed by: SMART HOME REALTY - Open Sun, 1 to 3pmNew
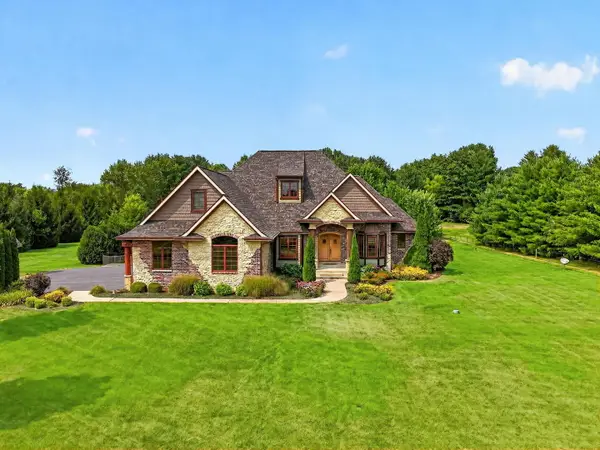 $1,025,000Active4 beds 5 baths6,187 sq. ft.
6871 Montague Road, Rockford, IL 61102
MLS# 12717101Listed by: REAL BROKER, LLC - New
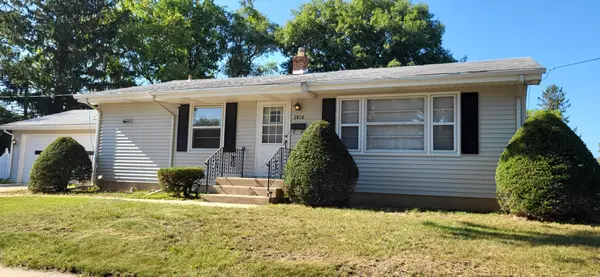 $180,000Active3 beds 1 baths1,107 sq. ft.
2816 Pleasant View Avenue, Rockford, IL 61108
MLS# 12719703Listed by: CENTURY 21 AFFILIATED - New
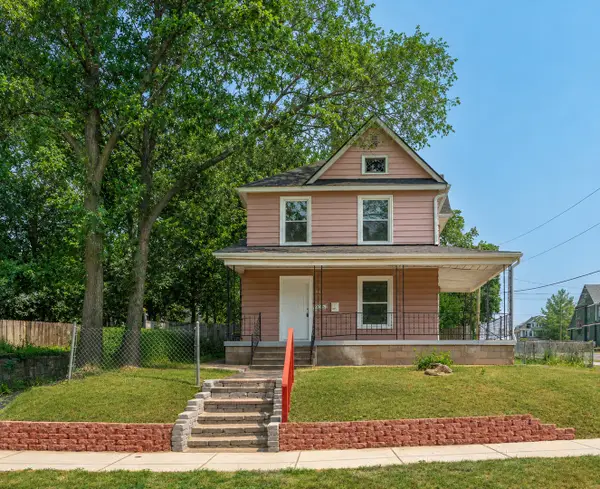 $135,000Active4 beds 1 baths1,678 sq. ft.
905 N Winnebago Street, Rockford, IL 61103
MLS# 12719905Listed by: BERKSHIRE HATHAWAY HOMESERVICES CROSBY STARCK REAL


Protect your home and budget from life's surprises with an Assurant Home Warranty, backed by a partner that supports you through every step of homeownership. Explore Plans.
© 2023 - 2026 ERA Franchise Systems LLC. All rights reserved. ERA Franchise Systems LLC fully supports the principles of the Fair Housing Act and the Equal Opportunity Act. ERA, ERA Real Estate powered, and their respective logos are registered service marks of ERA Franchise Systems LLC. Each office is independently owned and operated.