
523 Chisholm Trail, Rockford, IL 61101
Local realty services provided by:ERA Partners
523 Chisholm Trail,Rockford, IL 61101
$155,000
- 3 Beds
- 2 Baths
- 1,356 sq. ft.
- Single family
- Active
Listed by: stephen brace
Office: dickerson & nieman realtors - rockford
MLS#:12716413
Source:MLSNI
Price summary
- Price:$155,000
- Price per sq. ft.:$114.31
About this home
Welcome home to this 3-bedroom, 1.5-bath ranch with an attached 1-car garage, offering great potential for its next owner. While the home could use some TLC, it features a functional layout. The spacious kitchen offers abundant cabinet storage, a large center island, and an open-concept design that flows into the family room. A sliding glass door leads to a screened porch overlooking the fully fenced backyard-perfect for relaxing. The home also includes a formal living room and dining room, providing plenty of space for gatherings. Ceramic tile flooring runs throughout the kitchen, dining room, and family room for easy maintenance. Recent updates include a new air conditioner installed in October 2025. The gas stove and dishwasher are just two years old. All appliances stay, including the refrigerator and deep freezer in the basement.
Contact an agent
Home facts
- Year built:1970
- Listing ID #:12716413
- Updated:July 31, 2026 at 10:39 PM
Rooms and interior
- Bedrooms:3
- Total bathrooms:2
- Full bathrooms:1
- Half bathrooms:1
- Rooms Total:7
- Basement Description:Full, Partially Finished
- Living area:1,356 sq. ft.
Heating and cooling
- Cooling:Central Air
- Heating:Natural Gas
- Central air:Yes
Structure and exterior
- Year built:1970
- Building area:1,356 sq. ft.
- Lot area:0.21 Acres
- Levels:1 Story
Utilities
- Water:Public
- Sewer:Public Sewer
Finances and disclosures
- Price:$155,000
- Price per sq. ft.:$114.31
- Tax amount:$2,472 (2025)
Parking
- Total parking spaces:1
- Parking description:Attached Garage, Garage
- Garage:Yes
- Garage spaces:1
 Copyright 2026 Midwest Real Estate Data LLC. All rights reserved. The data relating to real estate for sale on this web site comes in part from the Broker Reciprocity Program of the Midwest Real Estate Data LLC. Listing information is deemed reliable but not guaranteed. MLSNI Member Broker: Frank Scibior
New listings near 523 Chisholm Trail
- New
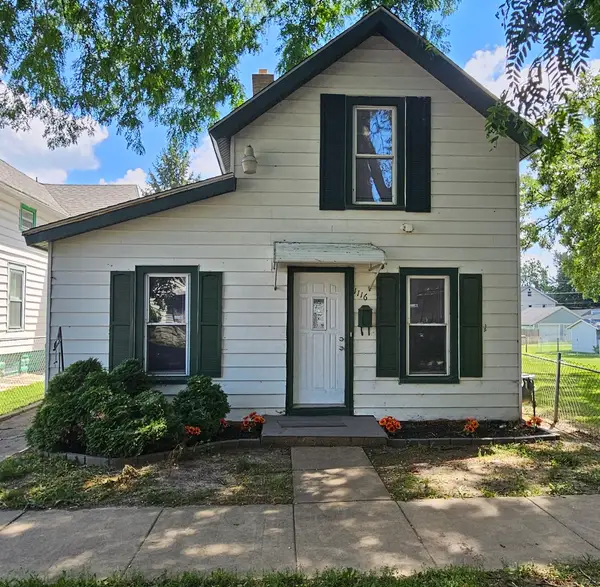 $149,900Active4 beds 2 baths1,286 sq. ft.
1116 Corbin Street, Rockford, IL 61102
MLS# 12721177Listed by: DICKERSON & NIEMAN REALTORS - ROCKFORD - New
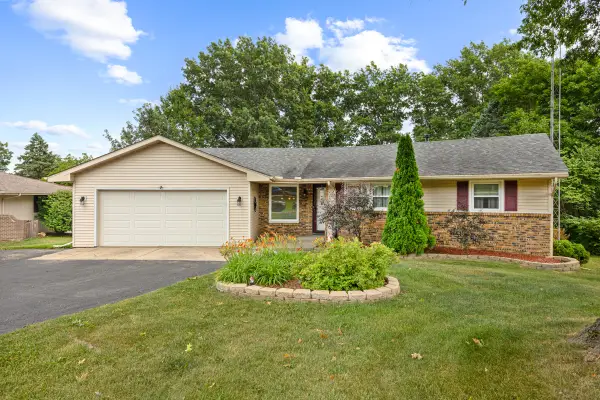 $299,000Active3 beds 2 baths2,235 sq. ft.
1686 Valencia Drive, Rockford, IL 61108
MLS# 12721273Listed by: HOME SWEET HOME RYAN REALTY - New
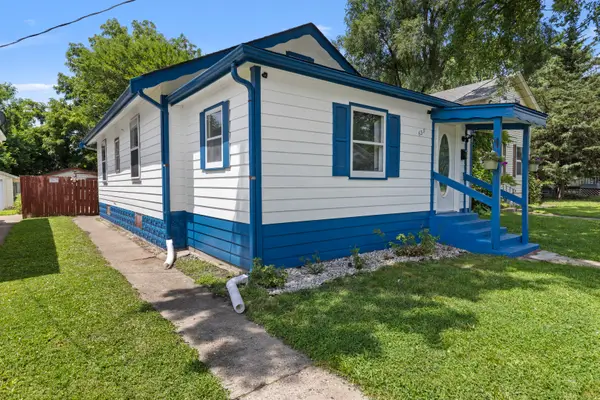 $120,000Active3 beds 1 baths1,080 sq. ft.
635 16th Street, Rockford, IL 61104
MLS# 12713357Listed by: SMART HOME REALTY - New
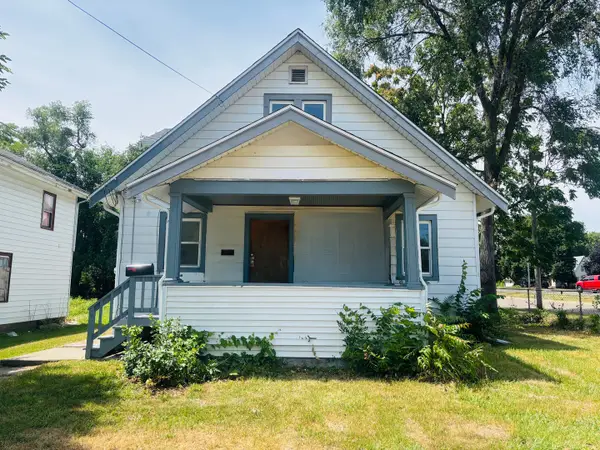 $155,000Active4 beds 2 baths1,488 sq. ft.
128 N Johnston Avenue, Rockford, IL 61101
MLS# 12720934Listed by: KEY REALTY - ROCKFORD - New
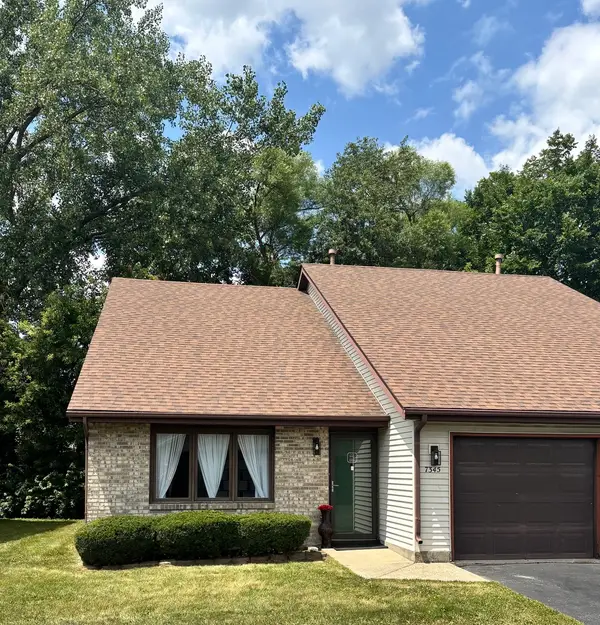 $169,000Active2 beds 2 baths1,338 sq. ft.
7345 Travertine Trail, Rockford, IL 61107
MLS# 12719085Listed by: GATES AND GABLES REALTY - New
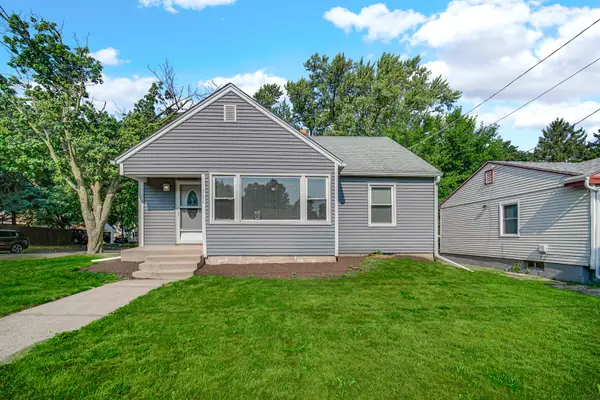 $192,000Active3 beds 1 baths823 sq. ft.
702 N Independence Avenue, Rockford, IL 61101
MLS# 12720425Listed by: SMART HOME REALTY - Open Sun, 1 to 3pmNew
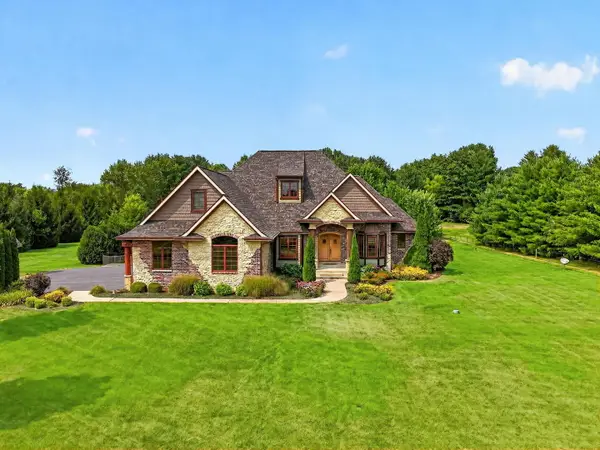 $1,025,000Active4 beds 5 baths6,187 sq. ft.
6871 Montague Road, Rockford, IL 61102
MLS# 12717101Listed by: REAL BROKER, LLC - New
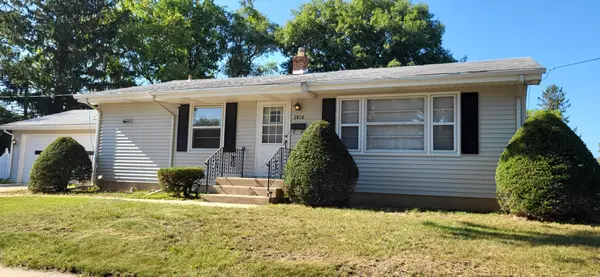 $180,000Active3 beds 1 baths1,107 sq. ft.
2816 Pleasant View Avenue, Rockford, IL 61108
MLS# 12719703Listed by: CENTURY 21 AFFILIATED - New
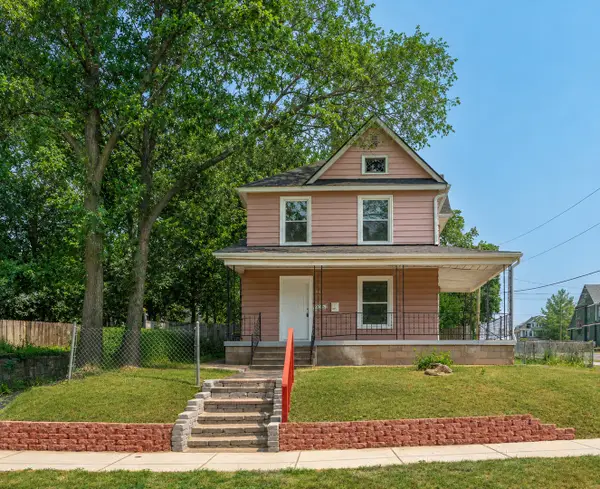 $135,000Active4 beds 1 baths1,678 sq. ft.
905 N Winnebago Street, Rockford, IL 61103
MLS# 12719905Listed by: BERKSHIRE HATHAWAY HOMESERVICES CROSBY STARCK REAL


Protect your home and budget from life's surprises with an Assurant Home Warranty, backed by a partner that supports you through every step of homeownership. Explore Plans.
© 2023 - 2026 ERA Franchise Systems LLC. All rights reserved. ERA Franchise Systems LLC fully supports the principles of the Fair Housing Act and the Equal Opportunity Act. ERA, ERA Real Estate powered, and their respective logos are registered service marks of ERA Franchise Systems LLC. Each office is independently owned and operated.