
3919 Falling Leaf Drive, Rockford, IL 61109
Local realty services provided by:ERA Naper Realty
3919 Falling Leaf Drive,Rockford, IL 61109
$249,000
- 3 Beds
- 2 Baths
- 1,220 sq. ft.
- Single family
- Active
Listed by: christine wilke
Office: best realty
MLS#:12738216
Source:MLSNI
Price summary
- Price:$249,000
- Price per sq. ft.:$204.1
About this home
Charming ranch tucked away on a quiet cul-de-sac, where you'll find a little extra room to breathe on a beautiful .63-acreOVERSIZED LOT. The kitchen is the heart of the home, featuring GRANITE COUNTERTOPS, a NEW stove, NEW microwave and a cozy eat-in dining area-a perfect spot for morning coffee or gathering with family and friends. Newer luxury vinyl tile flooring flows throughout the home, complemented by an updated full guest bath and a convenient half bath off the primary bedroom. The finished lower level adds even more space to relax and unwind, complete with a WOOD-BURNINGFIREPLACE that creates the perfect cozy atmosphere on chilly evenings. Step outside to enjoy the patio and PERGOLA, surrounded by the privacy and peacefulness of the oversized yard. A garden shed provides handy additional storage. The2+ car garage and 3-CAR CONCRETE DRIVEWAY offer plenty of parking and storage space, while recent updates include a ROOF approximately 7 years old, WATER HEATER (2025), FURNACE and A/C coil (approximately 1 year old), and sump pump (approximately 5 years old). If you're looking for a home that feels comfortable, welcoming, and wonderfully private, this sweet ranch may be just the place to call home. Some photos virtually staged....
Contact an agent
Home facts
- Year built:1976
- Listing ID #:12738216
- Updated:August 23, 2026 at 07:28 PM
Rooms and interior
- Bedrooms:3
- Total bathrooms:2
- Full bathrooms:1
- Half bathrooms:1
- Rooms Total:8
- Kitchen Description:Microwave, Range, Refrigerator
- Basement Description:Partially Finished
- Living area:1,220 sq. ft.
Heating and cooling
- Cooling:Central Air
- Heating:Natural Gas
- Central air:Yes
Structure and exterior
- Year built:1976
- Building area:1,220 sq. ft.
- Levels:1 Story
Finances and disclosures
- Price:$249,000
- Price per sq. ft.:$204.1
- Tax amount:$4,821 (2025)
Parking
- Total parking spaces:6
- Parking description:Attached Garage, Concrete, Garage
- Garage:Yes
- Garage spaces:2
 Copyright 2026 Midwest Real Estate Data LLC. All rights reserved. The data relating to real estate for sale on this web site comes in part from the Broker Reciprocity Program of the Midwest Real Estate Data LLC. Listing information is deemed reliable but not guaranteed.
New listings near 3919 Falling Leaf Drive
- New
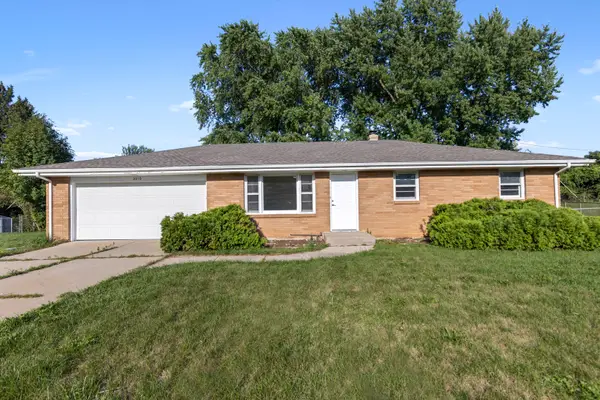 $249,900Active3 beds 2 baths1,102 sq. ft.
3016 Oriental Court, Rockford, IL 61109
MLS# 12729903Listed by: SMART HOME REALTY - New
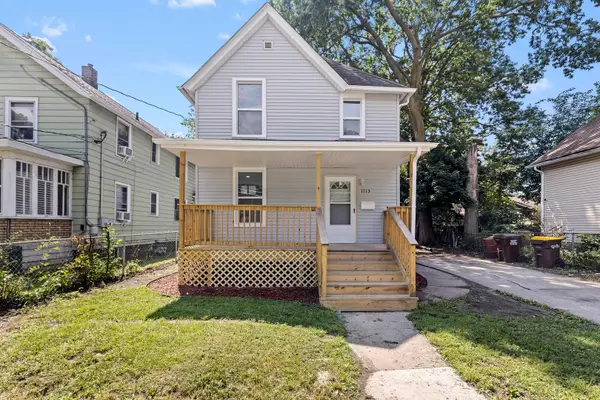 $155,000Active3 beds 1 baths1,200 sq. ft.
1113 22nd Avenue, Rockford, IL 61104
MLS# 12731929Listed by: SMART HOME REALTY - New
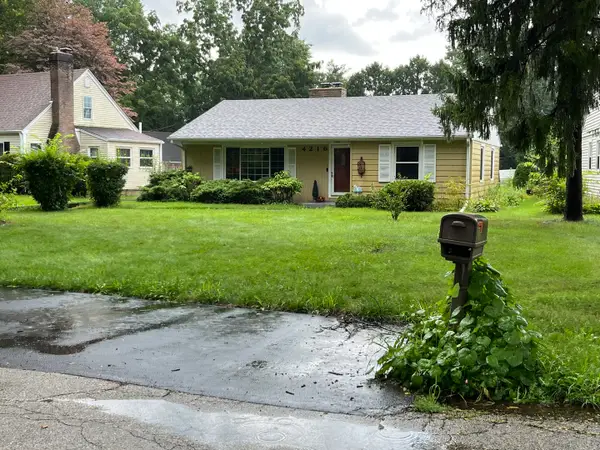 $246,000Active3 beds 2 baths1,850 sq. ft.
4216 Pinecrest Road, Rockford, IL 61107
MLS# 12740497Listed by: EHOMES REALTY, LTD - New
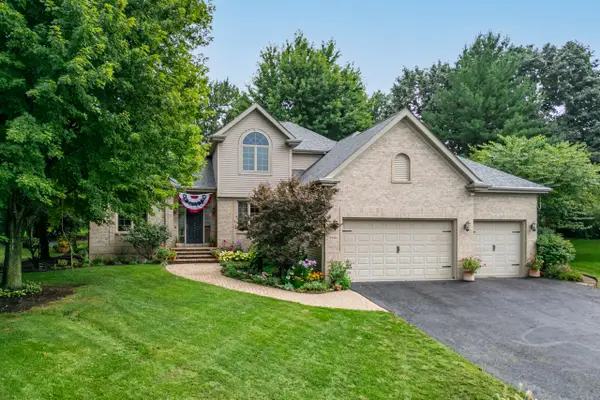 $515,000Active4 beds 4 baths3,402 sq. ft.
2843 Applewood Lane, Rockford, IL 61114
MLS# 12739884Listed by: DICKERSON & NIEMAN REALTORS - ROCKFORD - New
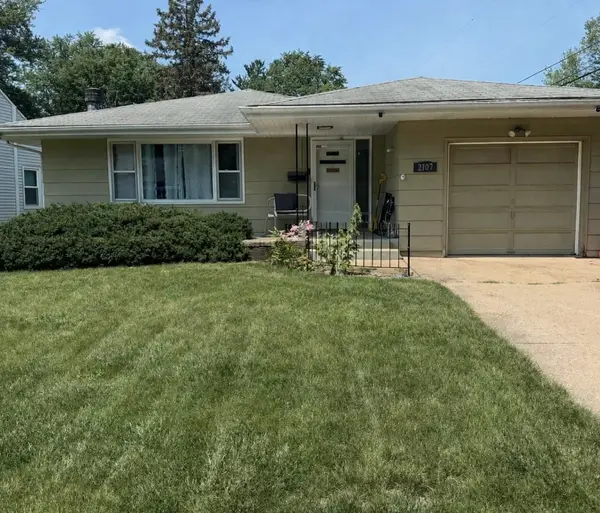 $182,000Active2 beds 2 baths1,318 sq. ft.
2107 Ohio Parkway, Rockford, IL 61108
MLS# 12739991Listed by: EPIQUE REALTY - New
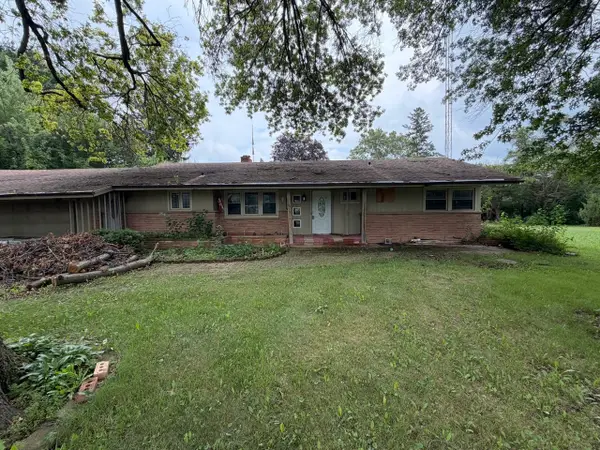 $150,000Active3 beds 2 baths2,109 sq. ft.
2848 Woodside Drive, Rockford, IL 61109
MLS# 12740387Listed by: KELLER WILLIAMS REALTY SIGNATURE - New
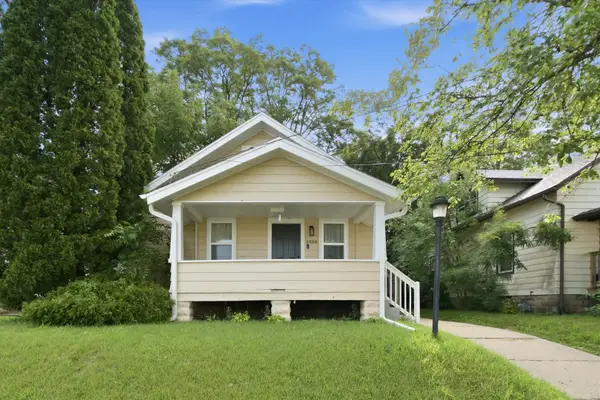 $195,000Active3 beds 2 baths1,120 sq. ft.
1408 22nd Street, Rockford, IL 61108
MLS# 12740391Listed by: A&O DREAM KEY REAL ESTATE - New
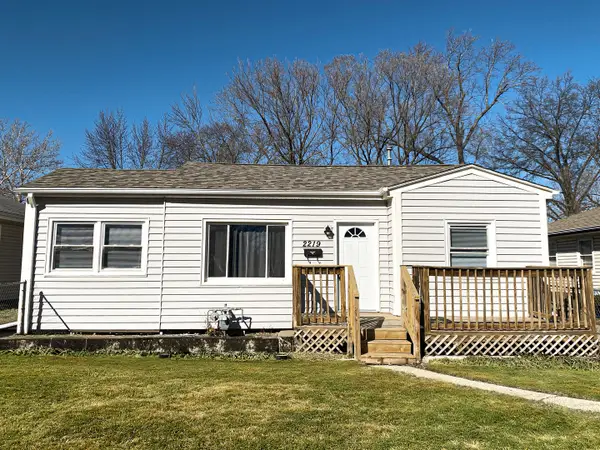 $119,000Active2 beds 1 baths768 sq. ft.
2219 Barton Boulevard, Rockford, IL 61103
MLS# 12740284Listed by: REALTA REAL ESTATE - New
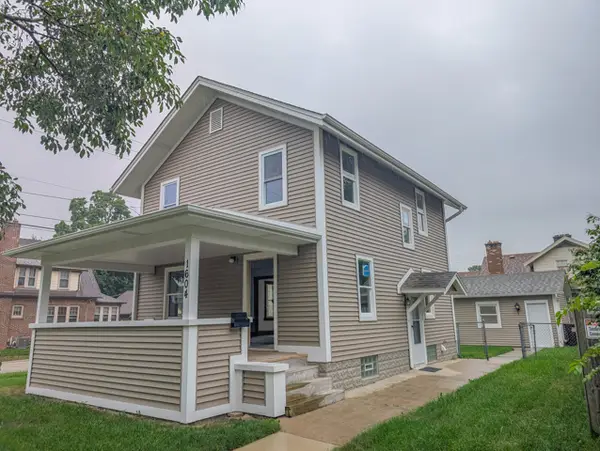 $235,000Active3 beds 2 baths1,732 sq. ft.
1604 Grant Avenue, Rockford, IL 61103
MLS# 12738454Listed by: RE/MAX OF ROCK VALLEY - New
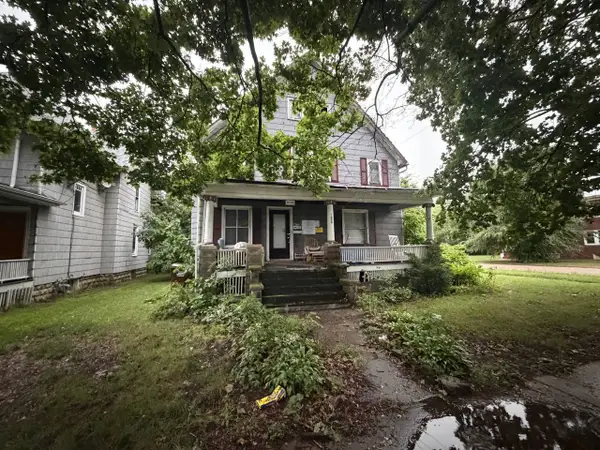 $30,000Active3 beds 2 baths1,850 sq. ft.
1628 S 5th Street, Rockford, IL 61104
MLS# 12740068Listed by: KELLER WILLIAMS REALTY SIGNATURE


Protect your home and budget from life's surprises with an Assurant Home Warranty, backed by a partner that supports you through every step of homeownership. Explore Plans.
© 2023 - 2026 ERA Franchise Systems LLC. All rights reserved. ERA Franchise Systems LLC fully supports the principles of the Fair Housing Act and the Equal Opportunity Act. ERA, ERA Real Estate powered, and their respective logos are registered service marks of ERA Franchise Systems LLC. Each office is independently owned and operated.