
410 Albert Avenue, Rockford, IL 61101
Local realty services provided by:ERA Naper Realty
410 Albert Avenue,Rockford, IL 61101
$135,000
- 4 Beds
- 2 Baths
- 1,216 sq. ft.
- Single family
- Active
Listed by: fidel batres
Office: keller williams realty signature
MLS#:12808154
Source:MLSNI
Price summary
- Price:$135,000
- Price per sq. ft.:$111.02
About this home
UPDATED HOUSE, NOTHING TO DO BUT MOVE IN! This 4 bedroom beauty has a MAIN FLOOR BEDROOM AND BATH, ideal for guests, multigenerational living or easy one-level living. The big-ticket updates are done: UPDATED ROOF, UPDATED HVAC, UPDATED A/C UNIT, UPDATED VINYL FLOORING and CARPET IN THE BEDROOMS. The FINISHED GARAGE has a NEW ROOF, NEW WINDOWS, drywall and fresh paint, so it's ready for your cars, a workshop or hobby space. Enjoy the NICE PRIVATE BACKYARD, perfect for relaxing or entertaining. A great fit for an investor looking for a solid rental or a buyer who wants a good price without the work.
Contact an agent
Home facts
- Year built:1900
- Listing ID #:12808154
- Updated:November 19, 2026 at 05:28 PM
Rooms and interior
- Bedrooms:4
- Total bathrooms:2
- Full bathrooms:1
- Half bathrooms:1
- Rooms Total:6
- Basement Description:Full, Unfinished
- Living area:1,216 sq. ft.
Heating and cooling
- Heating:Forced Air
Structure and exterior
- Roof:Asphalt
- Year built:1900
- Building area:1,216 sq. ft.
- Lot area:0.15 Acres
- Foundation Description:Concrete Perimeter
- Levels:2 Story
Schools
- High school:Auburn High School
- Middle school:Kennedy Middle School
- Elementary school:Lewis Lemon Global Studies Acad
Utilities
- Water:Public
- Sewer:Public Sewer
Finances and disclosures
- Price:$135,000
- Price per sq. ft.:$111.02
- Tax amount:$1,482 (2025)
Parking
- Total parking spaces:1
- Parking description:Concrete, Detached Garage, Garage
- Garage:Yes
- Garage spaces:1
 Copyright 2026 Midwest Real Estate Data LLC. All rights reserved. The data relating to real estate for sale on this web site comes in part from the Broker Reciprocity Program of the Midwest Real Estate Data LLC. Listing information is deemed reliable but not guaranteed.
New listings near 410 Albert Avenue
- New
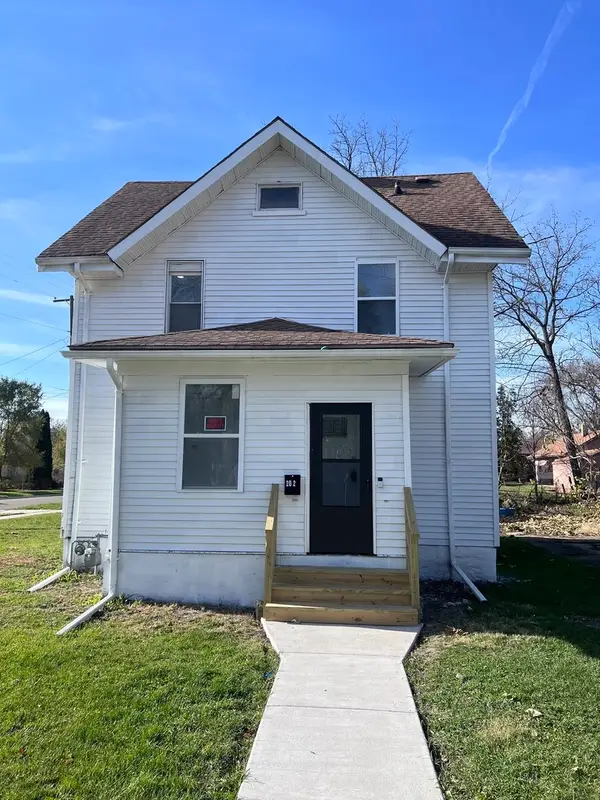 $187,900Active3 beds 1 baths1,529 sq. ft.
202 Soper Avenue, Rockford, IL 61102
MLS# 12810817Listed by: BAIRD & WARNER - New
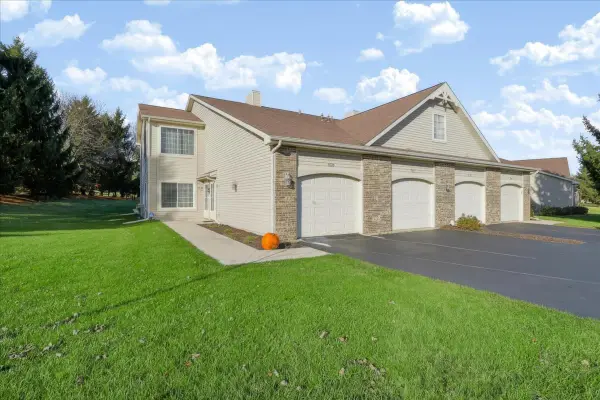 $180,000Active2 beds 2 baths1,144 sq. ft.
7518 Creek Bend #B, Rockford, IL 61114
MLS# 12811703Listed by: BERKSHIRE HATHAWAY HOMESERVICE - New
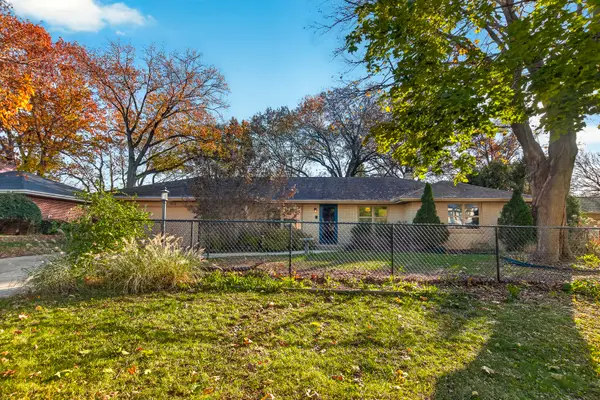 $310,000Active5 beds 4 baths2,322 sq. ft.
5463 Tam O Shanter Drive, Rockford, IL 61107
MLS# 12812391Listed by: DICKERSON & NIEMAN REALTORS - ROCKFORD - New
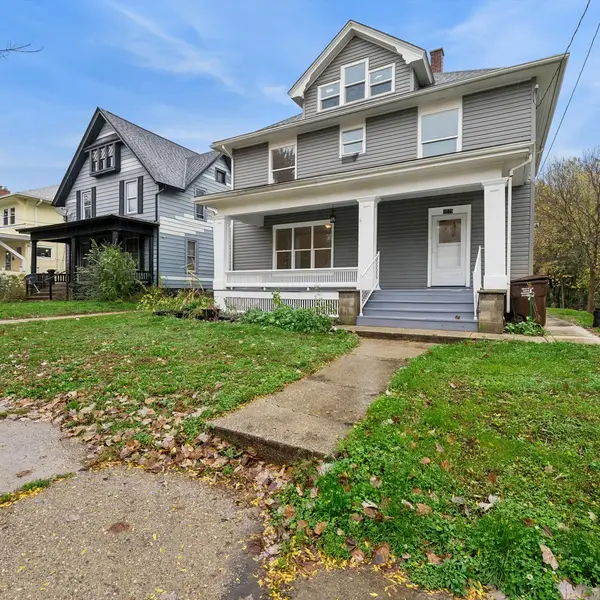 $229,000Active6 beds 2 baths2,000 sq. ft.
1019 Haskell Avenue, Rockford, IL 61103
MLS# 12811209Listed by: BAIRD & WARNER - New
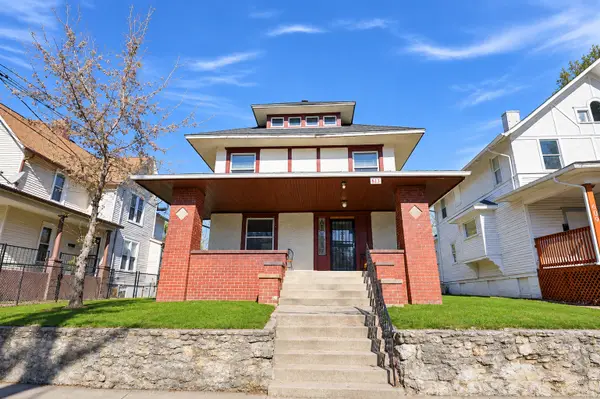 $89,900Active4 beds 2 baths1,748 sq. ft.
613 Bruce Street, Rockford, IL 61103
MLS# 12811560Listed by: KENTON REALTY GROUP - New
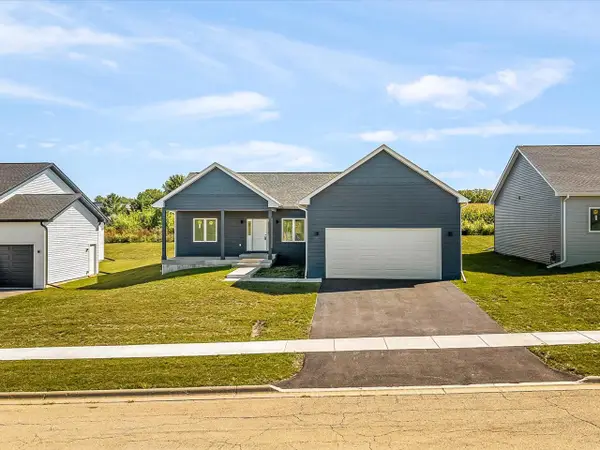 $393,900Active3 beds 2 baths1,796 sq. ft.
8531 Blue River Road, Rockford, IL 61107
MLS# 12812270Listed by: KELLER WILLIAMS REALTY SIGNATURE - New
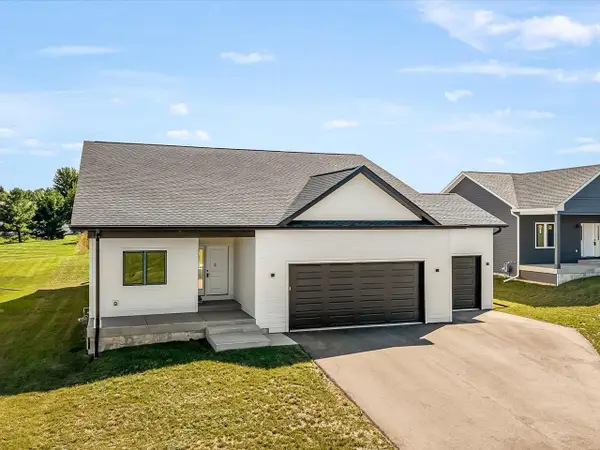 $399,900Active3 beds 2 baths1,850 sq. ft.
8557 Blue River Road, Rockford, IL 61107
MLS# 12812280Listed by: KELLER WILLIAMS REALTY SIGNATURE - New
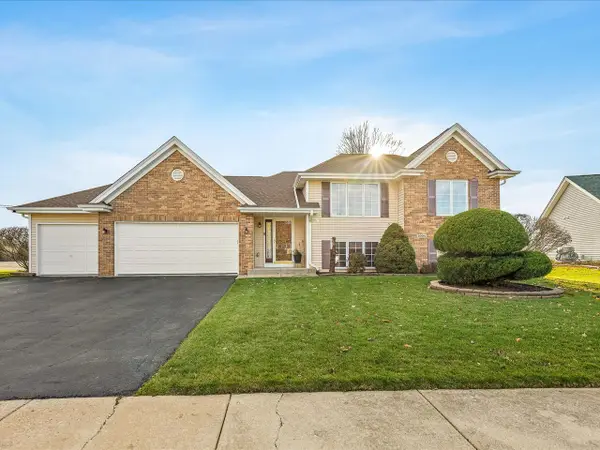 $278,900Active4 beds 2 baths1,705 sq. ft.
5004 Didier Avenue, Rockford, IL 61101
MLS# 12811312Listed by: GAMBINO REALTORS HOME BUILDERS - New
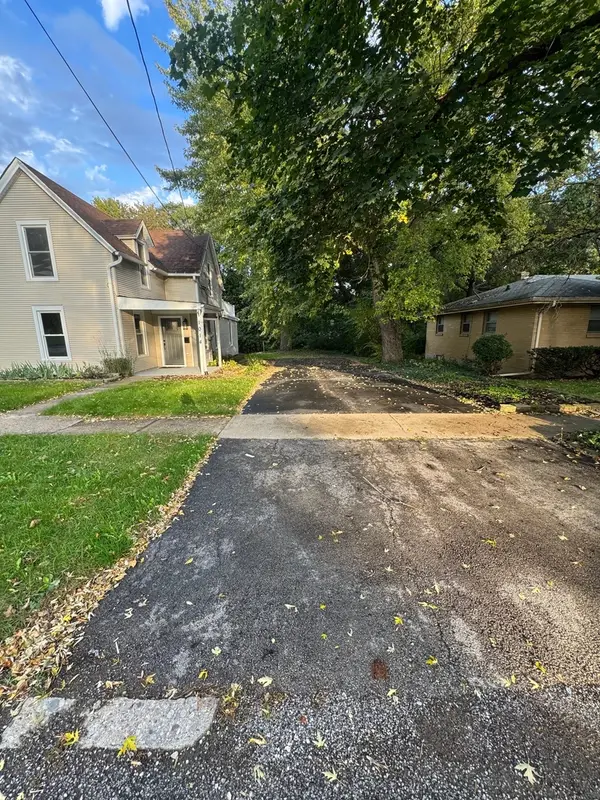 $194,900Active4 beds 2 baths2,410 sq. ft.
1014 22nd Street, Rockford, IL 61108
MLS# 12811224Listed by: ROCKLAND REAL ESTATE - Open Sun, 2 to 4pmNew
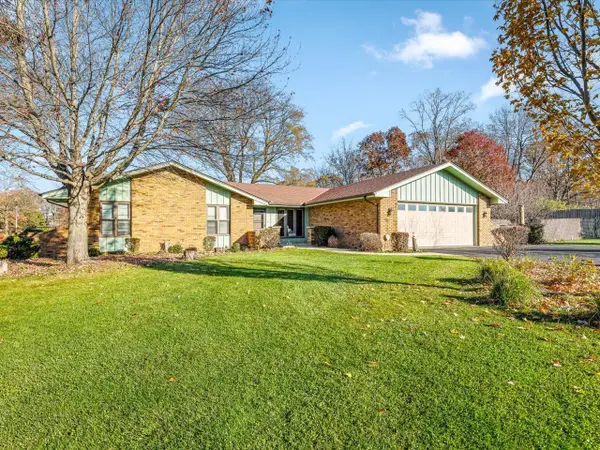 $299,900Active3 beds 2 baths1,822 sq. ft.
8216 Cloverdale Lane, Rockford, IL 61107
MLS# 12811318Listed by: DICKERSON & NIEMAN REALTORS - ROCKFORD


Protect your home and budget from life's surprises with an Assurant Home Warranty, backed by a partner that supports you through every step of homeownership. Explore Plans.
© 2023 - 2026 ERA Franchise Systems LLC. All rights reserved. ERA Franchise Systems LLC fully supports the principles of the Fair Housing Act and the Equal Opportunity Act. ERA, ERA Real Estate powered, and their respective logos are registered service marks of ERA Franchise Systems LLC. Each office is independently owned and operated.