
411 N Johnston Avenue, Rockford, IL 61101
Local realty services provided by:ERA Naper Realty
411 N Johnston Avenue,Rockford, IL 61101
$149,900
- 3 Beds
- 2 Baths
- 898 sq. ft.
- Single family
- Active
Listed by: monica moran
Office: smart home realty - rockford
MLS#:12804771
Source:MLSNI
Price summary
- Price:$149,900
- Price per sq. ft.:$166.93
About this home
Welcome home to this beautifully updated 3 bedroom, 2 bath home featuring a spacious basement with a full bathroom. Half of the basement is finished, with the remaining space partially finished and offering additional possibilities. Recent updates include new siding, flooring, paint, carpet, furnace, water heater, and electrical panel. Enjoy the comfort of central air conditioning and the convenience of included appliances: washer, dryer, stove, refrigerator, and microwave. (No dishwasher.) With numerous updates and versatile living space, this home is ready for its next owner to make it their own!
Contact an agent
Home facts
- Year built:1918
- Listing ID #:12804771
- Updated:November 11, 2026 at 12:42 PM
Rooms and interior
- Bedrooms:3
- Total bathrooms:2
- Full bathrooms:2
- Rooms Total:6
- Basement Description:Full, Partially Finished
- Living area:898 sq. ft.
Heating and cooling
- Cooling:Central Air
- Heating:Forced Air, Gas
- Central air:Yes
Structure and exterior
- Year built:1918
- Building area:898 sq. ft.
- Levels:1.5 Story
Utilities
- Water:Public
- Sewer:Public Sewer
Finances and disclosures
- Price:$149,900
- Price per sq. ft.:$166.93
- Tax amount:$1,018 (2025)
Parking
- Total parking spaces:2
 Copyright 2026 Midwest Real Estate Data LLC. All rights reserved. The data relating to real estate for sale on this web site comes in part from the Broker Reciprocity Program of the Midwest Real Estate Data LLC. Listing information is deemed reliable but not guaranteed.
New listings near 411 N Johnston Avenue
- New
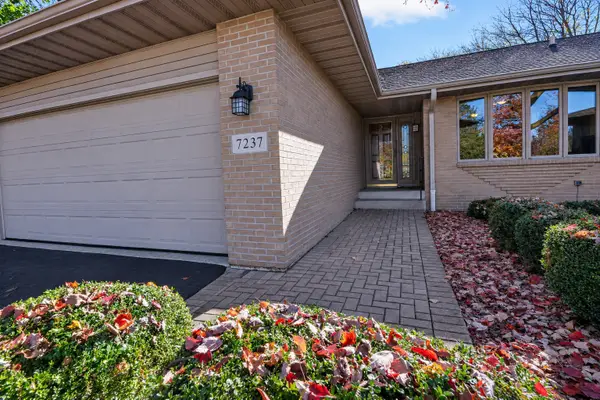 $309,900Active3 beds 3 baths1,712 sq. ft.
7237 Centennial Trail #27A, Rockford, IL 61107
MLS# 12805967Listed by: RE/MAX PROPERTY SOURCE - New
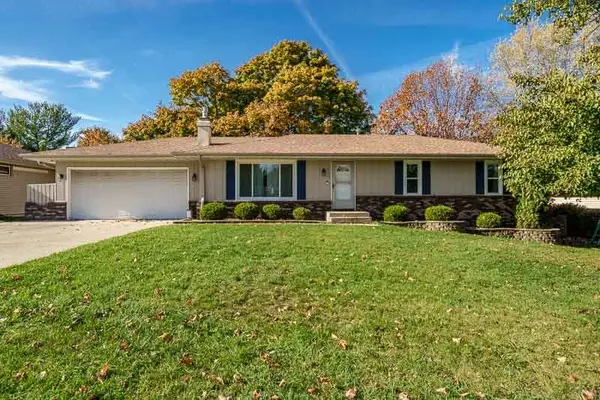 $269,900Active4 beds 3 baths1,364 sq. ft.
3728 Casandra Drive, Rockford, IL 61114
MLS# 12805009Listed by: DICKERSON & NIEMAN REALTORS - ROCKFORD - New
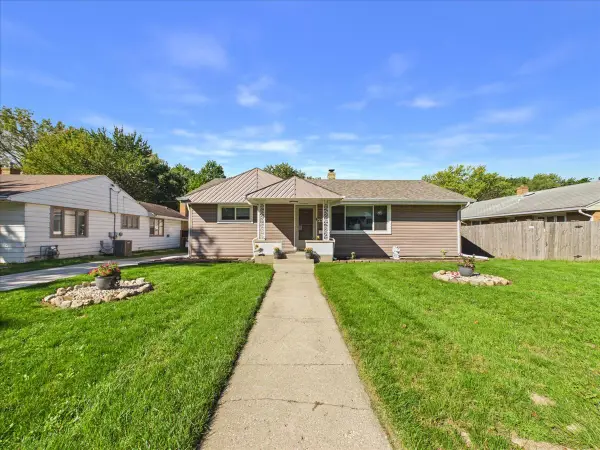 $195,000Active3 beds 2 baths1,156 sq. ft.
220 Fairview Boulevard, Rockford, IL 61107
MLS# 12805383Listed by: KELLER WILLIAMS REALTY SIGNATURE - New
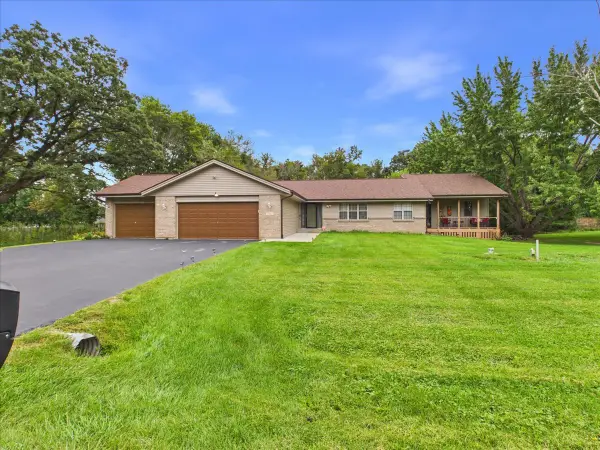 $285,000Active3 beds 2 baths2,280 sq. ft.
7762 Towermont Drive, Rockford, IL 61102
MLS# 12805428Listed by: KELLER WILLIAMS REALTY SIGNATURE - New
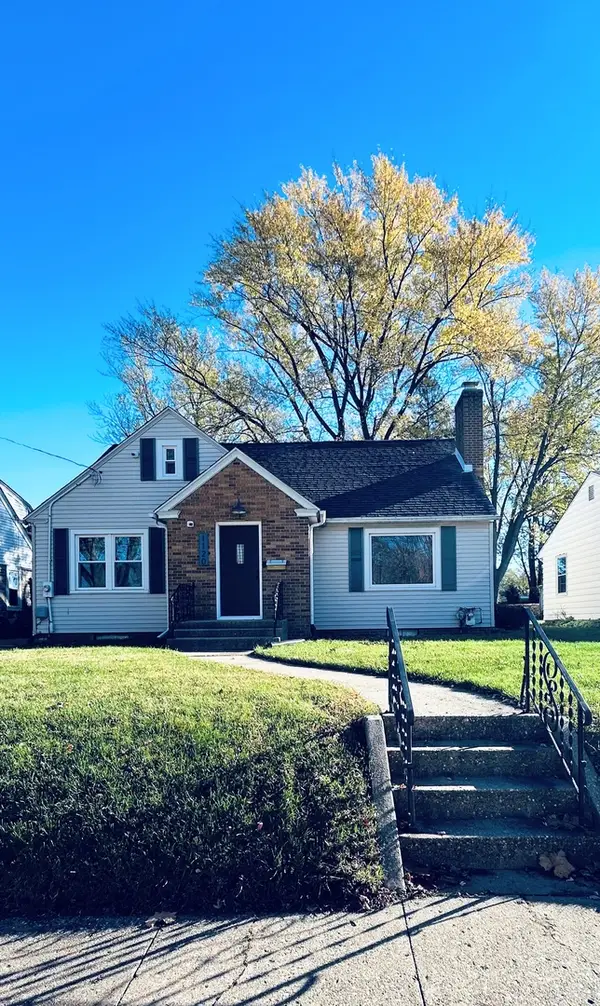 $225,000Active4 beds 2 baths1,522 sq. ft.
1120 24th Street, Rockford, IL 61108
MLS# 12805561Listed by: DICKERSON & NIEMAN REALTORS - ROCKFORD - New
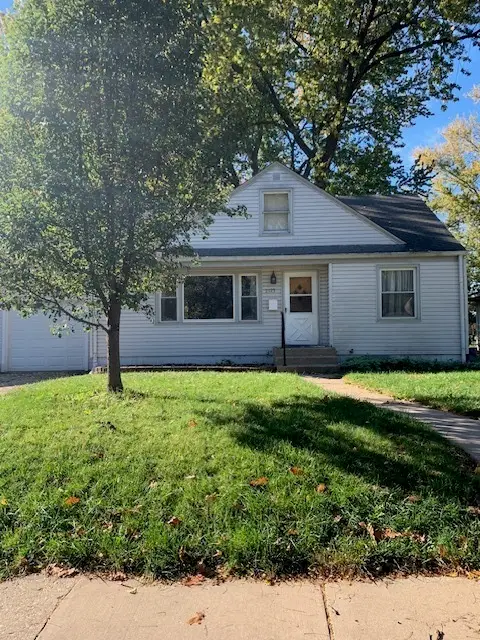 $135,000Active2 beds 2 baths1,214 sq. ft.
2123 Ohio Parkway, Rockford, IL 61108
MLS# 12804896Listed by: BERKSHIRE HATHAWAY HOMESERVICE - New
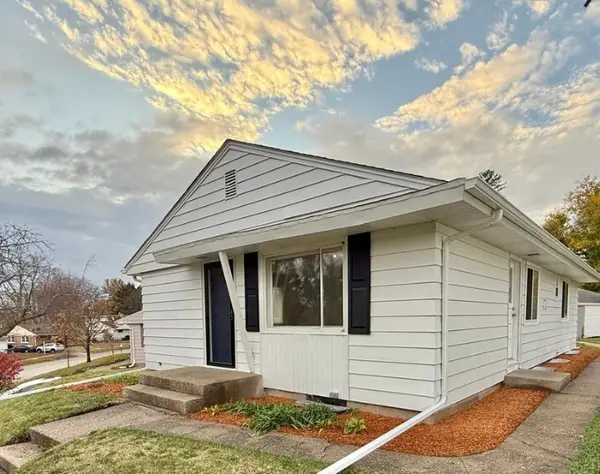 $180,000Active3 beds 1 baths960 sq. ft.
222 Skylark Drive, Rockford, IL 61107
MLS# 12802686Listed by: HOMESMART CONNECT - New
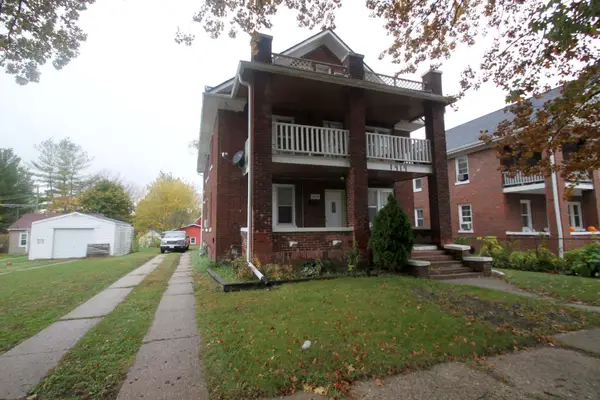 $215,000Active6 beds 3 baths
1419 Magnolia Street, Rockford, IL 61104
MLS# 12804830Listed by: CENTURY 21 AFFILIATED - ROCKFORD - New
 $185,000Active2 beds 2 baths1,324 sq. ft.
Address Withheld By Seller, Rockford, IL 61107
MLS# 12804668Listed by: GAMBINO REALTORS HOME BUILDERS


Protect your home and budget from life's surprises with an Assurant Home Warranty, backed by a partner that supports you through every step of homeownership. Explore Plans.
© 2023 - 2026 ERA Franchise Systems LLC. All rights reserved. ERA Franchise Systems LLC fully supports the principles of the Fair Housing Act and the Equal Opportunity Act. ERA, ERA Real Estate powered, and their respective logos are registered service marks of ERA Franchise Systems LLC. Each office is independently owned and operated.