
4776 Rainbow Ridge, Rockford, IL 61109
Local realty services provided by:ERA Naper Realty
4776 Rainbow Ridge,Rockford, IL 61109
$300,000
- 3 Beds
- 2 Baths
- - sq. ft.
- Single family
- Sold
Listed by: gloria nowotarski
Office: coldwell banker realty
MLS#:12694367
Source:MLSNI
Sorry, we are unable to map this address
Price summary
- Price:$300,000
About this home
Beautifully updated brick ranch in the peaceful, picturesque Hickory View Estates community! This home has been freshly painted throughout and offers 3 bedrooms, 2 full baths, including a partially full finished basement and an attached 2 car garage. The main level features a bright, open layout-an expansive living room flows seamlessly into the dining area, kitchen, family room, and a stunning sunroom. From here, step out onto the large double deck overlooking a serene, large backyard on nearly a 1/2 acre lot. Brand new luxury vinyl flooring runs across the entire main level, complementing the neutral paint palette, brick fireplace, and ceiling beams. The updated eat in kitchen shines with white cabinetry, granite countertops, and stainless steel appliances-perfect for everyday cooking. A convenient laundry chute drops directly to the basement laundry rm, where a spacious recreation area offers even more room to host gatherings. This move-in-ready, home is lovingly prepared to welcome its next owner....
Contact an agent
Home facts
- Year built:1974
- Listing ID #:12694367
- Updated:August 24, 2026 at 10:28 AM
Rooms and interior
- Bedrooms:3
- Total bathrooms:2
- Full bathrooms:2
- Rooms Total:9
- Bathrooms Description:Separate Shower, Soaking Tub
- Kitchen Description:Cooktop, Dishwasher, Range, Range Hood, Refrigerator, Stainless Steel Appliance(s)
- Basement Description:Full, Partially Finished
Heating and cooling
- Cooling:Central Air
- Heating:Electric, Natural Gas
- Central air:Yes
Structure and exterior
- Roof:Asphalt
- Year built:1974
- Lot Features:Mature Trees
- Architectural Style:Ranch
- Levels:1 Story
Schools
- High school:Jefferson High School
- Middle school:Bernard W Flinn Middle School
- Elementary school:Arthur Froberg Elementary School
Finances and disclosures
- Price:$300,000
- Tax amount:$1,433 (2024)
Features and amenities
- Laundry features:Dryer, Washer
- Amenities:Backup Sump Pump, CO Detectors, Ceiling Fan(s), Sump Pump, Water-Softener Rented
Parking
- Total parking spaces:2
- Parking description:Asphalt, Attached Garage, Garage
- Garage:Yes
- Garage spaces:2
 Copyright 2026 Midwest Real Estate Data LLC. All rights reserved. The data relating to real estate for sale on this web site comes in part from the Broker Reciprocity Program of the Midwest Real Estate Data LLC. Listing information is deemed reliable but not guaranteed.
New listings near 4776 Rainbow Ridge
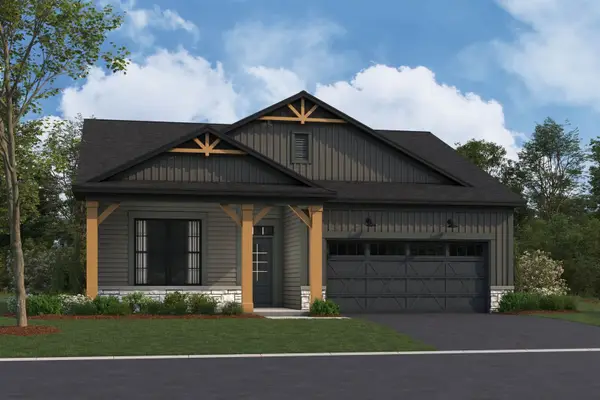 $425,735Pending2 beds 2 baths1,700 sq. ft.
752 Alberta Avenue, Oswego, IL 60543
MLS# 12740493Listed by: LITTLE REALTY- New
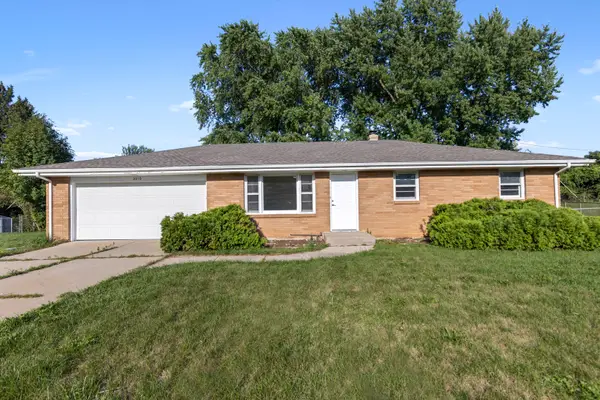 $249,900Active3 beds 2 baths1,102 sq. ft.
3016 Oriental Court, Rockford, IL 61109
MLS# 12729903Listed by: SMART HOME REALTY - New
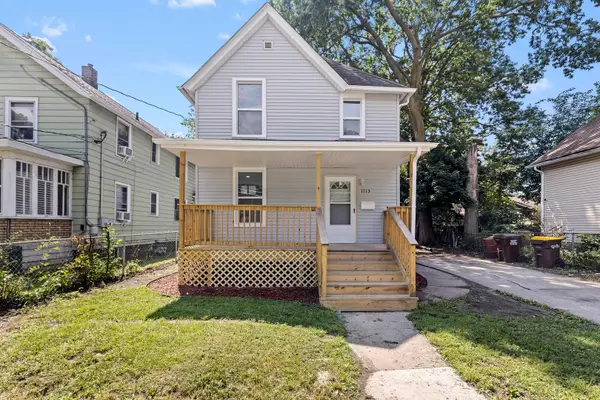 $155,000Active3 beds 1 baths1,200 sq. ft.
1113 22nd Avenue, Rockford, IL 61104
MLS# 12731929Listed by: SMART HOME REALTY - Open Sun, 1 to 4pmNew
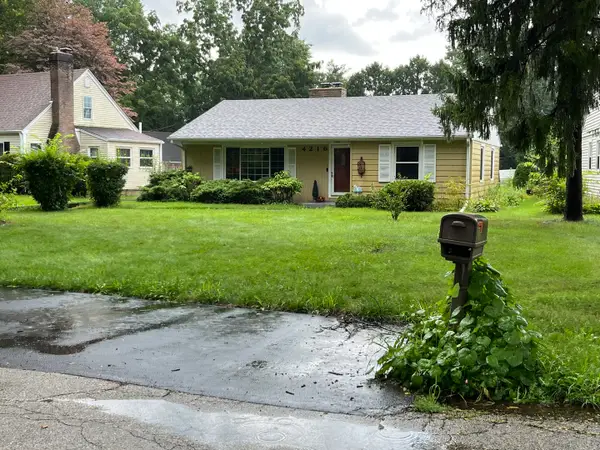 $246,000Active3 beds 2 baths1,850 sq. ft.
4216 Pinecrest Road, Rockford, IL 61107
MLS# 12740497Listed by: EHOMES REALTY, LTD - New
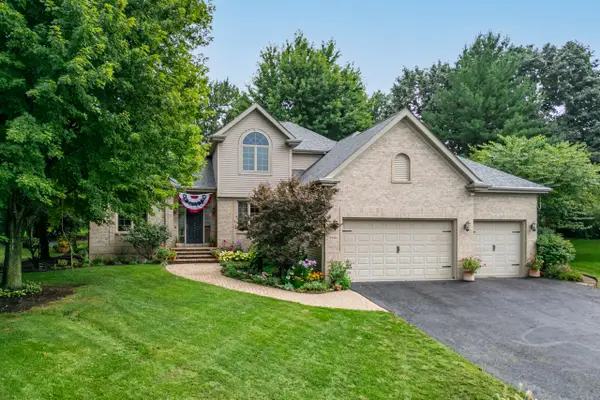 $515,000Active4 beds 4 baths3,402 sq. ft.
2843 Applewood Lane, Rockford, IL 61114
MLS# 12739884Listed by: DICKERSON & NIEMAN REALTORS - ROCKFORD - New
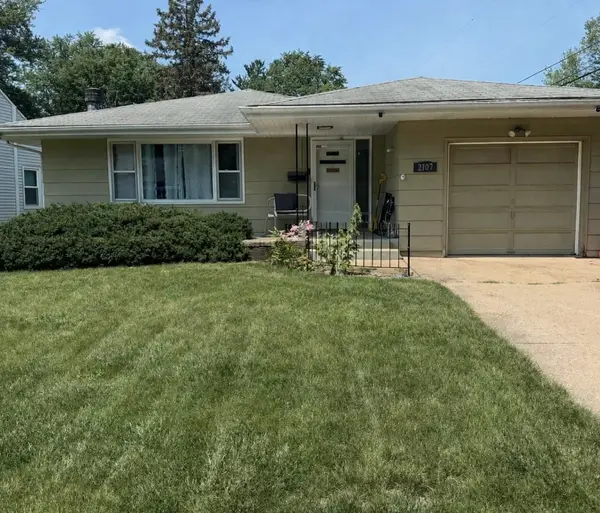 $182,000Active2 beds 2 baths1,318 sq. ft.
2107 Ohio Parkway, Rockford, IL 61108
MLS# 12739991Listed by: EPIQUE REALTY - New
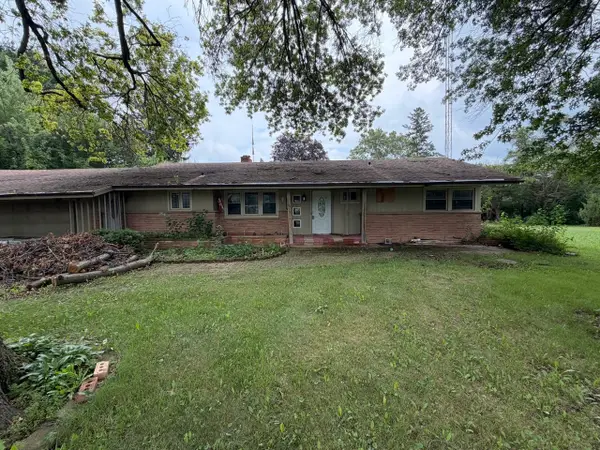 $150,000Active3 beds 2 baths2,109 sq. ft.
2848 Woodside Drive, Rockford, IL 61109
MLS# 12740387Listed by: KELLER WILLIAMS REALTY SIGNATURE - New
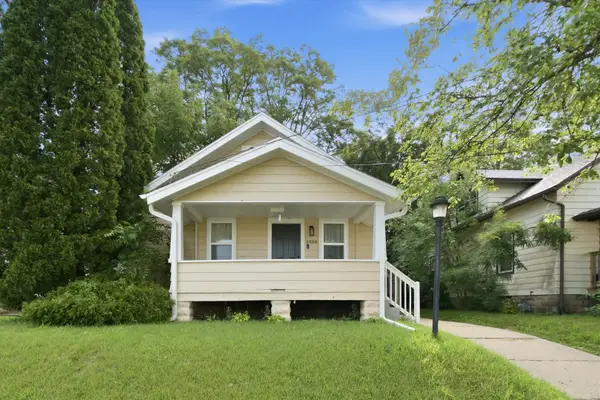 $195,000Active3 beds 2 baths1,120 sq. ft.
1408 22nd Street, Rockford, IL 61108
MLS# 12740391Listed by: A&O DREAM KEY REAL ESTATE - New
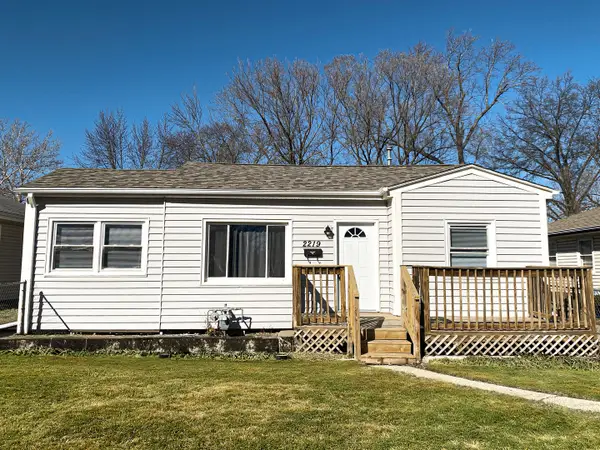 $119,000Active2 beds 1 baths768 sq. ft.
2219 Barton Boulevard, Rockford, IL 61103
MLS# 12740284Listed by: REALTA REAL ESTATE - New
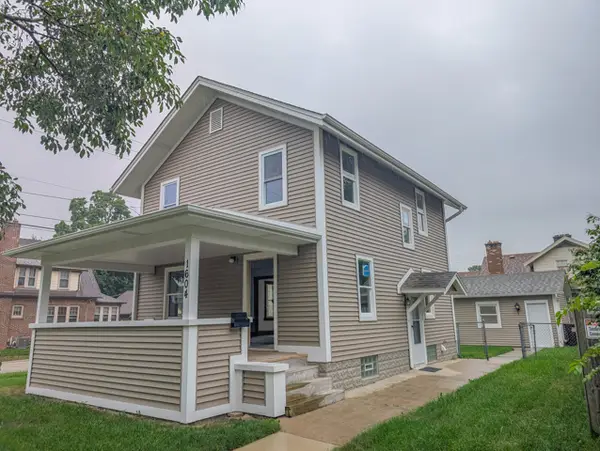 $235,000Active3 beds 2 baths1,732 sq. ft.
1604 Grant Avenue, Rockford, IL 61103
MLS# 12738454Listed by: RE/MAX OF ROCK VALLEY


Protect your home and budget from life's surprises with an Assurant Home Warranty, backed by a partner that supports you through every step of homeownership. Explore Plans.
© 2023 - 2026 ERA Franchise Systems LLC. All rights reserved. ERA Franchise Systems LLC fully supports the principles of the Fair Housing Act and the Equal Opportunity Act. ERA, ERA Real Estate powered, and their respective logos are registered service marks of ERA Franchise Systems LLC. Each office is independently owned and operated.