
5131 Regents Park Road, Rockford, IL 61107
Local realty services provided by:ERA Naper Realty
5131 Regents Park Road,Rockford, IL 61107
$530,000
- 4 Beds
- 4 Baths
- 3,647 sq. ft.
- Single family
- Active
Listed by: ryan cherney
Office: circle one realty
MLS#:12772223
Source:MLSNI
Price summary
- Price:$530,000
- Price per sq. ft.:$145.32
About this home
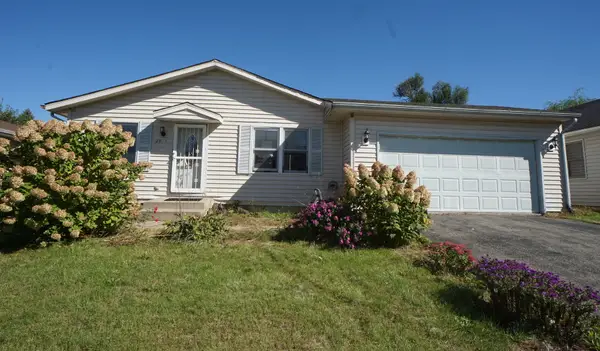
Nestled in the classy, highly sought-after Regents Park neighborhood, just moments from OSF Hospital and the State Street amenities, this exceptional residence perfectly blends sophisticated design with everyday luxury. The professionally landscaped front yard creates a striking first impression, leading you to a grand double-door stained-glass entrance. Inside, the foyer reveals soaring ceilings and rich hardwood flooring that flows seamlessly throughout the living room, dining room, and kitchen. The magnificent living room serves as the heart of the home, centered around a dramatic floor-to-ceiling stone fireplace. High-end Pella windows frame the fireplace, bathing the entire interior in pristine natural light. The gourmet kitchen is meticulously designed for the culinary enthusiast. It features stainless steal appliances, a professional-grade BlueStar oven for elite performance and a built-in JennAir microwave oven for seamless convenience. A custom architectural hood anchors the space, serving as both a powerful ventilation system and a stunning visual centerpiece. Conveniently located on the main floor, the spacious primary suite is a true sanctuary, complete with hardwood flooring and its own private cozy fireplace for ultimate comfort. It is anchored by a beautifully renovated master bathroom featuring a long, crisp white vanity topped with premium dark granite countertops and unique, contemporary dual glass-vessel sinks and high-end fixtures. A massive, elegantly detailed custom-framed mirror and an expansive walk-in shower, enclosed by seamless sliding glass doors and wrapped in stunning, floor-to-ceiling marble-patterned surrounds, complete the picture. Serving the main level is an additional half bathroom, elevated by its own exceptionally beautiful custom cabinet and mirror. Upstairs, you will find two completely separate, generously sized bedrooms, both boasting their own expansive walk-in closets and connected by a clever Jack and Jill bathroom featuring two separate entrance doors and individual dual sinks. The home unfolds into a beautiful walk-out level, with an expansive family room centered around a third warm fireplace, overlooking postcard-perfect views of the backyard. This level introduces immense flexibility with a full guest bedroom, another full bathroom, a custom wine cellar, and charming French doors that open into a versatile bonus space. Complete with a spacious 2-car garage and plenty of designated storage throughout, this home is a rare statement of luxury where every special feature has been elevated to an art form....
Contact an agent
Home facts
- Year built:1990
- Listing ID #:12772223
- Updated:October 06, 2026 at 11:19 AM
Rooms and interior
- Bedrooms:4
- Total bathrooms:4
- Full bathrooms:3
- Half bathrooms:1
- Rooms Total:10
- Dining Description:Separate Dining Room
- Bathrooms Description:Double Sinks, Separate Shower
- Kitchen Description:Dishwasher, Disposal, Freezer, Microwave, Range, Range Hood, Refrigerator, Stainless Steel Appliance(s)
- Basement Description:Finished, Full
- Living area:3,647 sq. ft.
Heating and cooling
- Cooling:Central Air
- Heating:Forced Air, Natural Gas
- Central air:Yes
Structure and exterior
- Roof:Asphalt
- Year built:1990
- Building area:3,647 sq. ft.
- Lot area:0.38 Acres
- Lot Features:Irregular Lot, Landscaped, Wooded
- Architectural Style:Colonial
- Foundation Description:Concrete Perimeter
- Levels:2 Story
Schools
- High school:Guilford High School
- Middle school:Eisenhower Middle School
- Elementary school:Brookview Elementary School
Utilities
- Water:Public
- Sewer:Public Sewer
Finances and disclosures
- Price:$530,000
- Price per sq. ft.:$145.32
- Tax amount:$10,898 (2025)
Features and amenities
- Laundry features:Dryer, Washer
- Amenities:CO Detectors, Ceiling Fan(s), Radon Mitigation System, Security System, Sprinkler-Lawn, Sump Pump, TV-Cable, Water-Softener Owned
Parking
- Total parking spaces:2
- Parking description:Attached Garage, Concrete, Garage
- Garage:Yes
- Garage spaces:2
 Copyright 2026 Midwest Real Estate Data LLC. All rights reserved. The data relating to real estate for sale on this web site comes in part from the Broker Reciprocity Program of the Midwest Real Estate Data LLC. Listing information is deemed reliable but not guaranteed.
New listings near 5131 Regents Park Road
- New
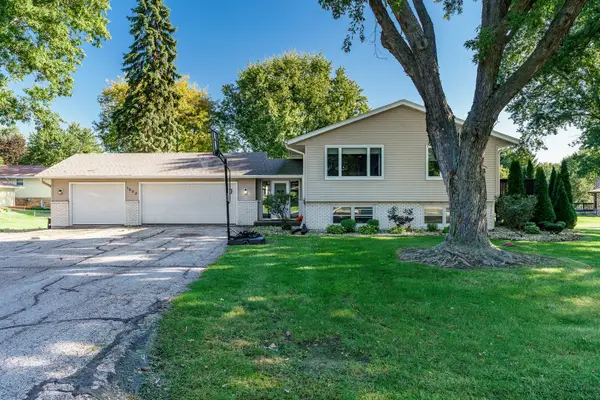 $299,900Active4 beds 2 baths2,843 sq. ft.
1602 Plaza Drive, Rockford, IL 61108
MLS# 12763754Listed by: DICKERSON & NIEMAN REALTORS - ROCKFORD - New
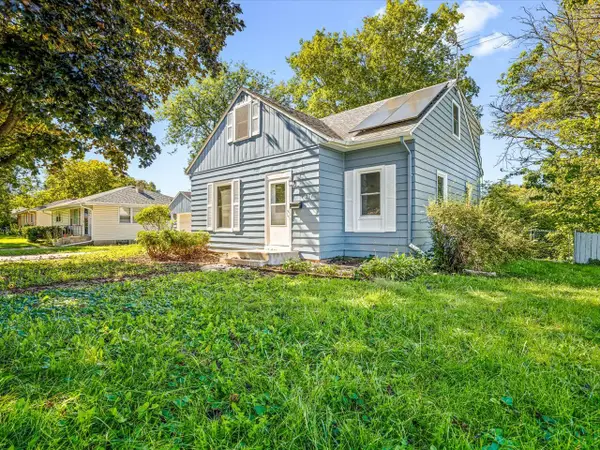 $186,500Active4 beds 2 baths9,240 sq. ft.
407 Glendale Avenue, Rockford, IL 61108
MLS# 12722305Listed by: CENTURY 21 LANGOS & CHRISTIAN - New
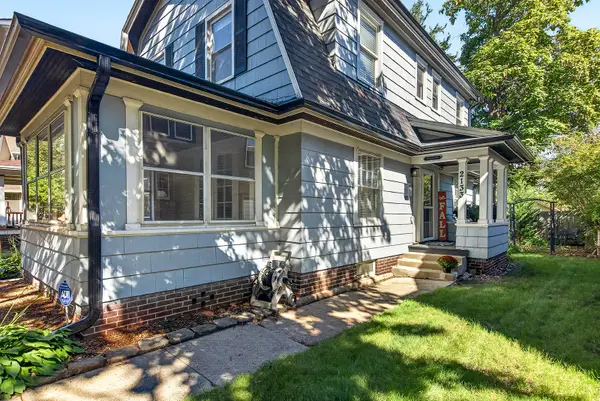 $239,900Active3 beds 2 baths1,636 sq. ft.
2133 Melrose Street, Rockford, IL 61103
MLS# 12777064Listed by: DICKERSON & NIEMAN REALTORS - ROCKFORD - New
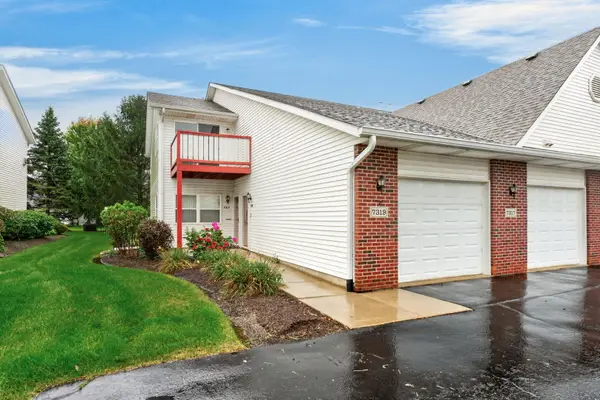 $177,900Active2 beds 2 baths1,408 sq. ft.
7319 Wallingford Expressway, Rockford, IL 61107
MLS# 12776859Listed by: DICKERSON & NIEMAN REALTORS - ROCKFORD - New
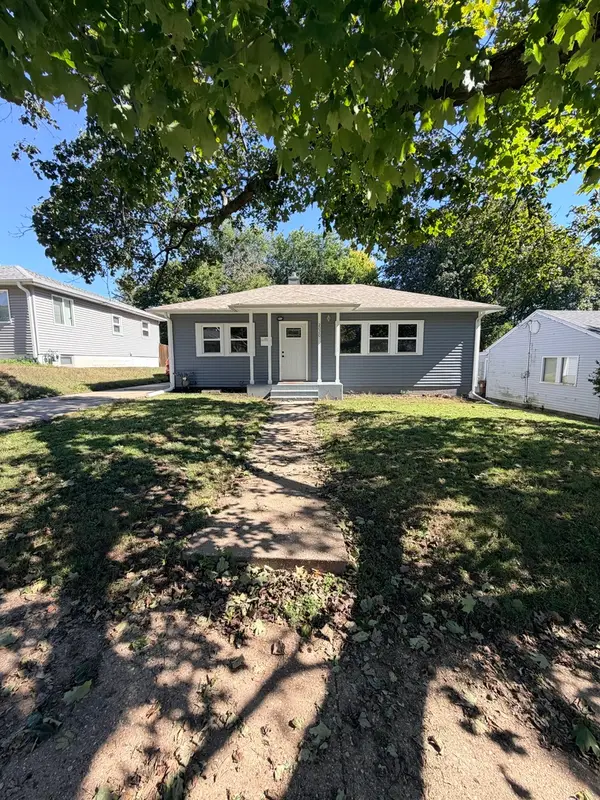 $230,000Active3 beds 2 baths1,543 sq. ft.
2020 22nd Street, Rockford, IL 61108
MLS# 12776907Listed by: HOMESMART CONNECT LLC - New
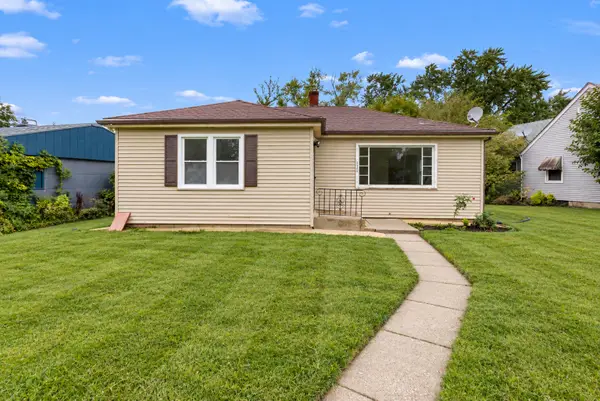 $160,000Active2 beds 1 baths972 sq. ft.
2922 Hillside Court, Rockford, IL 61108
MLS# 12776813Listed by: REALTY OF AMERICA, LLC - Open Wed, 5 to 7pmNew
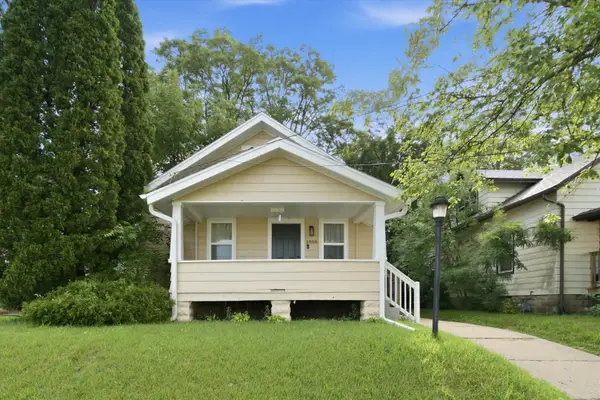 $185,000Active3 beds 2 baths1,120 sq. ft.
1408 22nd Street, Rockford, IL 61108
MLS# 12776763Listed by: A&O DREAM KEY REAL ESTATE - New
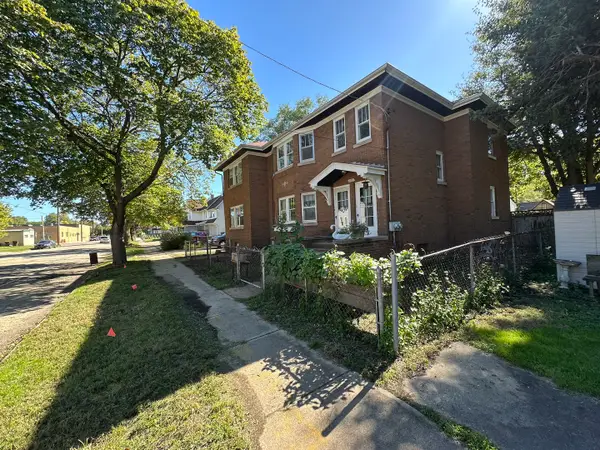 $183,500Active4 beds 2 baths
1011 15th Avenue, Rockford, IL 61104
MLS# 12770500Listed by: KELLER WILLIAMS REALTY SIGNATURE - New
 $429,900Active3 beds 1 baths3,032 sq. ft.
4843 Spring Creek Road, Rockford, IL 61114
MLS# 12757635Listed by: DICKERSON & NIEMAN REALTORS - ROCKFORD - New
 $165,000Active3 beds 2 baths1,120 sq. ft.
2958 17th Street, Rockford, IL 61109
MLS# 12775837Listed by: DICKERSON & NIEMAN REALTORS - ROCKFORD


Protect your home and budget from life's surprises with an Assurant Home Warranty, backed by a partner that supports you through every step of homeownership. Explore Plans.
© 2023 - 2026 ERA Franchise Systems LLC. All rights reserved. ERA Franchise Systems LLC fully supports the principles of the Fair Housing Act and the Equal Opportunity Act. ERA, ERA Real Estate powered, and their respective logos are registered service marks of ERA Franchise Systems LLC. Each office is independently owned and operated.