
5251 Gingeridge Lane, Rockford, IL 61114
Local realty services provided by:ERA Naper Realty
5251 Gingeridge Lane,Rockford, IL 61114
$385,000
- 4 Beds
- 3 Baths
- - sq. ft.
- Single family
- Sold
Listed by: bradley thompson
Office: keller williams realty signature
MLS#:12709786
Source:MLSNI
Sorry, we are unable to map this address
Price summary
- Price:$385,000
- Monthly HOA dues:$25
About this home
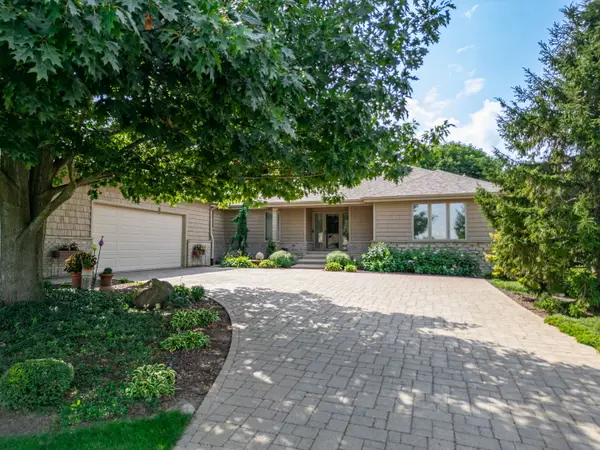
3000+ Sq. Ft. Custom Built Home with 4 Bedroom, 2.5 Bath, 2 Car Attached Garage Features Generous Room Sizes, White Trim Package, Nickel Finished Hardware, 6-Panel Doors & Modern Paint Colors Located on Small Dead-End Road with Mature Trees & Landscaping. Eat-In Kitchen with SS Appliances, Solid Surface Countertops, Tile Backsplash & Recessed Lighting is Open to Family Room with Gas Fireplace, Built-In Cabinets & Oversized Slider with Access & Views of Backyard. The Butler's Pantry with Beverage Fridge Provides Additional Counter & Storage Space. Inviting Front Entry (12 x 11.6) Separates the Dining Room & Living Rooms that Both Have Crown Molding. As You go Upstairs, French Doors Invite You to an Awesome Primary Bedroom with 2 Large Walk-In Closets with Closet Organizers, Updated Private Bath with Double Vanity, Quartz Countertops, Soaking Tub & Standup Shower with Tile & Glass Door. The Other 3 Bedrooms Upstairs are Approx. 13 x 11 and 2 of those Bedrooms have Walk-In Closets. 1st Floor Laundry with Utility Sink, Cabinets & Storage Closet. There's a Large Finished Rec Room, a 14.6 x 12.9 Office & Nice Sized Storage Area in the Lower Level. The Secluded Backyard has a 20 x 20.6 Composite Deck with Awning & Gas Hookup for a Grill & Firepit. Yard Irrigation System. Covered Front Porch. Brick Paver Sidewalk. New Roof in 2021. New Windows in 2018. New Water Heater 2025. New Water Softener 2024. Reverse Osmosis System. 200 Amp Service. All Appliances & Basketball Hoop Stays. HOA is $300 a Year. A Quick Closing is Possible! This is a Unique Home with Great Curb Appeal & You Don't want to Miss Out on this One!...
Contact an agent
Home facts
- Year built:1980
- Listing ID #:12709786
- Updated:August 28, 2026 at 09:55 AM
Rooms and interior
- Bedrooms:4
- Total bathrooms:3
- Full bathrooms:2
- Half bathrooms:1
- Rooms Total:10
- Dining Description:Separate Dining Room
- Kitchen Description:Dishwasher, Microwave, Range, Refrigerator, Wine Refrigerator
- Basement Description:Full, Partially Finished
Heating and cooling
- Cooling:Central Air
- Heating:Forced Air, Natural Gas
- Central air:Yes
Structure and exterior
- Roof:Asphalt
- Year built:1980
- Foundation Description:Concrete Perimeter
- Levels:2 Story
Schools
- High school:Guilford High School
- Middle school:Eisenhower Middle School
- Elementary school:Spring Creek Elementary School
Utilities
- Water:Public
- Sewer:Public Sewer
Finances and disclosures
- Price:$385,000
- Tax amount:$8,692 (2025)
Features and amenities
- Laundry features:Dryer, Washer
Parking
- Total parking spaces:2
- Parking description:Asphalt, Attached Garage, Garage
- Garage:Yes
- Garage spaces:2
 Copyright 2026 Midwest Real Estate Data LLC. All rights reserved. The data relating to real estate for sale on this web site comes in part from the Broker Reciprocity Program of the Midwest Real Estate Data LLC. Listing information is deemed reliable but not guaranteed.
New listings near 5251 Gingeridge Lane
- New
 $239,900Active4 beds 3 baths2,222 sq. ft.
5420 Golden Prairie Circle, Rockford, IL 61109
MLS# 12741181Listed by: KELLER WILLIAMS REALTY SIGNATURE - New
 $599,000Active4 beds 4 baths3,194 sq. ft.
9670 Olas Lane, Rockford, IL 61114
MLS# 12736458Listed by: GREAT WESTERN PROPERTIES - New
 $190,000Active2 beds 3 baths2,032 sq. ft.
4621 High Point Drive #5, Rockford, IL 61114
MLS# 12743817Listed by: BERKSHIRE HATHAWAY HOMESERVICES CROSBY STARCK REAL - New
 $195,900Active3 beds 1 baths1,432 sq. ft.
3327 Thelma Street, Rockford, IL 61108
MLS# 12744174Listed by: KELLER WILLIAMS REALTY SIGNATURE - Open Sat, 11am to 1pmNew
 $229,900Active3 beds 3 baths1,296 sq. ft.
119 Palm Avenue, Rockford, IL 61107
MLS# 12744271Listed by: DICKERSON & NIEMAN REALTORS - ROCKFORD - New
 $110,000Active2 beds 1 baths800 sq. ft.
2930 Lapey Street, Rockford, IL 61109
MLS# 12744239Listed by: REALTY OF AMERICA, LLC - New
 $150,000Active3 beds 1 baths1,042 sq. ft.
502 Barnum Road, Rockford, IL 61109
MLS# 12744272Listed by: REALTY OF AMERICA, LLC - New
 $145,000Active3 beds 1 baths1,827 sq. ft.
2331 18th Avenue, Rockford, IL 61104
MLS# 12744311Listed by: REALTY OF AMERICA, LLC - New
 $419,900Active4 beds 3 baths3,004 sq. ft.
7038 Perrietta Lane, Rockford, IL 61107
MLS# 12741991Listed by: LPT REALTY LLC - New
 $189,900Active3 beds 2 baths1,692 sq. ft.
1222 Kay Avenue, Rockford, IL 61103
MLS# 12743632Listed by: CENTURY 21 AFFILIATED - ROCKFORD


Protect your home and budget from life's surprises with an Assurant Home Warranty, backed by a partner that supports you through every step of homeownership. Explore Plans.
© 2023 - 2026 ERA Franchise Systems LLC. All rights reserved. ERA Franchise Systems LLC fully supports the principles of the Fair Housing Act and the Equal Opportunity Act. ERA, ERA Real Estate powered, and their respective logos are registered service marks of ERA Franchise Systems LLC. Each office is independently owned and operated.