
9670 Olas Lane, Rockford, IL 61114
Local realty services provided by:ERA Partners
Listed by: tina mastrangelo
Office: great western properties
MLS#:12736458
Source:MLSNI
Price summary
- Price:$599,000
- Price per sq. ft.:$187.54
About this home
Highly desirable ranch offering 4 bedrooms, 3.5 baths and incredible attention to detail from the moment you arrive. From the custom paver driveway to the beautiful landscaping, this home is impressive inside and out. The open floor plan features extensive custom millwork throughout, including a beautifully detailed staircase, built-in shelving and an upgraded trim package. The spacious gourmet kitchen provides plenty of cabinet and counter space and is equipped with a Sub-Zero refrigerator and Fisher & Paykel dishwasher, custom appliance lift for stand mixer and opens seamlessly to the main living areas, making entertaining a breeze. Step outside to the composite deck overlooking the gorgeous, private 1.2-acre lot. The finished lower level offers a large family room, two additional bedrooms, 1.5 baths, generous storage (including a cedar closet) and a walkout to the paver patio. A convenient mudroom provides direct access from the garage, which features an epoxy floor. If location, quality and setting are what you are looking for, look no further. A truly beautiful home! (Notable dates: Roof 2024. Septic cleaned August 2026. Water heater 2022. Epoxy garage 2024)...
Contact an agent
Home facts
- Year built:2000
- Subdivision & Development:Timber Creek Estates
- Listing ID #:12736458
- Updated:September 07, 2026 at 08:07 AM
Rooms and interior
- Bedrooms:4
- Total bathrooms:4
- Full bathrooms:3
- Half bathrooms:1
- Rooms Total:9
- Dining Description:Breakfast Room, Combined With Living Room
- Bathrooms Description:Separate Shower
- Kitchen Description:Cooktop, Dishwasher, High End Refrigerator
- Basement Description:Finished, Full
- Living area:3,194 sq. ft.
Heating and cooling
- Cooling:Central Air
- Heating:Forced Air, Natural Gas
- Central air:Yes
Structure and exterior
- Roof:Asphalt
- Year built:2000
- Building area:3,194 sq. ft.
- Lot area:1.2 Acres
- Lot Features:Cul-De-Sac, Landscaped
- Architectural Style:Ranch
- Levels:1 Story
Schools
- High school:Belvidere North High School
- Middle school:Belvidere Central Middle School
- Elementary school:Seth Whitman Elementary School
Finances and disclosures
- Price:$599,000
- Price per sq. ft.:$187.54
- Tax amount:$10,908 (2025)
Features and amenities
- Laundry features:Dryer, Washer
- Amenities:CO Detectors, Ceiling Fan(s), Radon Mitigation System, Water-Softener Owned
Parking
- Total parking spaces:2
- Parking description:Attached Garage, Garage
- Garage:Yes
- Garage spaces:2
 Copyright 2026 Midwest Real Estate Data LLC. All rights reserved. The data relating to real estate for sale on this web site comes in part from the Broker Reciprocity Program of the Midwest Real Estate Data LLC. Listing information is deemed reliable but not guaranteed. MLSNI Member Broker: Frank Scibior
New listings near 9670 Olas Lane
- New
 $125,000Active2 beds 2 baths1,499 sq. ft.
1228 Sherman Avenue, Rockford, IL 61101
MLS# 12752717Listed by: SMART HOME REALTY - New
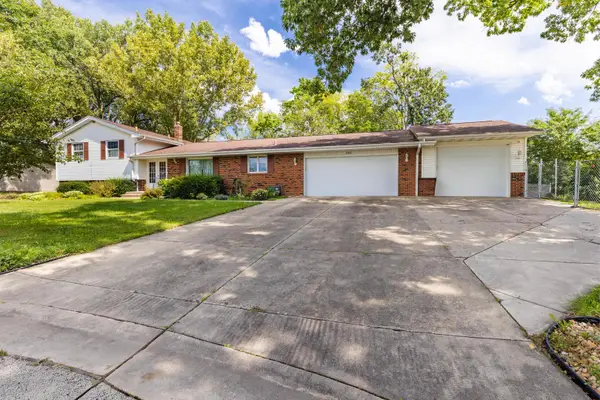 $319,900Active4 beds 3 baths1,522 sq. ft.
203 Wood Road, Rockford, IL 61107
MLS# 12752571Listed by: KELLER WILLIAMS NORTH SHORE WEST - New
 $130,000Active2 beds 1 baths1,218 sq. ft.
218 Euclid Avenue, Rockford, IL 61102
MLS# 12752523Listed by: KELLER WILLIAMS REALTY SIGNATURE - New
 $129,900Active2 beds 1 baths1,010 sq. ft.
2223 Van Wie Avenue, Rockford, IL 61103
MLS# 12752514Listed by: KELLER WILLIAMS REALTY SIGNATURE - New
 $269,900Active3 beds 2 baths3,018 sq. ft.
2656 Sierra Drive, Rockford, IL 61109
MLS# 12750951Listed by: RE/MAX OF ROCK VALLEY - New
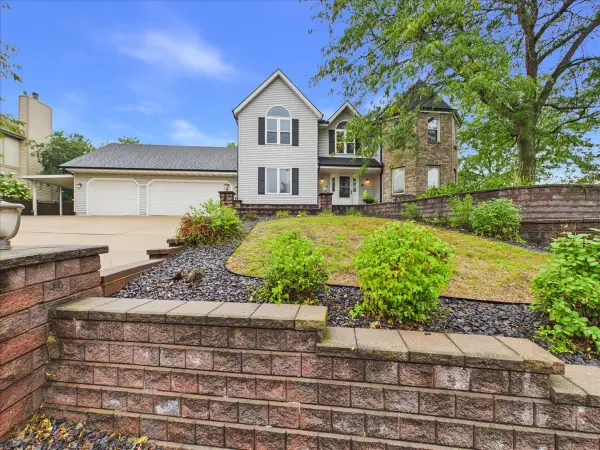 $390,000Active4 beds 4 baths3,374 sq. ft.
3686 Stubai Trail, Rockford, IL 61114
MLS# 12752042Listed by: KELLER WILLIAMS REALTY SIGNATURE - New
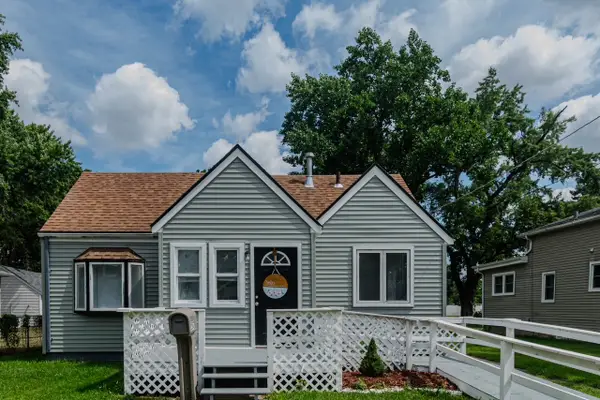 $87,500Active2 beds 1 baths820 sq. ft.
2642 Hanson Street, Rockford, IL 61109
MLS# 12752271Listed by: RE/MAX LIBERTY - New
 $224,500Active3 beds 4 baths2,256 sq. ft.
131 Dawn Avenue, Rockford, IL 61107
MLS# 12665872Listed by: GAMBINO REALTORS - New
 $399,900Active4 beds 5 baths4,946 sq. ft.
4007 Landstrom Road, Rockford, IL 61114
MLS# 12742715Listed by: GAMBINO REALTORS - New
 $425,000Active4 beds 4 baths4,153 sq. ft.
6531 Shadow Ridge Road, Rockford, IL 61107
MLS# 12748814Listed by: GAMBINO REALTORS


Protect your home and budget from life's surprises with an Assurant Home Warranty, backed by a partner that supports you through every step of homeownership. Explore Plans.
© 2023 - 2026 ERA Franchise Systems LLC. All rights reserved. ERA Franchise Systems LLC fully supports the principles of the Fair Housing Act and the Equal Opportunity Act. ERA, ERA Real Estate powered, and their respective logos are registered service marks of ERA Franchise Systems LLC. Each office is independently owned and operated.