
5421 Regents Park Road, Rockford, IL 61107
Local realty services provided by:ERA Naper Realty
5421 Regents Park Road,Rockford, IL 61107
$430,000
- 4 Beds
- 5 Baths
- 3,118 sq. ft.
- Single family
- Active
Listed by: kevin horstman
Office: berkshire hathaway homeservices crosby starck real
MLS#:12696482
Source:MLSNI
Price summary
- Price:$430,000
- Price per sq. ft.:$137.91
- Monthly HOA dues:$4.17
About this home
Beautiful, spacious 2-story home in sought-after Regents Park! This move-in-ready 4-bedroom, 4.5-bath home features a bright kitchen with white cabinetry, center island, custom Quadrille tile countertops, stainless steel appliances, and butler's pantry with built-ins. The family room offers custom built-ins and a brick gas-log fireplace, while the formal dining room showcases crown molding and chair rail. Each bedroom has direct bath access, including a Jack-and-Jill bath. Finished lower level (2025) includes luxury plank flooring, rec room, dry bar, office, full bath, and abundant storage. Mudroom offers built-ins and plumbing for future first-floor laundry, plus lower-level laundry hookups. Major updates include Pella windows (2020), Trex deck (2019), furnace & central air (2019), roof (2016), drain tile with transferable lifetime warranty (2024), irrigation system, radon mitigation system, landscaped cul-de-sac lot, 3-car garage, and convenient access to shopping, medical facilities, hospitals, and I-90....
Contact an agent
Home facts
- Year built:1995
- Listing ID #:12696482
- Updated:August 23, 2026 at 10:58 AM
Rooms and interior
- Bedrooms:4
- Total bathrooms:5
- Full bathrooms:4
- Half bathrooms:1
- Rooms Total:10
- Kitchen Description:Dishwasher, Disposal, Microwave, Range, Refrigerator
- Basement Description:Finished, Full
- Living area:3,118 sq. ft.
Heating and cooling
- Cooling:Central Air
- Heating:Natural Gas
- Central air:Yes
Structure and exterior
- Roof:Asphalt
- Year built:1995
- Building area:3,118 sq. ft.
- Lot area:0.29 Acres
- Levels:2 Story
Utilities
- Water:Public
- Sewer:Public Sewer
Finances and disclosures
- Price:$430,000
- Price per sq. ft.:$137.91
- Tax amount:$9,334 (2025)
Features and amenities
- Laundry features:Dryer, Washer
- Amenities:Ceiling Fan(s), Sump Pump
Parking
- Total parking spaces:3
- Parking description:Asphalt, Attached Garage, Garage
- Garage:Yes
- Garage spaces:3
 Copyright 2026 Midwest Real Estate Data LLC. All rights reserved. The data relating to real estate for sale on this web site comes in part from the Broker Reciprocity Program of the Midwest Real Estate Data LLC. Listing information is deemed reliable but not guaranteed.
New listings near 5421 Regents Park Road
- New
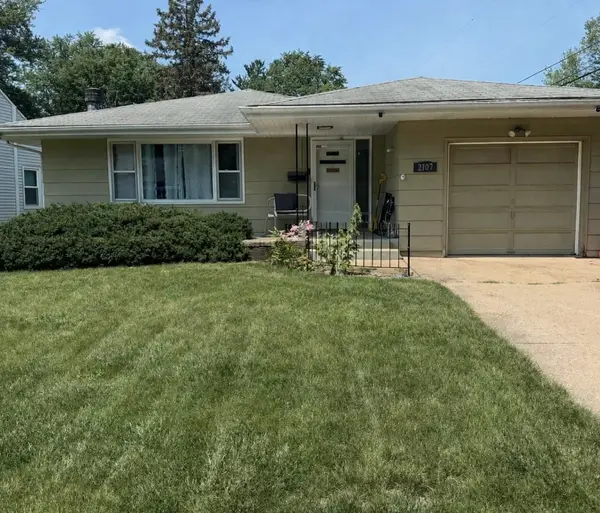 $182,000Active2 beds 2 baths1,318 sq. ft.
2107 Ohio Parkway, Rockford, IL 61108
MLS# 12739991Listed by: EPIQUE REALTY - New
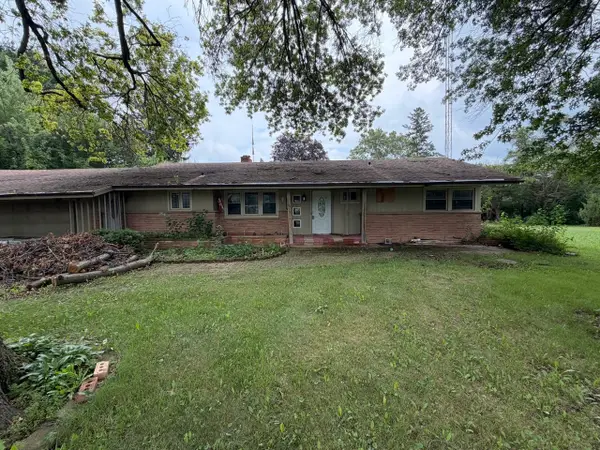 $150,000Active3 beds 2 baths2,109 sq. ft.
2848 Woodside Drive, Rockford, IL 61109
MLS# 12740387Listed by: KELLER WILLIAMS REALTY SIGNATURE - Open Sun, 12 to 2pmNew
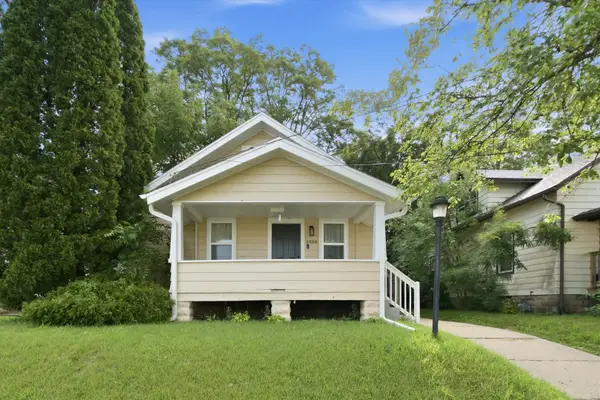 $195,000Active3 beds 2 baths1,120 sq. ft.
1408 22nd Street, Rockford, IL 61108
MLS# 12740391Listed by: A&O DREAM KEY REAL ESTATE - New
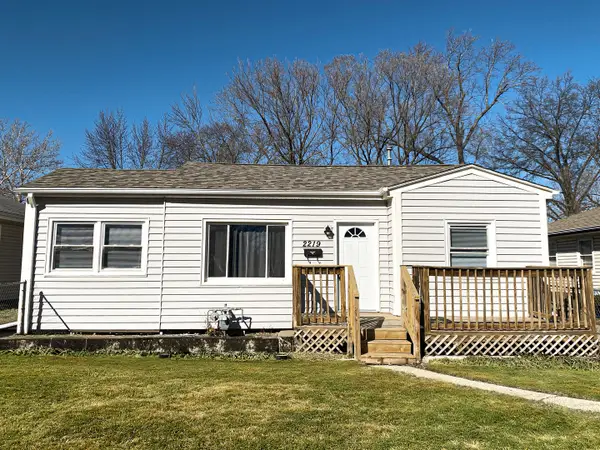 $119,000Active2 beds 1 baths768 sq. ft.
2219 Barton Boulevard, Rockford, IL 61103
MLS# 12740284Listed by: REALTA REAL ESTATE - New
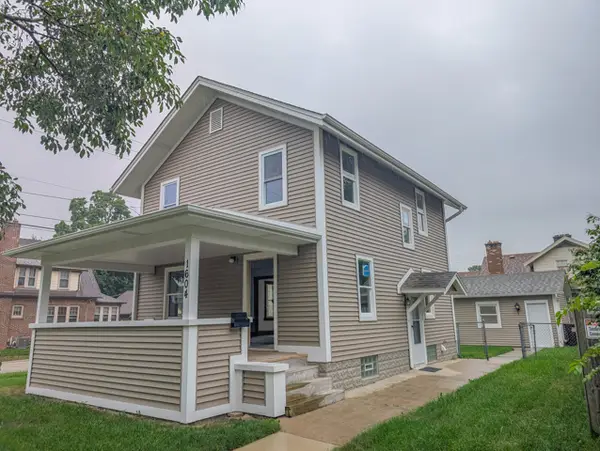 $235,000Active3 beds 2 baths1,732 sq. ft.
1604 Grant Avenue, Rockford, IL 61103
MLS# 12738454Listed by: RE/MAX OF ROCK VALLEY - New
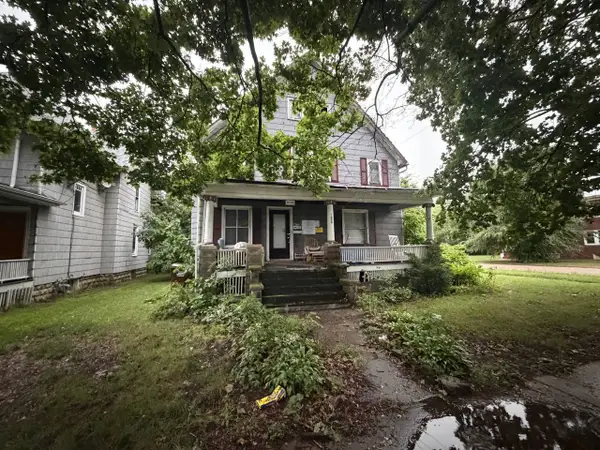 $30,000Active3 beds 2 baths1,850 sq. ft.
1628 S 5th Street, Rockford, IL 61104
MLS# 12740068Listed by: KELLER WILLIAMS REALTY SIGNATURE - New
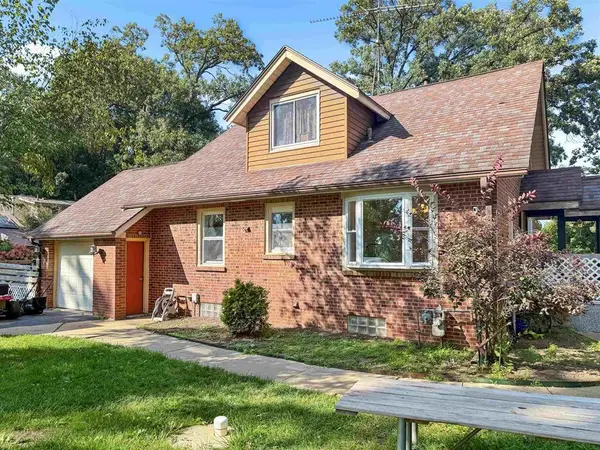 $265,000Active3 beds 3 baths1,631 sq. ft.
4097 Oaklane Road, Rockford, IL 61109
MLS# 12740031Listed by: KELLER WILLIAMS REALTY SIGNATURE - New
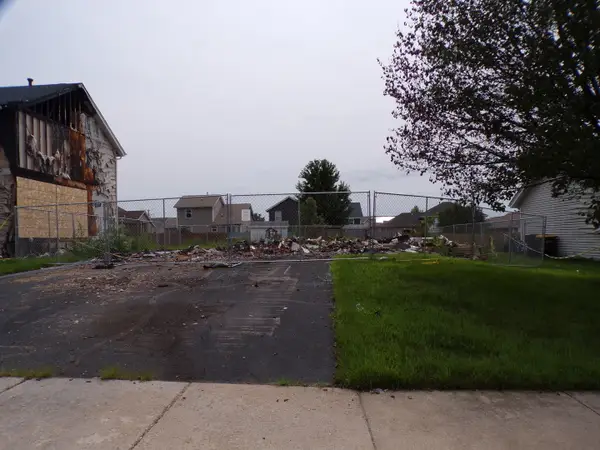 $18,900Active0 Acres
3975 Biltmore Chase, Rockford, IL 61109
MLS# 12739929Listed by: ALL REALTY GROUP, INC - New
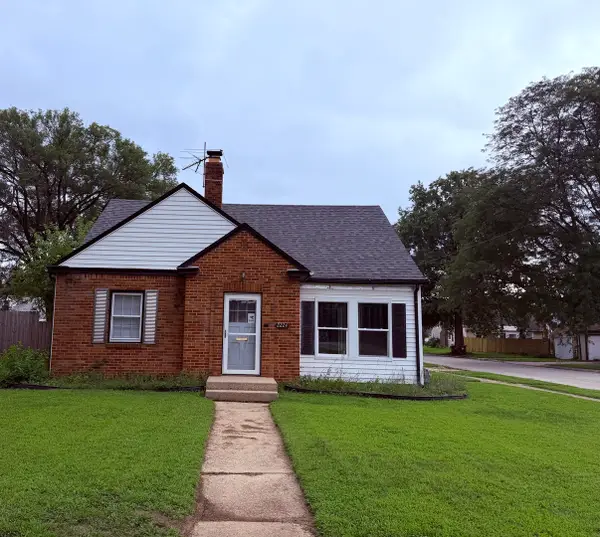 $145,000Active4 beds 1 baths1,579 sq. ft.
2224 Lawndale Avenue, Rockford, IL 61103
MLS# 12739943Listed by: RE/MAX PROPERTY SOURCE - New
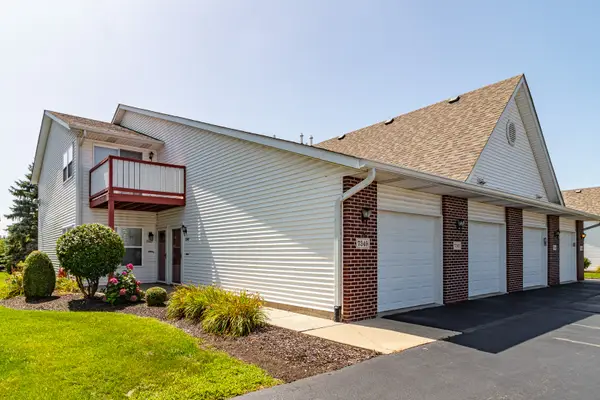 $179,000Active2 beds 2 baths1,408 sq. ft.
7349 Wallingford Way #7349, Rockford, IL 61107
MLS# 12739268Listed by: RE/MAX TOP PERFORMERS


Protect your home and budget from life's surprises with an Assurant Home Warranty, backed by a partner that supports you through every step of homeownership. Explore Plans.
© 2023 - 2026 ERA Franchise Systems LLC. All rights reserved. ERA Franchise Systems LLC fully supports the principles of the Fair Housing Act and the Equal Opportunity Act. ERA, ERA Real Estate powered, and their respective logos are registered service marks of ERA Franchise Systems LLC. Each office is independently owned and operated.